















Skip To Content

815 E Main Street

New Iberia, LA 70560
  • $425,000
  • STATUS: Active
  • ON SITE: 32 Days
  • MLS #: 2600007240
UPDATED: 75 min ago
$425,000
  • 3
    BEDS
  • 0.54
    ACRES
  • 2
    BATHS
  • 1
    1/2 BATHS
  • 4,569
    SQFT
  • $93
    $/SQFT
Neighborhood:
Type:
Single-Family Home
County:
Area:
I2

School Information

Elementary School:
Middle School:
High School:
School District:

Description

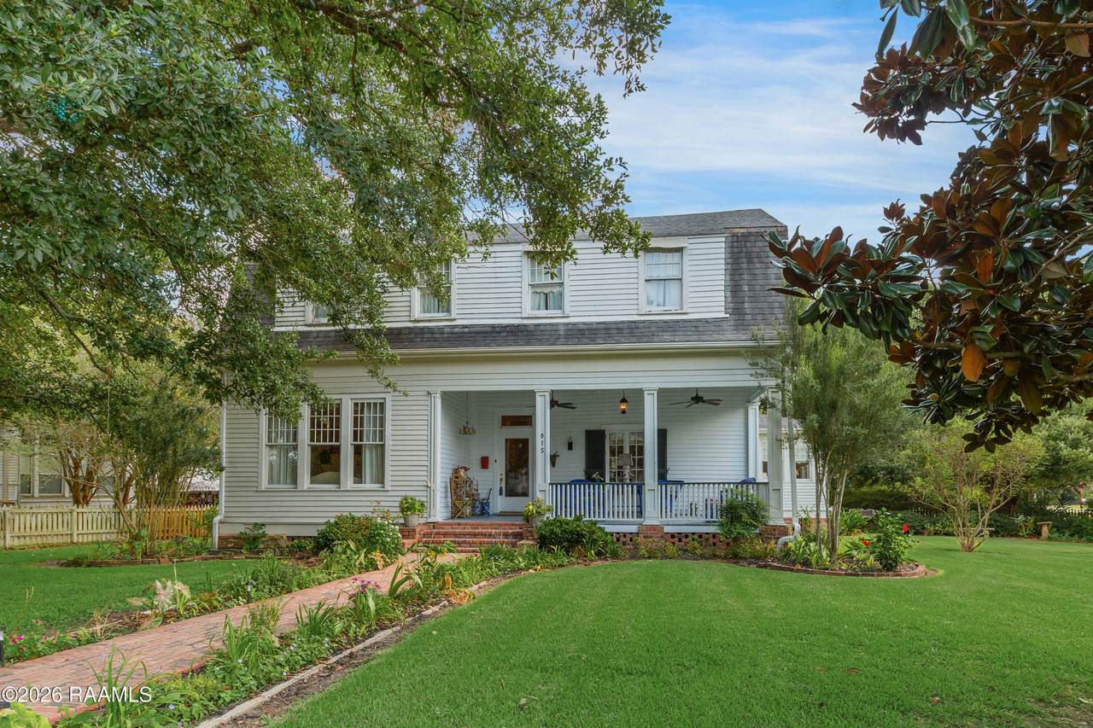
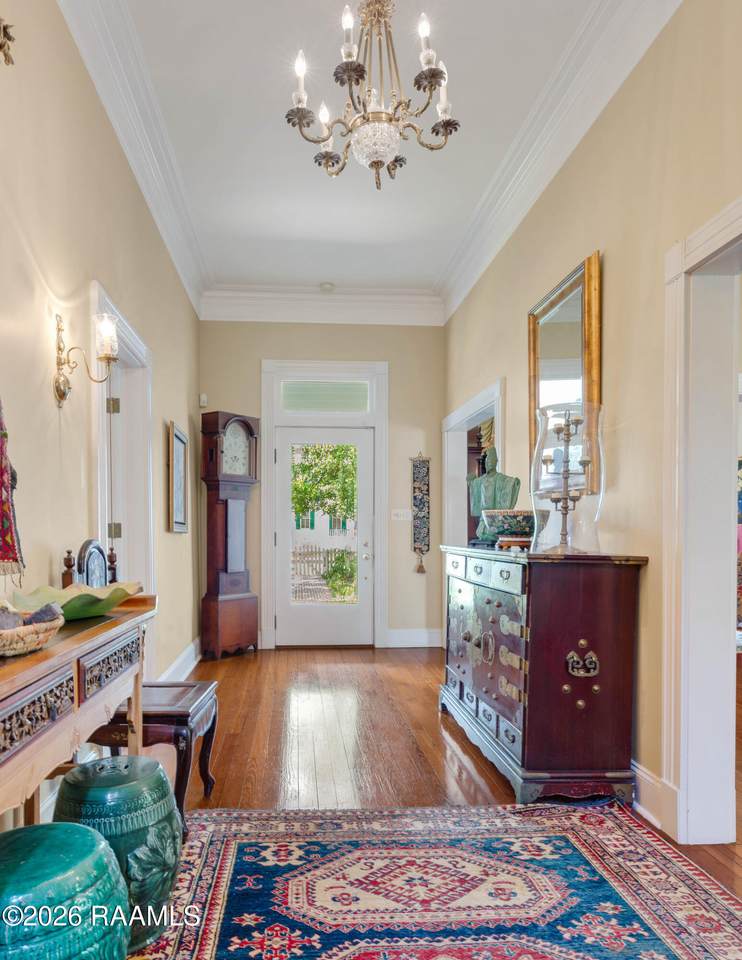
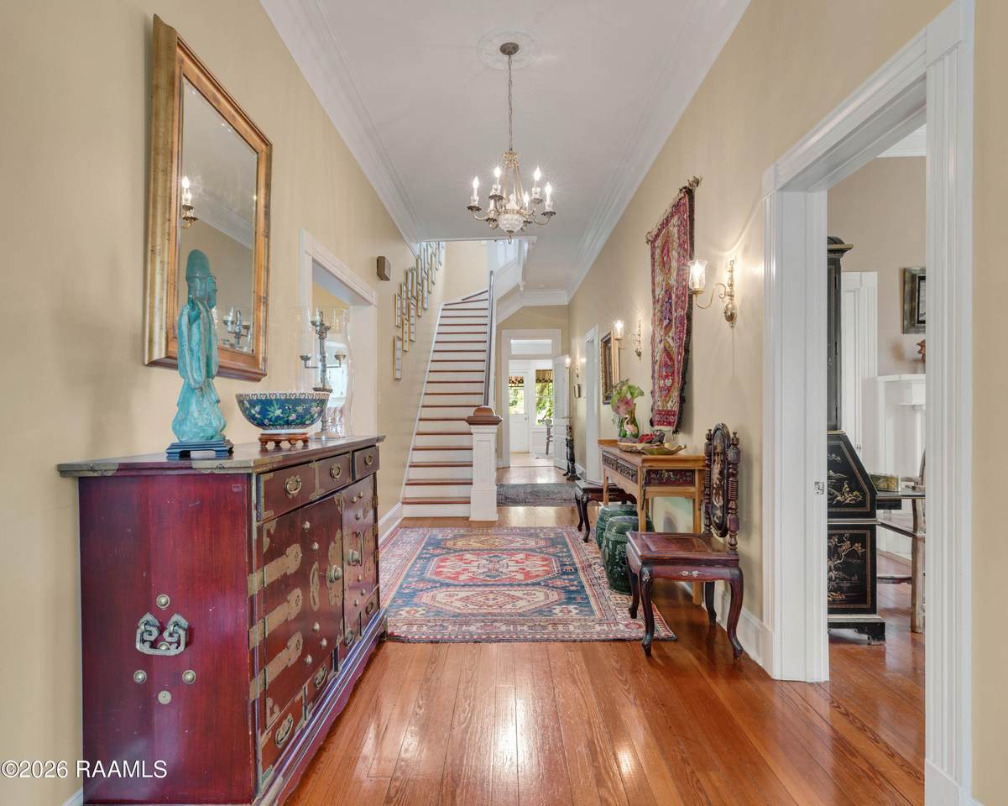
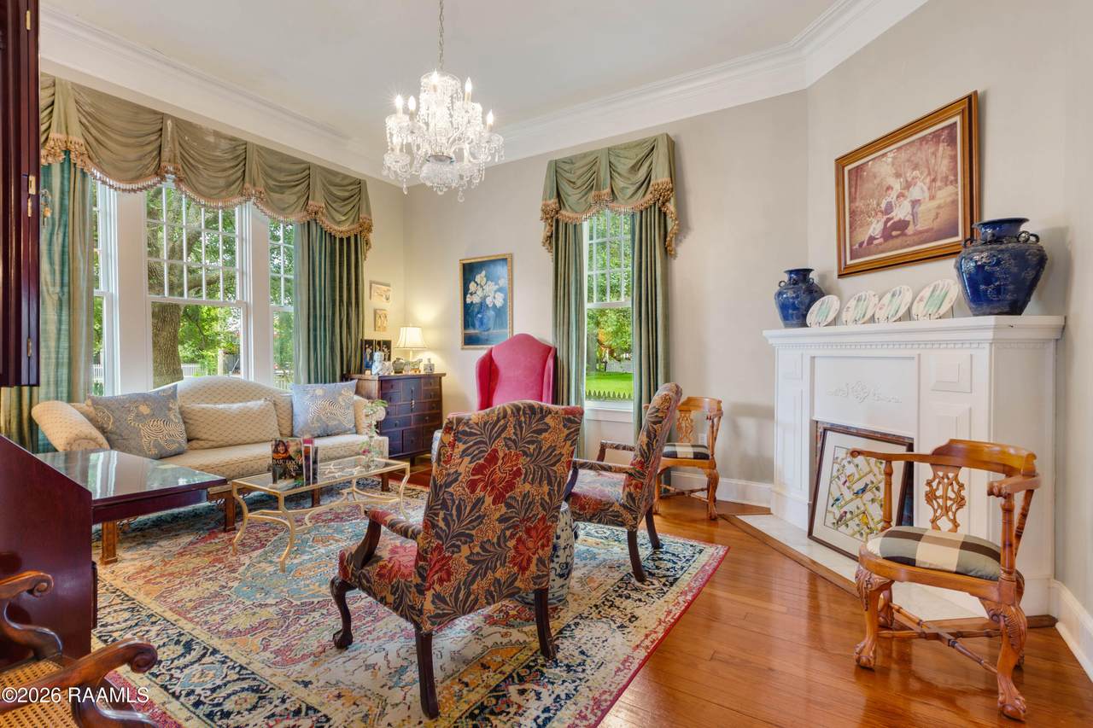
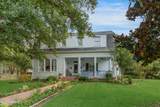
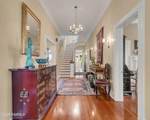
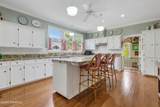
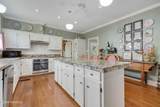
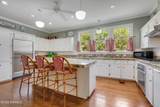
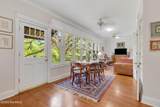
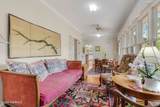
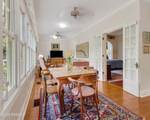
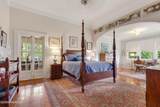
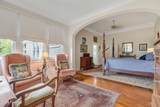
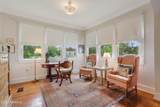
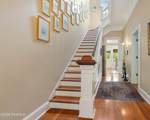
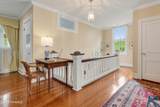
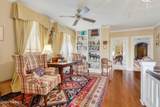
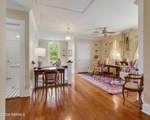
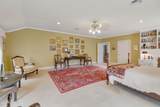
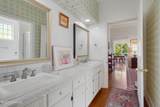
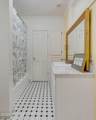
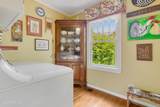
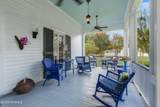
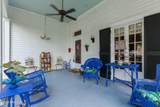
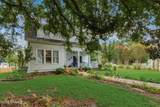
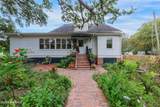
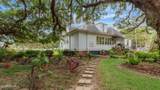
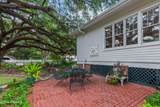
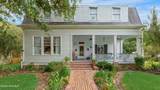
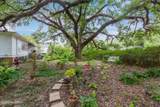
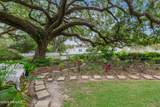
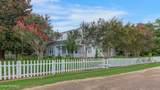
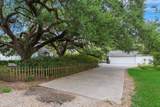
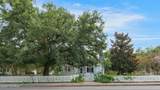
This restored Main Street home has stood the test of time with stunning beauty and grace. Built in 1907 of the finest materials and architectural excellence, it has extra high ceilings, wood floors, a modern kitchen with granite counters, a large island, a sub zero refrigerator that stays, custom cabinetry and an adjoining laundry room. Crystal chandeliers are in the living room, dining room, parlor and entry hall. The downstairs primary bedroom is extra large with a sitting area, walk in closet and the primary bathroom has a granite top dual lavatory, separate shower and separate tub. A beautiful staircase takes you to the upstairs that has a sitting area, two huge bedrooms and bathroom. The sunroom has a wall of windows with views of centuries old Live Oak trees that have lights and a swing that stays. The front porch allows views of the gardens while ceiling fans keep you cool. Situated on a corner lot with a white picket fence, this home is to be enjoyed. Home has never flooded and flood insurance is not required. With an acceptable offer, a $30,000 ROOF AND WINDOW ALLOWANCE, with terms to be determined, will be given to buyer.

Monthly Payment Calculator

www.your225market.com/homes/182244098
Print Image

815 E Main Street New Iberia, LA 70560

  • Price: $425,000
  • Status: Active
  • On Site: 32 Days
  • Updated: 75 min ago
  • MLS #: 2600007240
3
Beds
2
Baths
1
½ Baths
0.54
Acres
4,569
SQFT
$93
$/SQFT
Neighborhood:
Lee Addition
County:
Iberia
Area:
I2
Elementary School:
Pesson
Middle School:
Iberia
High School:
New Iberia
School District:
Iberia Parish
Property Description
This restored Main Street home has stood the test of time with stunning beauty and grace. Built in 1907 of the finest materials and architectural excellence, it has extra high ceilings, wood floors, a modern kitchen with granite counters, a large island, a sub zero refrigerator that stays, custom cabinetry and an adjoining laundry room. Crystal chandeliers are in the living room, dining room, parlor and entry hall. The downstairs primary bedroom is extra large with a sitting area, walk in closet and the primary bathroom has a granite top dual lavatory, separate shower and separate tub. A beautiful staircase takes you to the upstairs that has a sitting area, two huge bedrooms and bathroom. The sunroom has a wall of windows with views of centuries old Live Oak trees that have lights and a swing that stays. The front porch allows views of the gardens while ceiling fans keep you cool. Situated on a corner lot with a white picket fence, this home is to be enjoyed. Home has never flooded and flood insurance is not required. With an acceptable offer, a $30,000 ROOF AND WINDOW ALLOWANCE, with terms to be determined, will be given to buyer.
Exterior Features

Architectural Style Cape Cod Attached Garage YN No Construction Materials Wood Siding Door Features [] Exterior Features Lighting Foundation Details Pillar/Post/Pier Garage YN Yes Parking Features Detached GarageGarage Door OpenerGarage Faces Rear Patio And Porch Features PorchOpen Pool Features [] Pool Private YN No Roof Composition View [] Window Features Window Treatments

Interior Features

Appliances DisposalDishwasherGas RangeRefrigeratorGas Stove Connection Attic Features Other Cooling Central AirCeiling Fan(s) Cooling YN Yes Fireplace Features Other Fireplace YN Yes Flooring CarpetWood Green Energy Efficient [] Heating CentralNatural Gas Heating YN Yes Interior Double VanityKitchen IslandWalk-In Closet(s)High CeilingsSeparate ShowerStandalone TubCrown Molding Interior Features Double VanityKitchen IslandWalk-In Closet(s)Granite CountersHigh CeilingsSeparate ShowerStandalone TubCrown Molding Laundry Features Electric Dryer HookupWasher Hookup Levels Two Rooms Total 0

Property Features

Association Fee Condition None Association YN No Community Features [] Disclosures [] Electric [] Fencing Full Listing Terms CashConventionalFHAUSDA LoanVA Loan Listing Terms Financing CashConventionalFHAUSDA/Rural DevelopmentVA Loan Lot Features Corner LotLandscaped Mineral Rights Conveyed Other Equipment [] Other Structures Garage(s) Property Sub Type Single Family Residence Road Frontage Type City Street Road Surface Type Paved Security Features Security System Owned Sewer Public Sewer Special Listing Conditions [] Structure Type [] Utilities Cable Available Water Source Public Waterfront Features [] Waterfront YN No

 
https://bt-photos.global.ssl.fastly.net/roam/1280_boomver_1_2600007240-2.jpg https://bt-photos.global.ssl.fastly.net/roam/1280_boomver_1_2600007240-2.jpg https://bt-photos.global.ssl.fastly.net/roam/1280_boomver_1_2600007240-2.jpg
Logo
The Market Real Estate Co
4983 Bluebonnet Blvd., Suite A
Baton Rouge LA, 70809