





Description
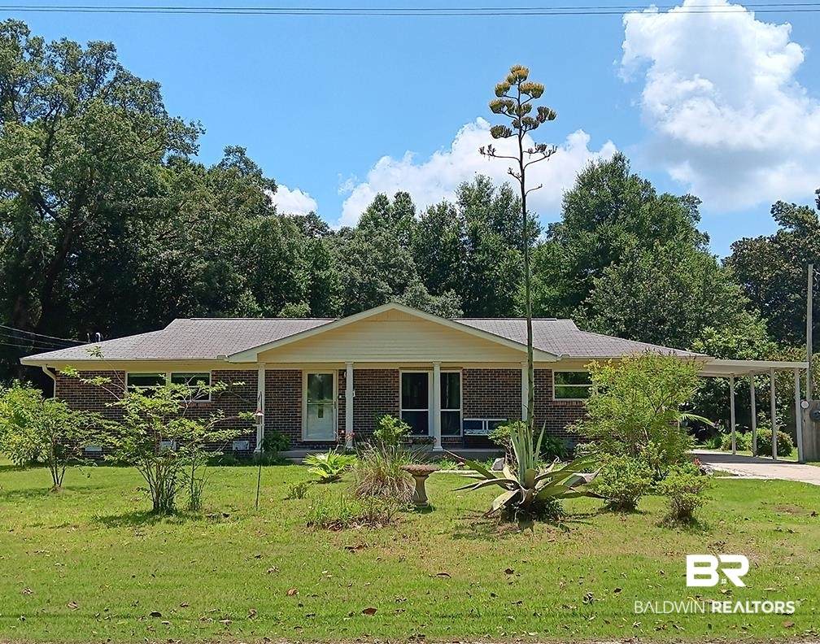
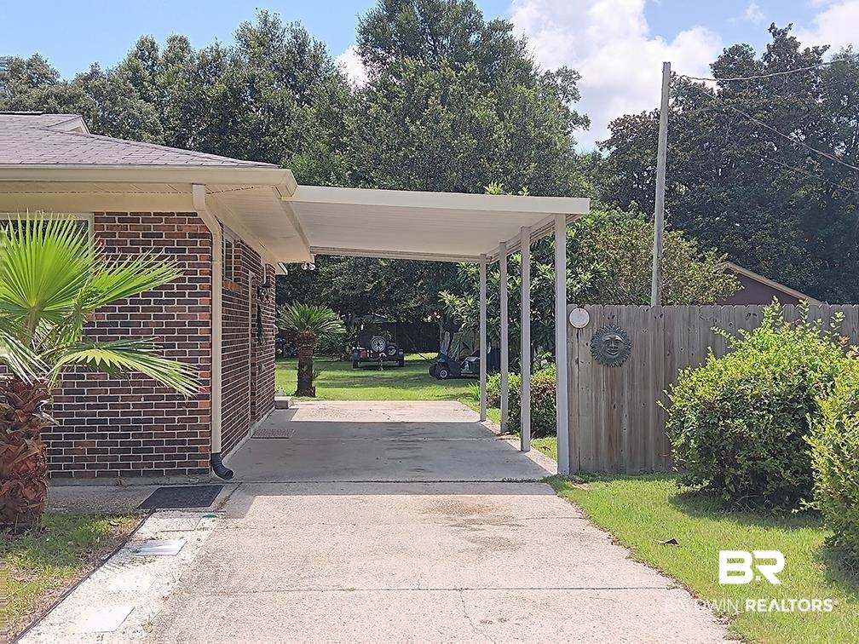
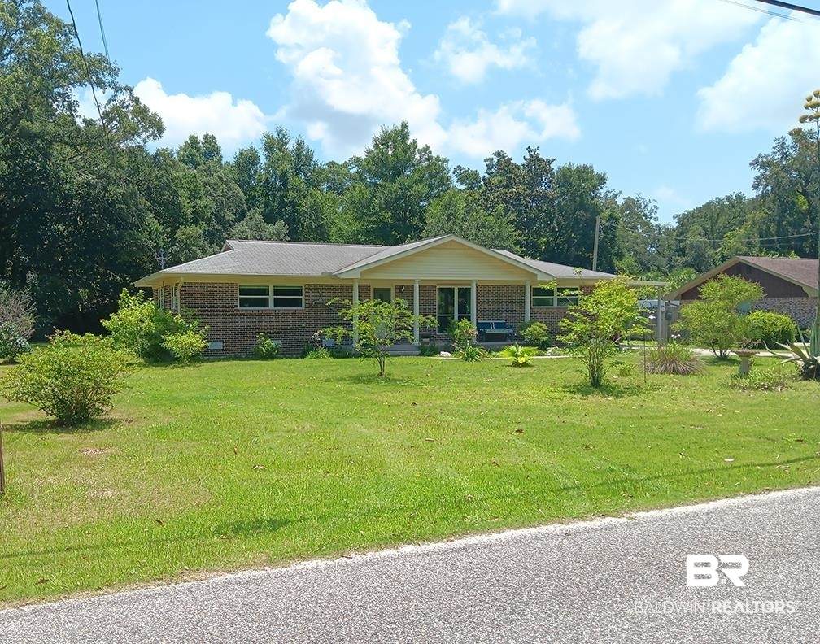
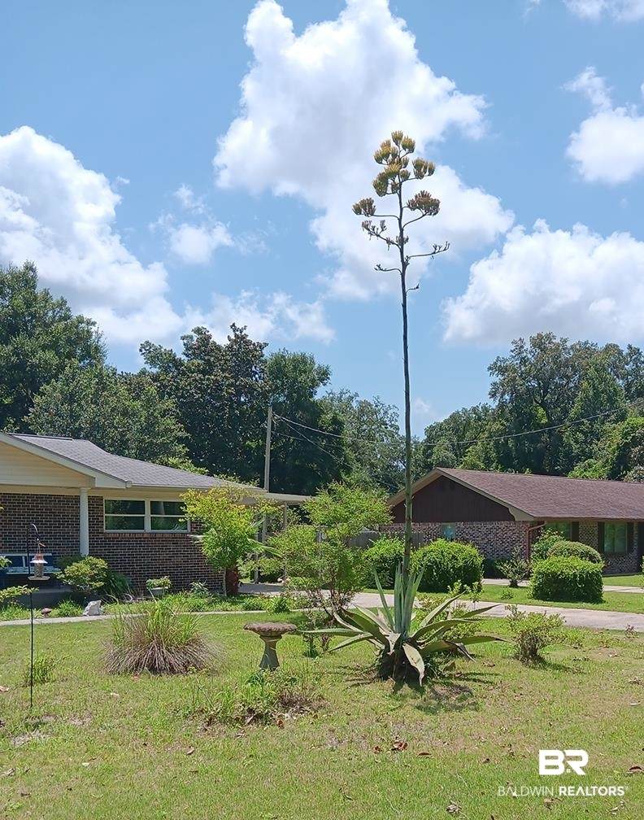
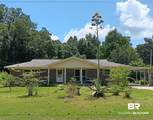
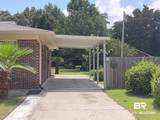
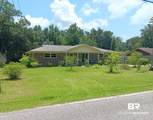
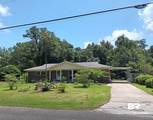
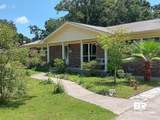
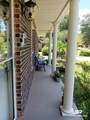
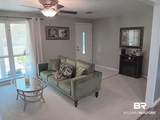
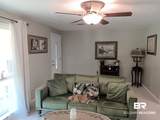
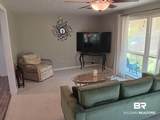
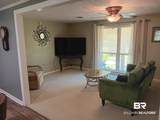
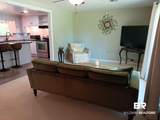
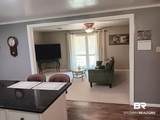
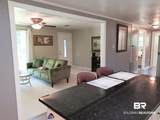
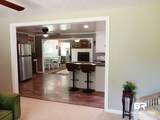
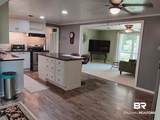
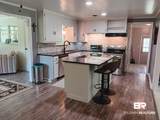
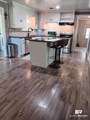
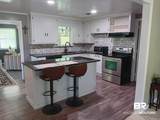
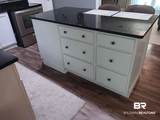
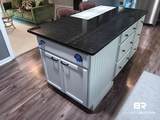
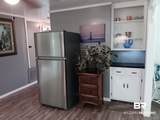
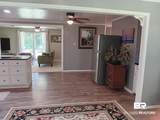
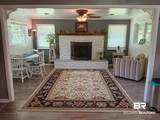
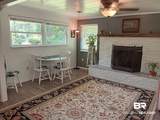
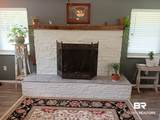
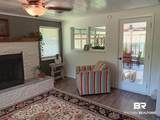
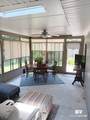
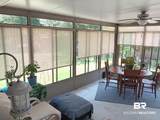
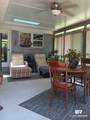
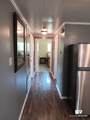
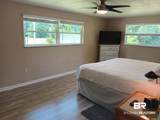
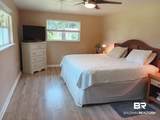
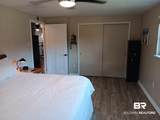
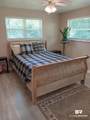
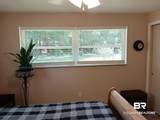
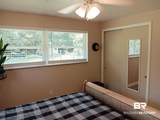
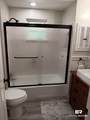
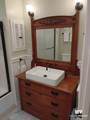
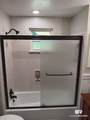
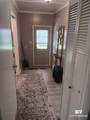
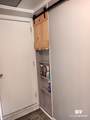
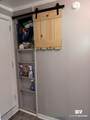
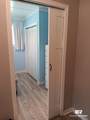
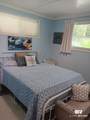
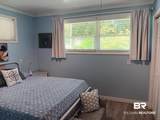
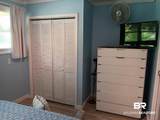
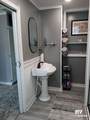
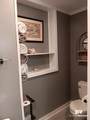
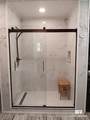
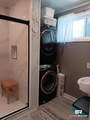
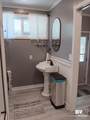
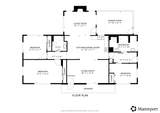
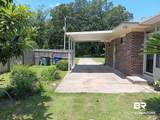
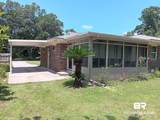
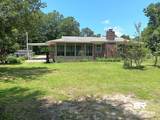
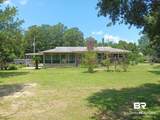
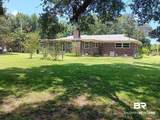
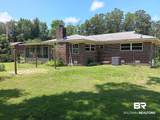
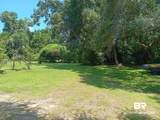
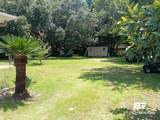
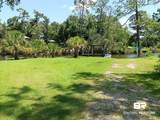
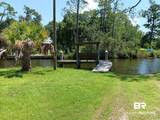
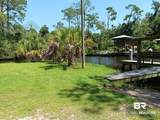
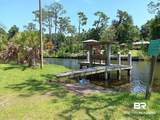
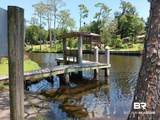
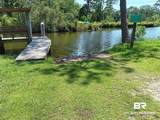
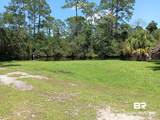
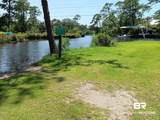
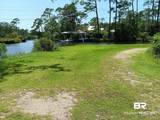
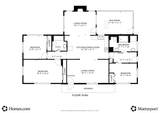
The updates to this traditional home are amazing! And you get a deeded boat slip, too! Previously a 2-BR, 1-bath home with separate rooms for everything is now an open floorplan that draws you in and throughout, including converting a workshop and laundry space into a third bedroom and a luxury second bathroom with laundry. The front porch invites you to relax and wave to your neighbors as they pass by. Come cool off and relax inside due to a new HVAC installed July 2025. Start in the large living room, go through the archway to the kitchen/dining combo, then continue to the large den with a working woodburning fireplace. But that's not all! A large sunroom overlooks the large backyard and is a great space for entertaining in addition to the indoor living areas and yard. The original two bedrooms and bath are down the long hallway, with updates throughout. The new bedroom and bath are off the back hallway that leads from the kitchen to the carport, with each room having space-saving pocket doors. Most windows have easy lift blinds. There is also a sun shade over the front porch windows to low to defuse the afternoon sun. The HOA dues are for the maintainance of the shared deeded neighborhood park along deep-water Boggy Branch, including a private boat launch and a dock with a covered bench for relaxing and watching the sunsets. You will pass Boat Lot 37 on the way to the dock. Each boat lot is 14 feet wide and extends 20 feet into the water. The home sits high and dry, so no flood insurance is required to be able to finance with the loan of your choice. The location for beach lovers is also great, being only 7 miles from Gulf Shores' beachfront and 6 miles from the Gulf Shores International Airport. Or go only 8 miles north to Foley for an abundance of shopping and dining options. Home is totally electric and on septic. However, gas and sewer are available at the street if wanting or needing in the future. Buyer to verify all information during due diligence.
-
3BEDS
-
0.46ACRES
-
2BATHS
-
01/2 BATHS
-
1,654SQFT
-
$199$/SQFT
School Information
Description
The updates to this traditional home are amazing! And you get a deeded boat slip, too! Previously a 2-BR, 1-bath home with separate rooms for everything is now an open floorplan that draws you in and throughout, including converting a workshop and laundry space into a third bedroom and a luxury second bathroom with laundry. The front porch invites you to relax and wave to your neighbors as they pass by. Come cool off and relax inside due to a new HVAC installed July 2025. Start in the large living room, go through the archway to the kitchen/dining combo, then continue to the large den with a working woodburning fireplace. But that's not all! A large sunroom overlooks the large backyard and is a great space for entertaining in addition to the indoor living areas and yard. The original two bedrooms and bath are down the long hallway, with updates throughout. The new bedroom and bath are off the back hallway that leads from the kitchen to the carport, with each room having space-saving pocket doors. Most windows have easy lift blinds. There is also a sun shade over the front porch windows to low to defuse the afternoon sun. The HOA dues are for the maintainance of the shared deeded neighborhood park along deep-water Boggy Branch, including a private boat launch and a dock with a covered bench for relaxing and watching the sunsets. You will pass Boat Lot 37 on the way to the dock. Each boat lot is 14 feet wide and extends 20 feet into the water. The home sits high and dry, so no flood insurance is required to be able to finance with the loan of your choice. The location for beach lovers is also great, being only 7 miles from Gulf Shores' beachfront and 6 miles from the Gulf Shores International Airport. Or go only 8 miles north to Foley for an abundance of shopping and dining options. Home is totally electric and on septic. However, gas and sewer are available at the street if wanting or needing in the future. Buyer to verify all information during due diligence.
Listing information © 2026 Baldwin County Association of REALTORS® MLS. IDX information is provided exclusively for consumers' personal, non-commercial use and may not be used for any purpose other than to identify prospective properties consumers may be interested in purchasing. Data is deemed reliable but is not guaranteed accurate by the MLS or The Market Real Estate Co. Data last updated 2026-11-16T19:27:43.
 Listing provided by Realty Advocates, LLC: 251-943-3177. Listing information © 2026 Baldwin County Association of REALTORS® MLS.