





Description
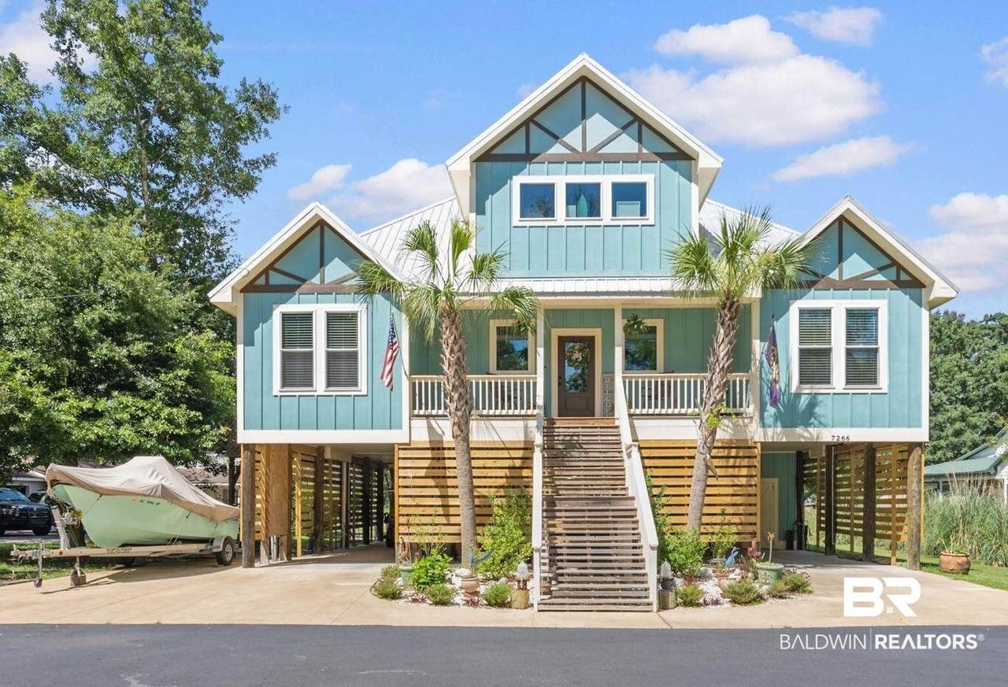
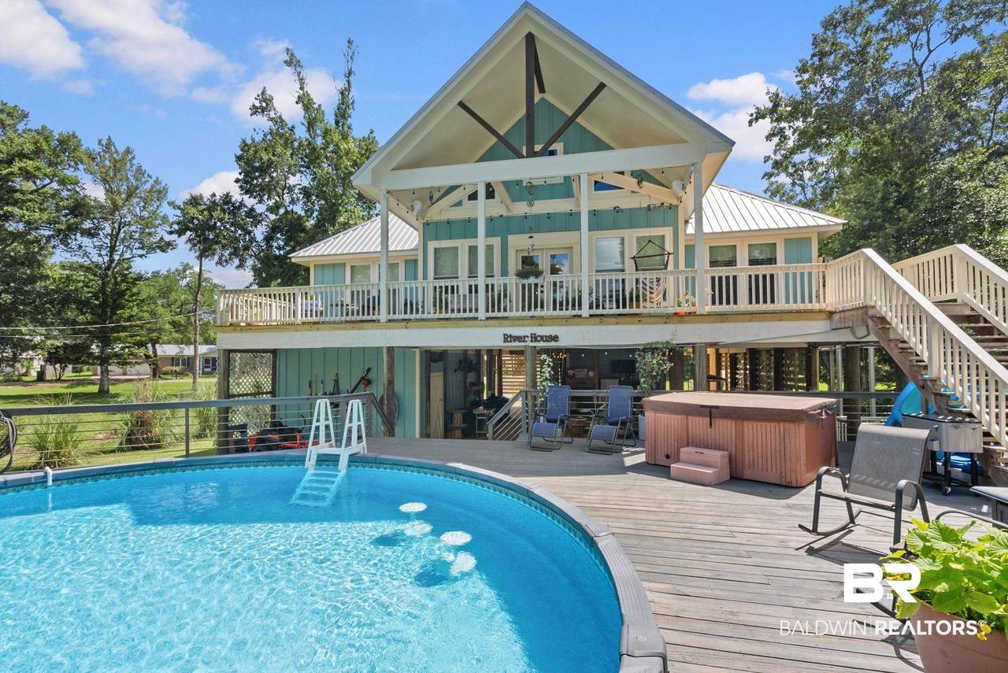
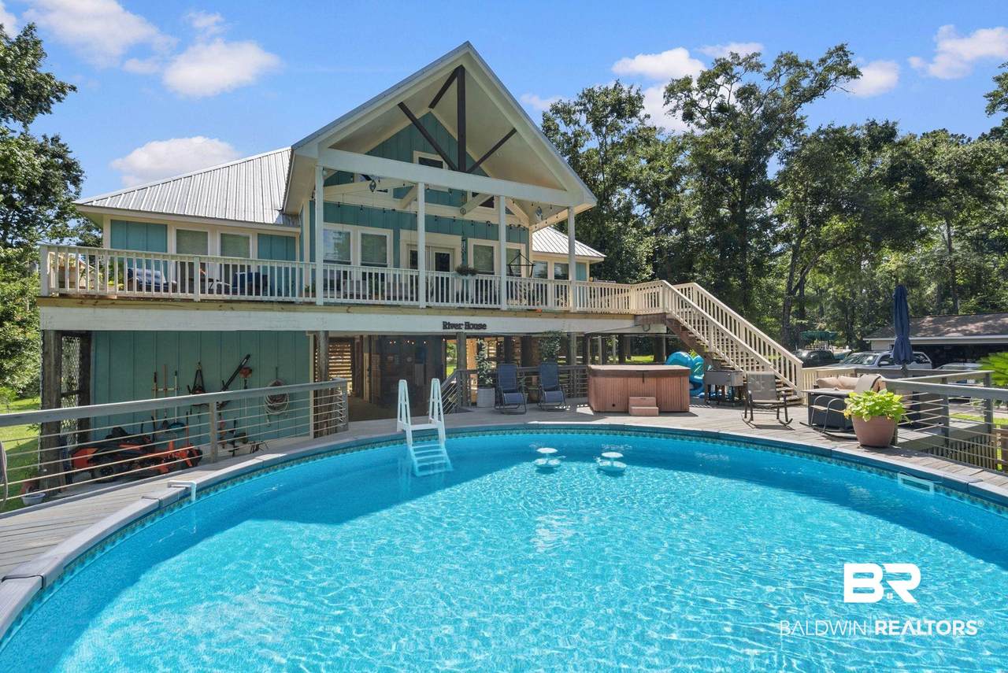
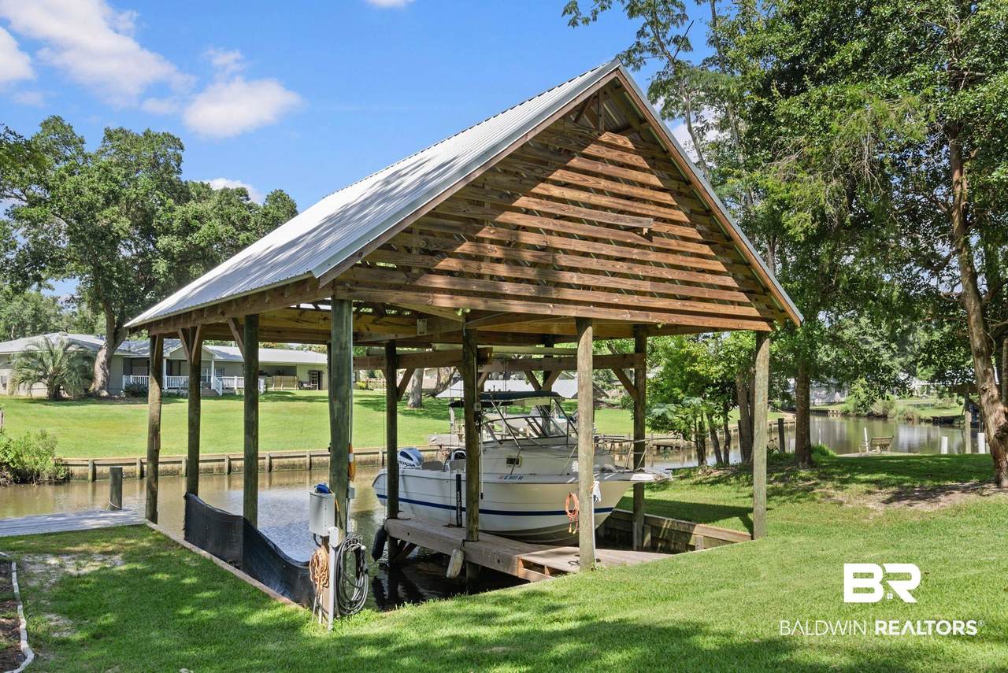
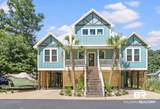
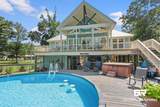
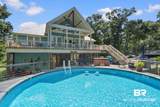
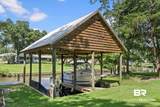
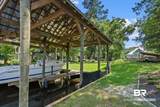
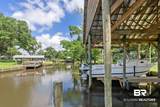
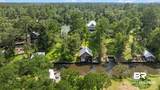
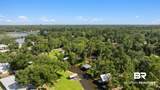
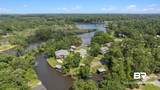
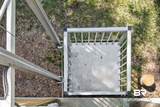
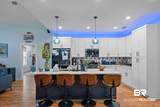
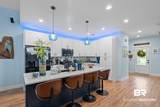
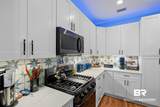
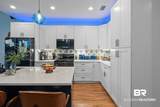
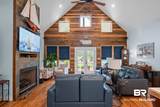
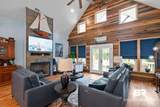
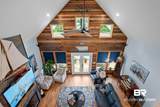
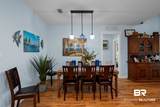
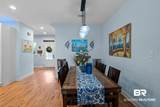
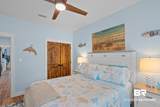
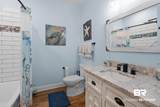
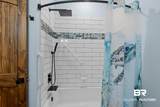
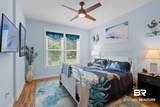
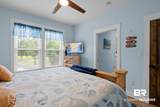
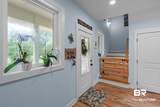
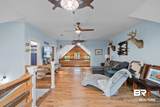
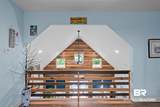
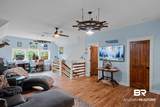
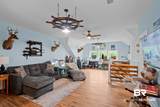
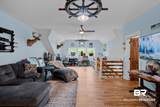
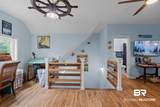
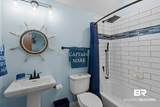
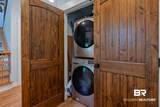
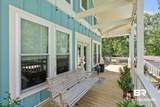
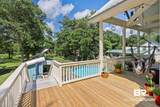
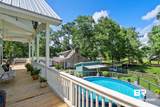
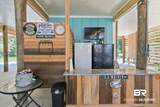
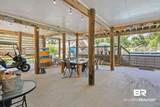
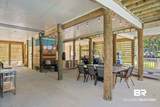
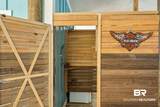
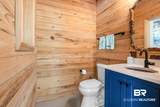
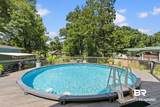
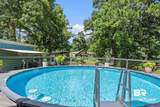
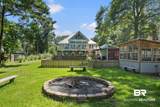
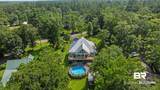
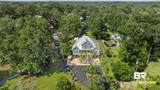
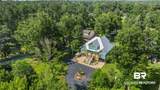
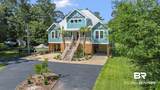
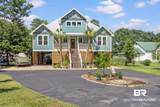
Coastal Luxury Meets Master Craftsmanship! While the photographs of this estate are beautiful, they simply cannot capture the true presence, scale, and elite quality of this property in person. Built in 2021 by the highly regarded Acadian Designs, this custom-built waterfront retreat is a masterclass in architectural precision and high-end craftsmanship. Engineered to last with Gold Fortified certification, this home offers ultimate peace of mind with the FREEDOM of NO HOA. The Interior: Step inside to soaring ceilings and an expansive layout designed for effortless entertaining. The undisputed focal point of the great room is a breathtaking, artisan-crafted accent wall and matching handrails made from rare, highly sought-after reclaimed Pecky Sinker Cypress. This sophisticated touch is complemented by custom details throughout, including a chef-inspired kitchen boasting a premium gas range. For seamless accessibility, a cargo/passenger lift (outdoor elevator) easily transports groceries and guests, bypassing the stairs entirely. The Outdoor & Waterfront Paradise: Situated on a generous 0.815-acre lot with a welcoming circle drive and abundant parking, the exterior is a private resort. Boater’s Dream: 70 feet of prime canal frontage with quick, short-distance access to the Bon Secour River, Oyster Bay, Mobile Bay, and the Gulf. Includes a private boathouse with two boat lifts. Resort-Style Amenities: An above-ground pool with a wrap-around deck, hot tub, outdoor shower, and a convenient exterior half-bath. Ground-Level Entertaining: The massive footprint under the home maximizes outdoor coastal living, featuring a dedicated bar area, expansive open-air lounge space, and a secure, enclosed storage room. Added Value: Equipped with a full-home generator. This property is more than a home—it is a true retreat and a coastal paradise. Call or text your favorite agent and schedule your private tour today to experience this masterpiece for yourself! Buyer to verify all info Buyer to verify all information during due diligence.
-
4BEDS
-
0.82ACRES
-
3BATHS
-
11/2 BATHS
-
2,633SQFT
-
$379$/SQFT
School Information
Description
Coastal Luxury Meets Master Craftsmanship! While the photographs of this estate are beautiful, they simply cannot capture the true presence, scale, and elite quality of this property in person. Built in 2021 by the highly regarded Acadian Designs, this custom-built waterfront retreat is a masterclass in architectural precision and high-end craftsmanship. Engineered to last with Gold Fortified certification, this home offers ultimate peace of mind with the FREEDOM of NO HOA. The Interior: Step inside to soaring ceilings and an expansive layout designed for effortless entertaining. The undisputed focal point of the great room is a breathtaking, artisan-crafted accent wall and matching handrails made from rare, highly sought-after reclaimed Pecky Sinker Cypress. This sophisticated touch is complemented by custom details throughout, including a chef-inspired kitchen boasting a premium gas range. For seamless accessibility, a cargo/passenger lift (outdoor elevator) easily transports groceries and guests, bypassing the stairs entirely. The Outdoor & Waterfront Paradise: Situated on a generous 0.815-acre lot with a welcoming circle drive and abundant parking, the exterior is a private resort. Boater’s Dream: 70 feet of prime canal frontage with quick, short-distance access to the Bon Secour River, Oyster Bay, Mobile Bay, and the Gulf. Includes a private boathouse with two boat lifts. Resort-Style Amenities: An above-ground pool with a wrap-around deck, hot tub, outdoor shower, and a convenient exterior half-bath. Ground-Level Entertaining: The massive footprint under the home maximizes outdoor coastal living, featuring a dedicated bar area, expansive open-air lounge space, and a secure, enclosed storage room. Added Value: Equipped with a full-home generator. This property is more than a home—it is a true retreat and a coastal paradise. Call or text your favorite agent and schedule your private tour today to experience this masterpiece for yourself! Buyer to verify all info Buyer to verify all information during due diligence.
Listing information © 2026 Baldwin County Association of REALTORS® MLS. IDX information is provided exclusively for consumers' personal, non-commercial use and may not be used for any purpose other than to identify prospective properties consumers may be interested in purchasing. Data is deemed reliable but is not guaranteed accurate by the MLS or The Market Real Estate Co. Data last updated 2026-11-17T14:27:48.06.
 Listing provided by eXp Realty, LLC: 251-483-7477. Listing information © 2026 Baldwin County Association of REALTORS® MLS.