Skip To Content

6578 Moon Crest Lane NW

Huntsville, AL 35806
  • $315,000
  • STATUS: Active
  • ON SITE: 196 Days
  • MLS #: 21917014
UPDATED: 53 min ago
$315,000
  • 4
    BEDS
  • 0.24
    ACRES
  • 2
    BATHS
  • 0
    1/2 BATHS
  • 1,497
    SQFT
  • $210
    $/SQFT
Neighborhood:
Type:
Single-Family Home
Built:
2023
County:
Area:

School Information

Elementary School:
Middle School:
High School:

Description

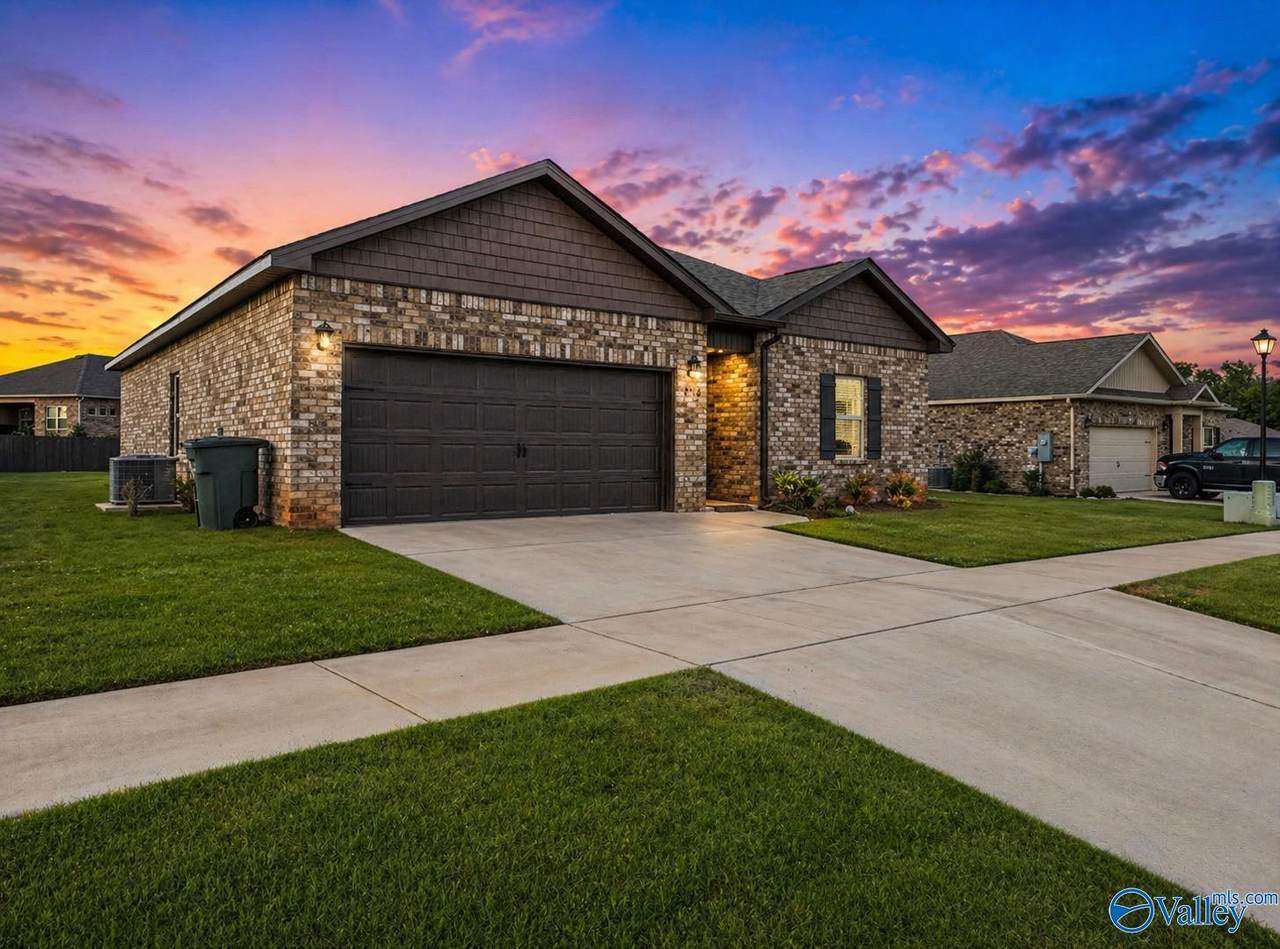
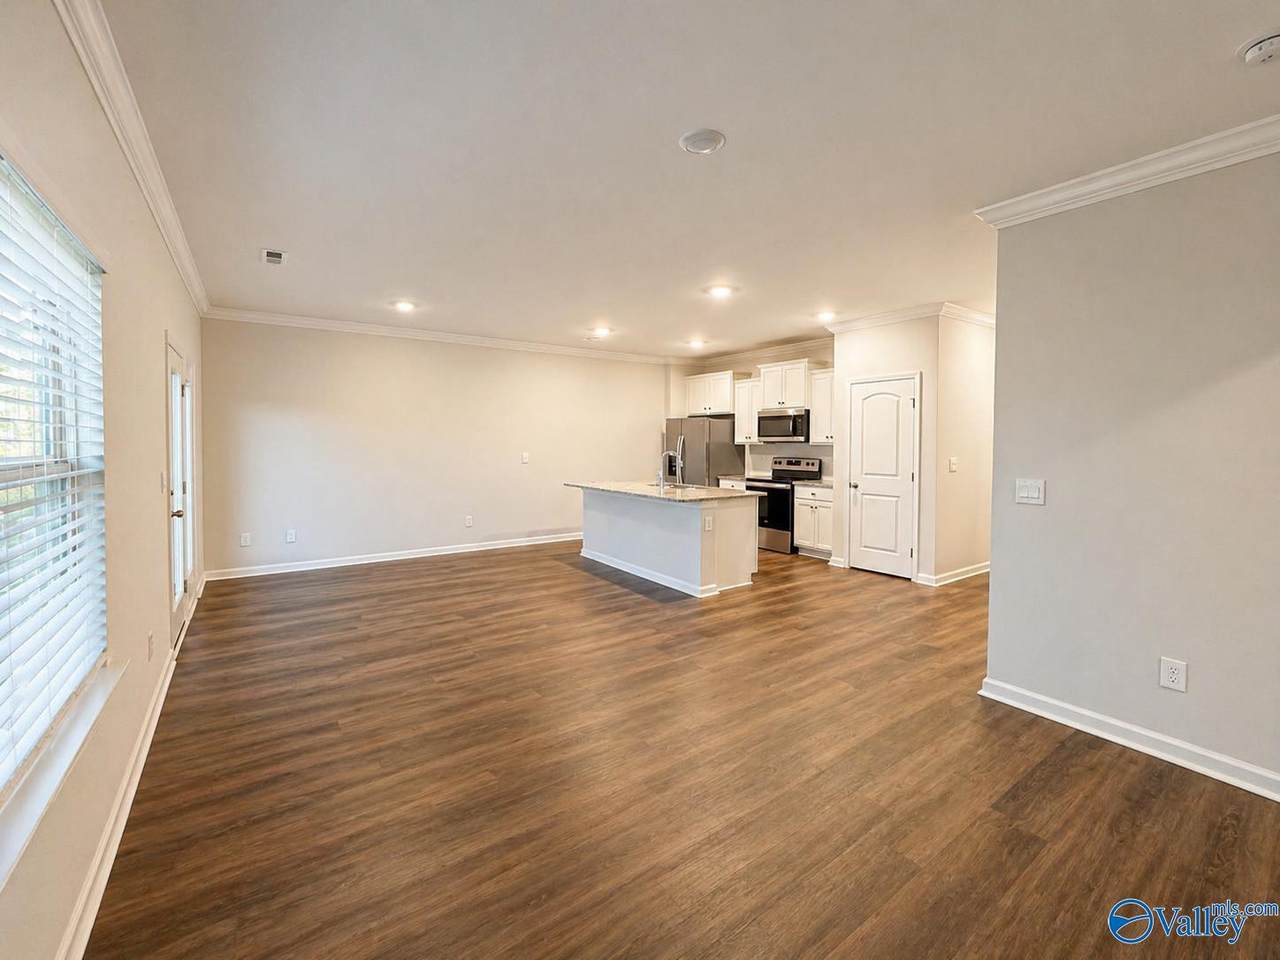
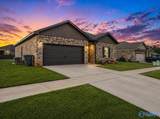
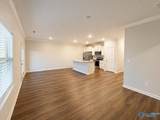
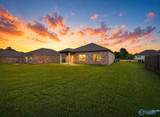
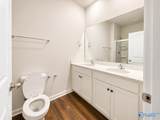
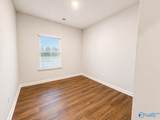
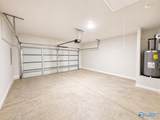
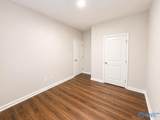
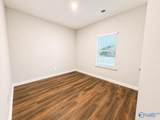
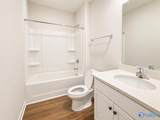
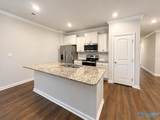
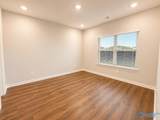
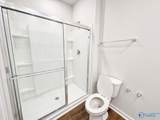
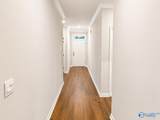
Move-in ready 4-bedroom, 2-bath home in the sought-after Twin Creeks community! LVP flooring runs throughout the entire home — no carpet anywhere — for a clean, low-maintenance look. Open floor plan flows beautifully into the kitchen featuring granite countertops, a large island, and plenty of cabinet space. 2-car garage plus a spacious primary suite with double vanity and walk-in closet. Enjoy community pool and playground, all just minutes from Research Park, Redstone Arsenal, Providence, MidCity, and I-565. Buyer and buyer's agent to verify all items of importance. Freeport plan.

Monthly Payment Calculator


ValleyMLS logo © 2026 ValleyMLS. All information provided is deemed reliable but is not guaranteed accurate by the MLS or The Market Real Estate Co and should be independently verified. Listings marked with the ValleyMLS logo are provided courtesy of the ValleyMLS IDX Database. IDX information is provided exclusively for consumers' personal, non-commercial use and may not be used for any purpose other than to identify prospective properties consumers may be interested in purchasing. Data last updated 2026-11-17T10:45:19.727.
www.your225market.com/homes/176082691
Print Image

6578 Moon Crest Lane NW Huntsville, AL 35806

  • Price: $315,000
  • Status: Active
  • On Site: 196 Days
  • Updated: 53 min ago
  • MLS #: 21917014
4
Beds
2
Baths
0
½ Baths
0.24
Acres
1,497
SQFT
$210
$/SQFT
2023
Built
Neighborhood:
Twin Creeks
County:
Madison
Area:
Madison
Elementary School:
Providence Elementary
Middle School:
Williams
High School:
Columbia High
Property Description
Move-in ready 4-bedroom, 2-bath home in the sought-after Twin Creeks community! LVP flooring runs throughout the entire home — no carpet anywhere — for a clean, low-maintenance look. Open floor plan flows beautifully into the kitchen featuring granite countertops, a large island, and plenty of cabinet space. 2-car garage plus a spacious primary suite with double vanity and walk-in closet. Enjoy community pool and playground, all just minutes from Research Park, Redstone Arsenal, Providence, MidCity, and I-565. Buyer and buyer's agent to verify all items of importance. Freeport plan.
Exterior Features

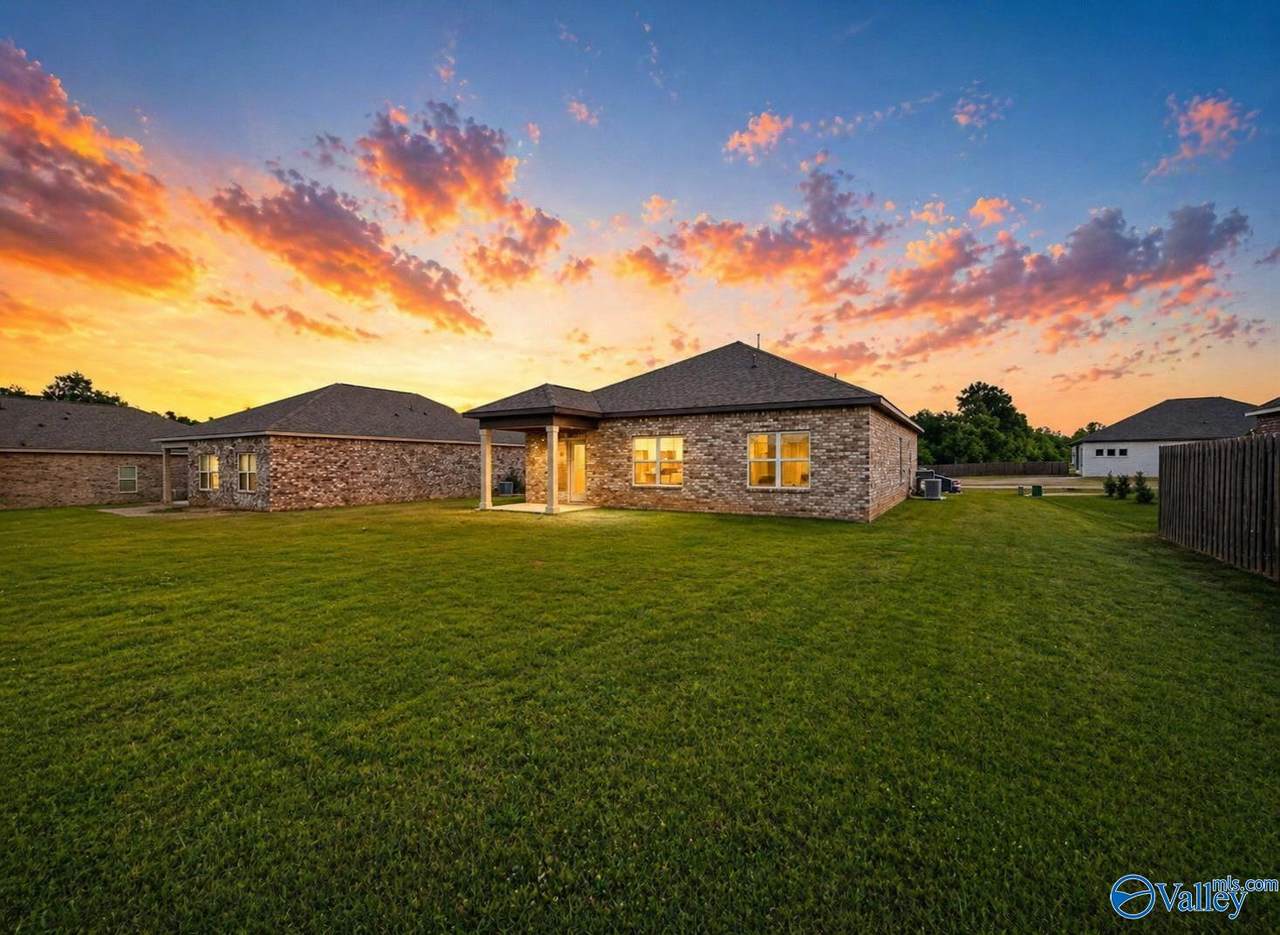
Architectural Style Ranch Construction Materials Brick Foundation Details Slab Parking Features Two Car GarageAttachedGarageGarage Door OpenerGarage Faces FrontConcreteDriveway

Interior Features

Above Grade Finished Area 0 Below Grade Finished Area 0 Cooling Central AirElectric Heating CentralElectric Main Level Bedrooms 4 Rooms Master BedroomBedroom 2Bedroom 3KitchenBedroom 4Great Room Second Level Bedrooms 0

Property Features

Approximate Age 1-5 Years Association Fee 425 Association Fee Frequency Annually Association Transfer Fee YN No Association YN Yes Auction YN No Community Features Gated For Sale Or Rent For Sale Listing Terms CashConventionalFHAVA Loan Maintenance Fee YN No Occupant Type Vacant Property Sub Type Single Family Residence Sewer Public Sewer Sold As Is YN No Tax Annual Amount 3806 Tax Year 2024 Water Source Public

Listing provided by GoodGame Realty: 334-492-1803.


ValleyMLS logo © 2026 ValleyMLS. All information provided is deemed reliable but is not guaranteed accurate by the MLS or The Market Real Estate Co and should be independently verified. Listings marked with the ValleyMLS logo are provided courtesy of the ValleyMLS IDX Database. IDX information is provided exclusively for consumers' personal, non-commercial use and may not be used for any purpose other than to identify prospective properties consumers may be interested in purchasing. Data last updated 2026-11-17T10:45:19.727.
 
https://bt-photos.global.ssl.fastly.net/nalmls/1280_boomver_1_21917014-2.jpg https://bt-photos.global.ssl.fastly.net/nalmls/1280_boomver_1_21917014-2.jpg https://bt-photos.global.ssl.fastly.net/nalmls/1280_boomver_1_21917014-2.jpg
Logo
The Market Real Estate Co
4983 Bluebonnet Blvd., Suite A
Baton Rouge LA, 70809