



Skip To Content

6307 Taramore Lane

Huntsville, AL 35806
  • $287,850
  • STATUS: Active
  • ON SITE: 177 Days
  • MLS #: 21918467
Open House
$287,850
  • 4
    BEDS
  • 0.12
    ACRES
  • 2
    BATHS
  • 1
    1/2 BATHS
  • 2,077
    SQFT
  • $139
    $/SQFT
Neighborhood:
Type:
Single-Family Home
Built:
2026
County:
Area:

School Information

Elementary School:
Middle School:
High School:

Description

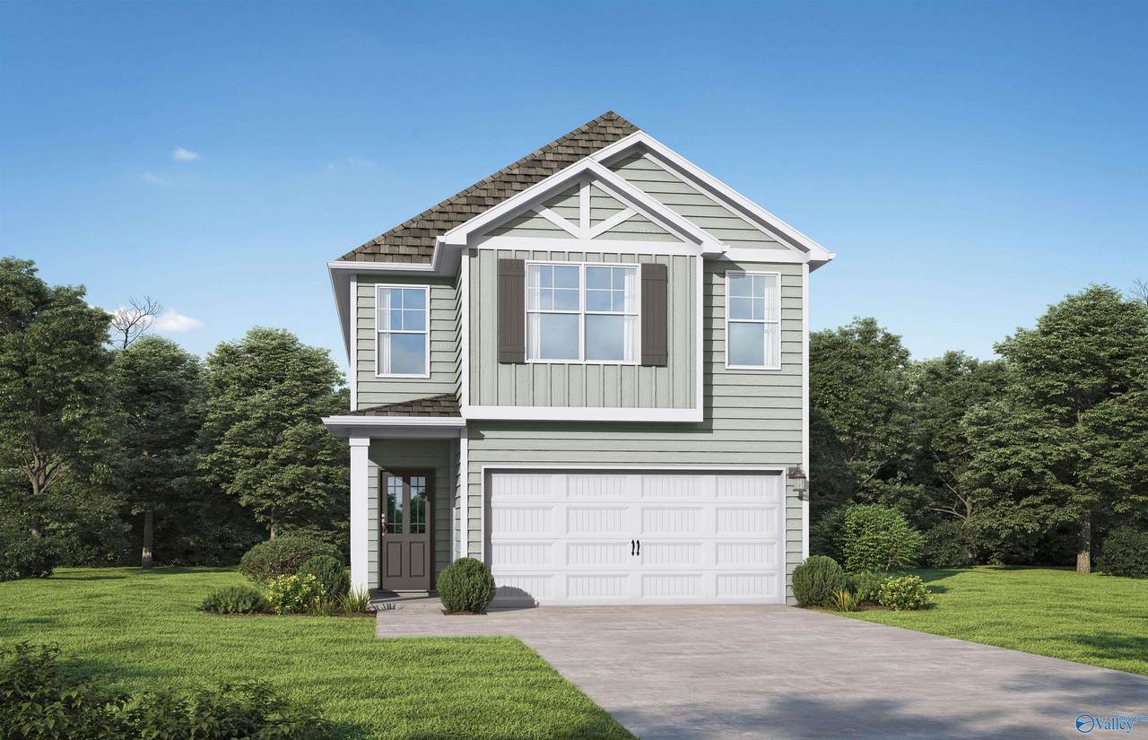
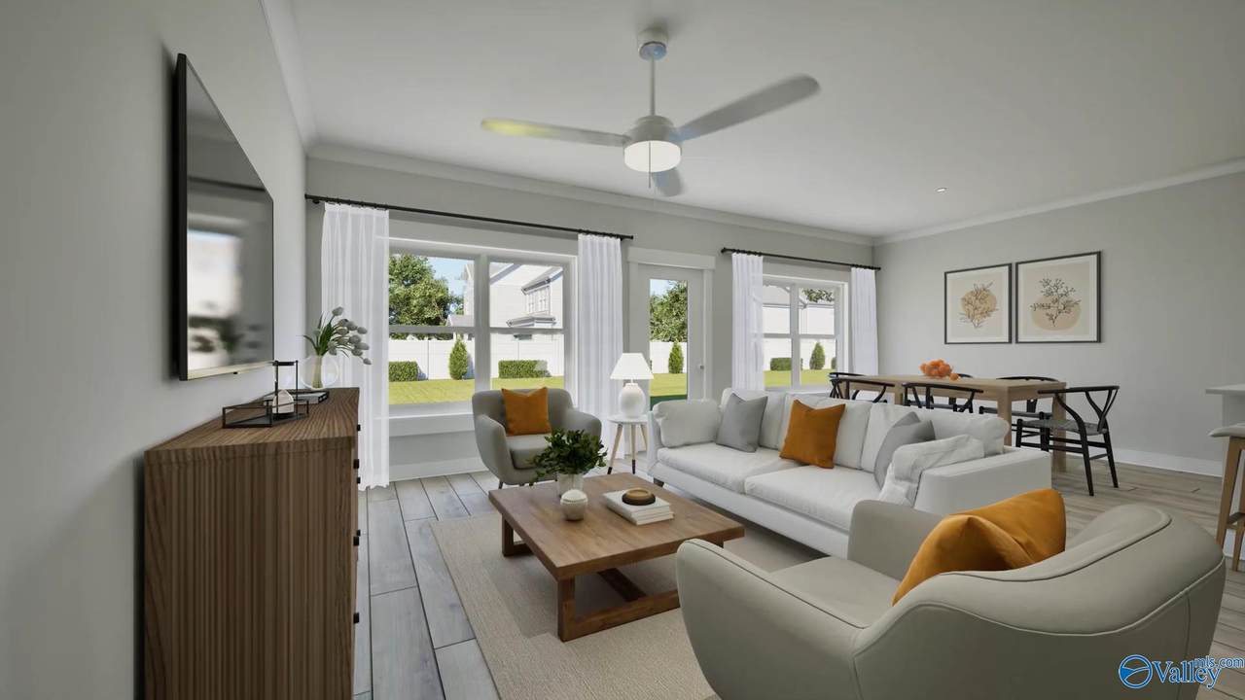
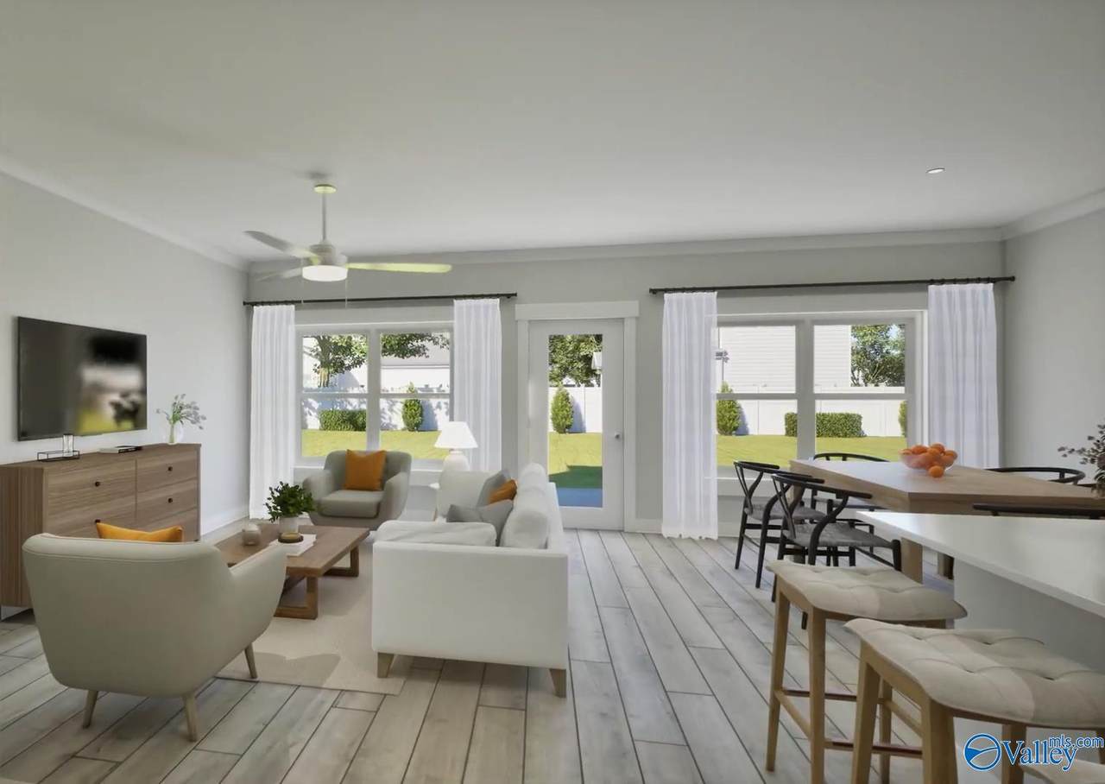
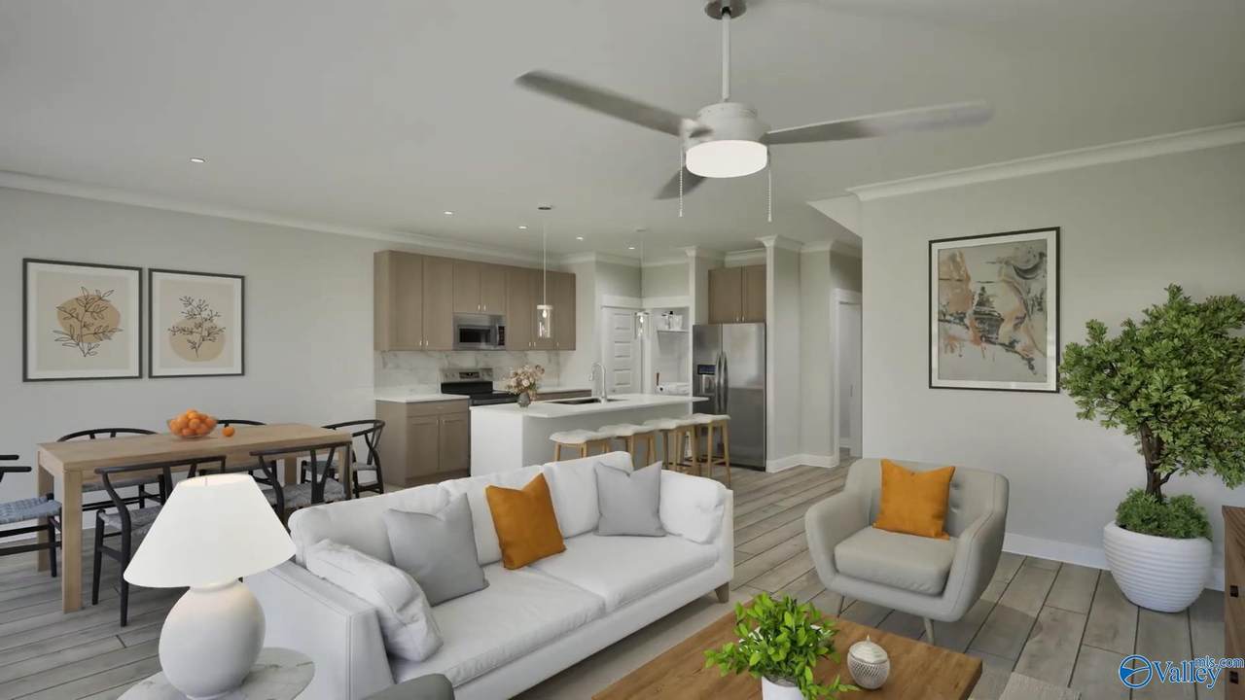
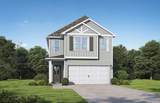
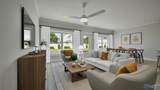
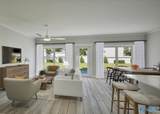
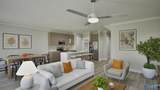
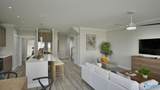
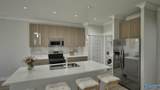
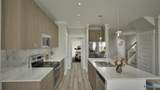
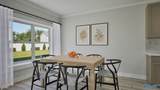
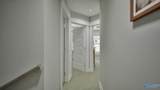
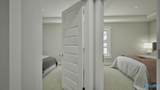
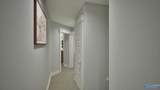
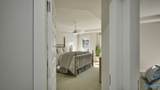
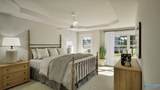
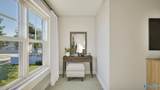
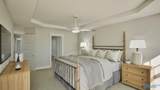
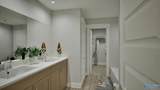
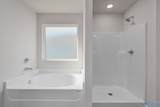
Under Construction-The Sweetwater. Walk into the large, open foyer and make your way into the main hub of the house. Enjoy entertaining friends & family in the generously sized living room/dining room area as everyone mingles around the quartz island in the kitchen. Take it outside to your patio & fire up the grill. Head upstairs to your spacious primary suite, complete with its own sitting area, a trey ceiling, double vanity in the bath with a separate tub & shower along with a huge walk-in closet. The other 3 bedrooms also have trey ceilings. 2 car garage.Visuals feature a similar home for inspiration. Pricing is the base starting point; final price varies based on selected features.

Monthly Payment Calculator


ValleyMLS logo © 2026 ValleyMLS. All information provided is deemed reliable but is not guaranteed accurate by the MLS or The Market Real Estate Co and should be independently verified. Listings marked with the ValleyMLS logo are provided courtesy of the ValleyMLS IDX Database. IDX information is provided exclusively for consumers' personal, non-commercial use and may not be used for any purpose other than to identify prospective properties consumers may be interested in purchasing. Data last updated 2026-11-13T00:27:53.73.
www.your225market.com/homes/176657884
Print Image

6307 Taramore Lane Huntsville, AL 35806

  • Price: $287,850
  • Status: Active
  • On Site: 177 Days
  • MLS #: 21918467
4
Beds
2
Baths
1
½ Baths
0.12
Acres
2,077
SQFT
$139
$/SQFT
2026
Built
Neighborhood:
Ashton Springs
County:
Madison
Area:
Madison
Elementary School:
Providence Elementary
Middle School:
Williams
High School:
Columbia High
Property Description
Under Construction-The Sweetwater. Walk into the large, open foyer and make your way into the main hub of the house. Enjoy entertaining friends & family in the generously sized living room/dining room area as everyone mingles around the quartz island in the kitchen. Take it outside to your patio & fire up the grill. Head upstairs to your spacious primary suite, complete with its own sitting area, a trey ceiling, double vanity in the bath with a separate tub & shower along with a huge walk-in closet. The other 3 bedrooms also have trey ceilings. 2 car garage.Visuals feature a similar home for inspiration. Pricing is the base starting point; final price varies based on selected features.
Exterior Features

Architectural Style Open Floor Plan Foundation Details Slab Levels Two Parking Features Garage-Two CarGarage Door Opener Patio And Porch Features Patio Window Features Double Pane Windows

Interior Features

Appliances RangeDishwasherMicrowaveDisposal Cooling Central 1 Cooling YN Yes Fireplace Features None Fireplace YN No Fireplaces Total 0 Heating Central 1Electric Heating YN Yes Whirlpool No

Property Features

Association Fee 395 Association Fee Frequency Annually Association YN Yes Builder Name VALOR COMMUNITIES LLC Certified Green No City Limits Yes Green Energy Efficient Water HeaterThermostatRadian Roof Barrier Maintenance Fee No New Construction YN Yes Number Of Units Unit2 4 Number Of Units Unit3 0 Pet Fee OTHER Property Attached YN No Property Condition Under Construction Property Sub Type Single Family Residence Saleor Rent For Sale Sewer Public Sewer Total Exp 1226 Water Source Public Year Built Renovated 0

Listing provided by Vc Realty LLC: .


ValleyMLS logo © 2026 ValleyMLS. All information provided is deemed reliable but is not guaranteed accurate by the MLS or The Market Real Estate Co and should be independently verified. Listings marked with the ValleyMLS logo are provided courtesy of the ValleyMLS IDX Database. IDX information is provided exclusively for consumers' personal, non-commercial use and may not be used for any purpose other than to identify prospective properties consumers may be interested in purchasing. Data last updated 2026-11-13T00:27:53.73.
 
https://bt-photos.global.ssl.fastly.net/nalmls/1280_boomver_1_21918467-2.jpg https://bt-photos.global.ssl.fastly.net/nalmls/1280_boomver_1_21918467-2.jpg https://bt-photos.global.ssl.fastly.net/nalmls/1280_boomver_1_21918467-2.jpg
Logo
The Market Real Estate Co
4983 Bluebonnet Blvd., Suite A
Baton Rouge LA, 70809