Skip To Content

606 Sherry Street

Hartselle, AL 35640
  • $329,900
  • STATUS: Active
  • ON SITE: 174 Days
  • MLS #: 21918928
Price Reduced
UPDATED: 80 min ago
$329,900
  • 4
    BEDS
  • 0
    ACRES
  • 2
    BATHS
  • 0
    1/2 BATHS
  • 2,100
    SQFT
  • $157
    $/SQFT
Neighborhood:
Type:
Single-Family Home
Built:
2004
County:
Area:

School Information

Elementary School:
Middle School:
High School:

Description

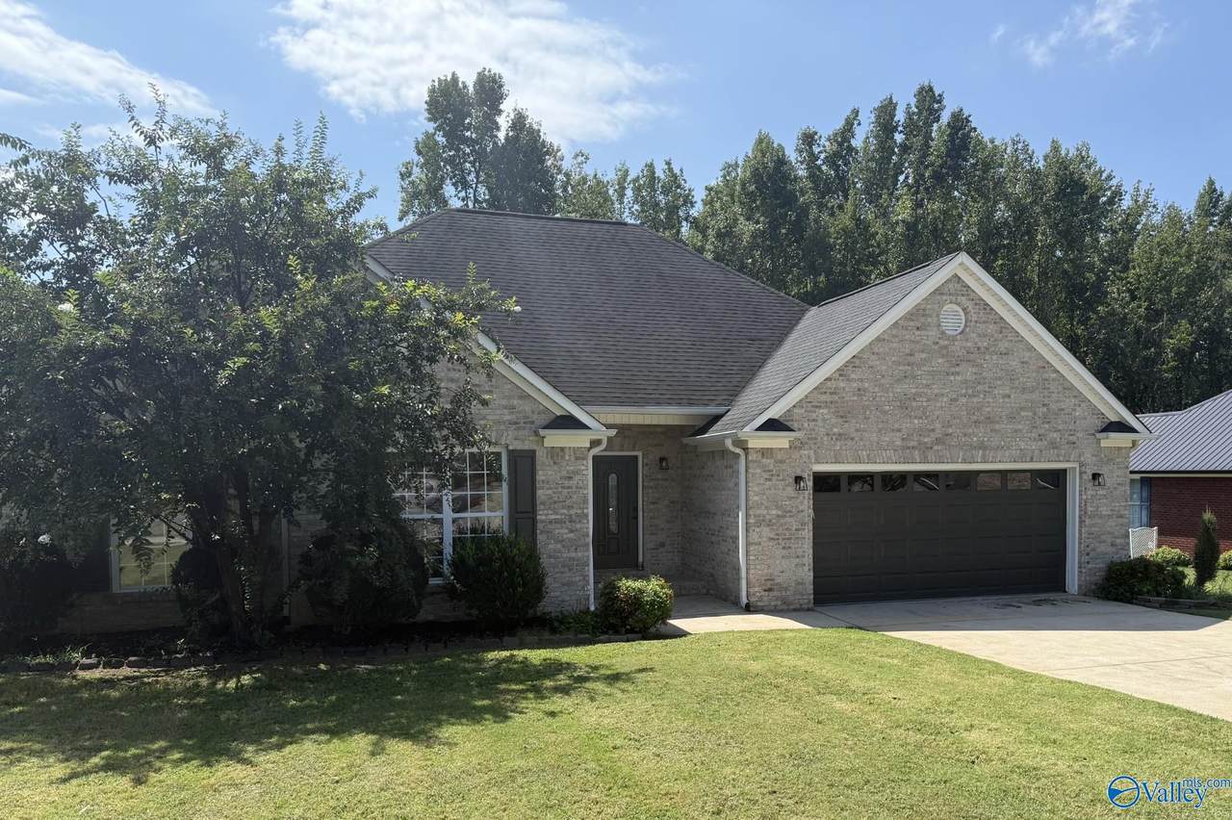
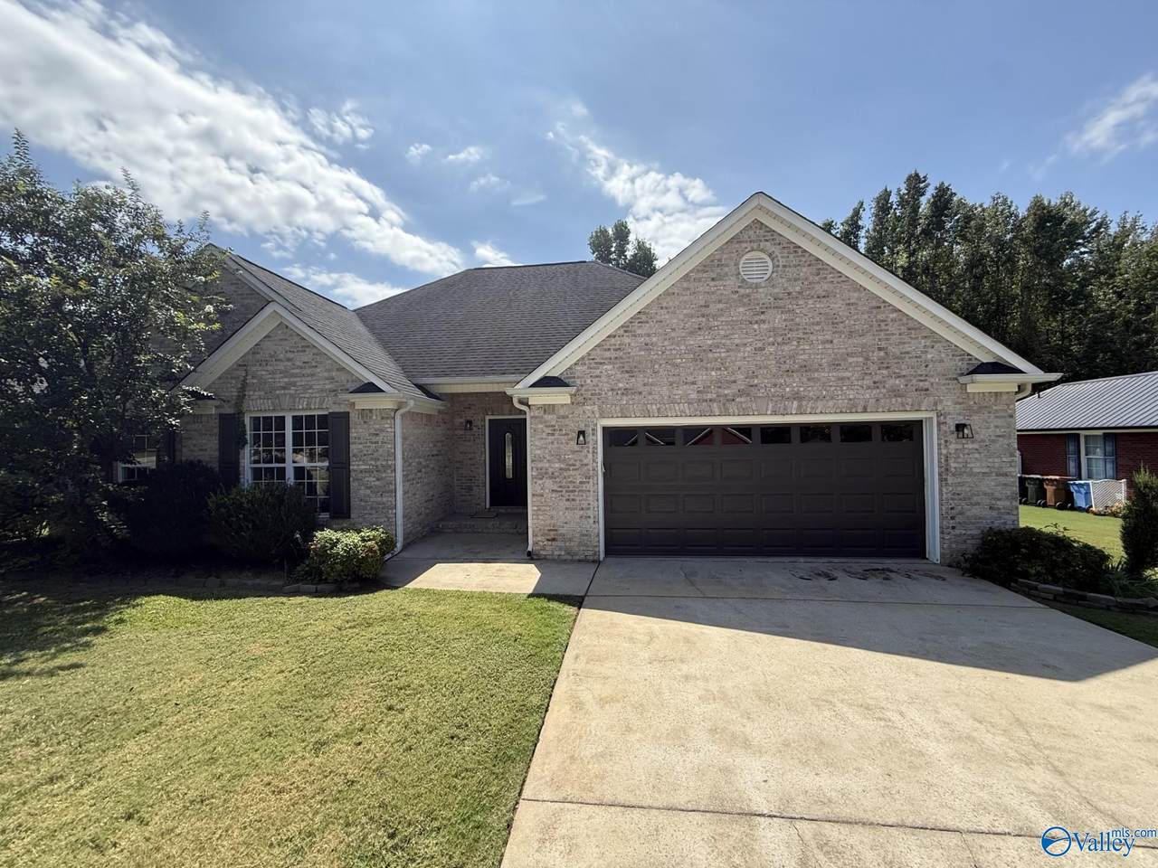
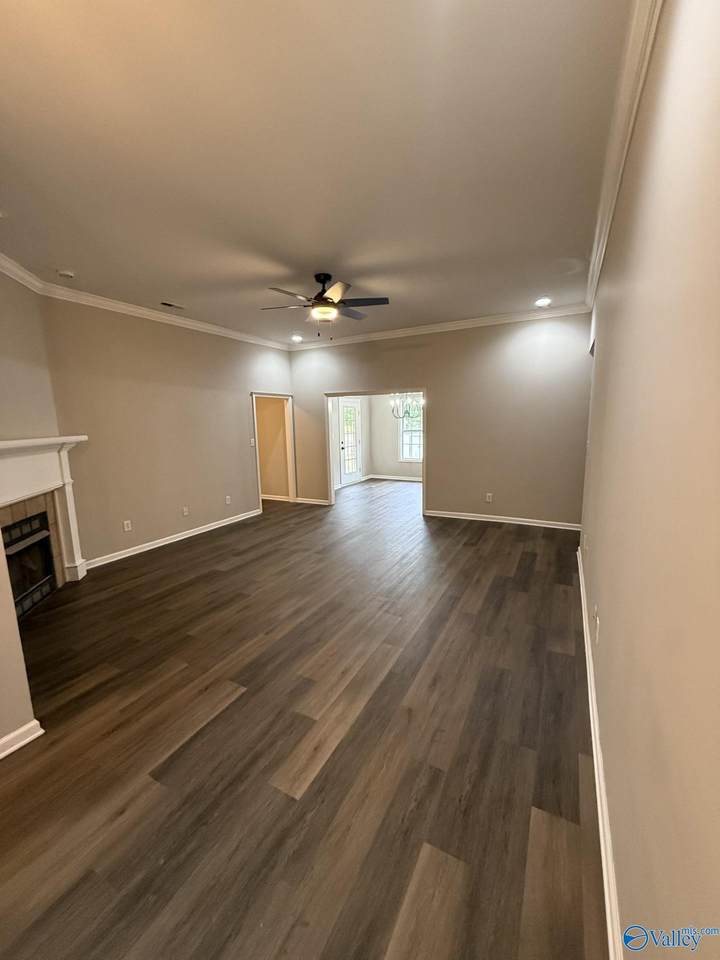
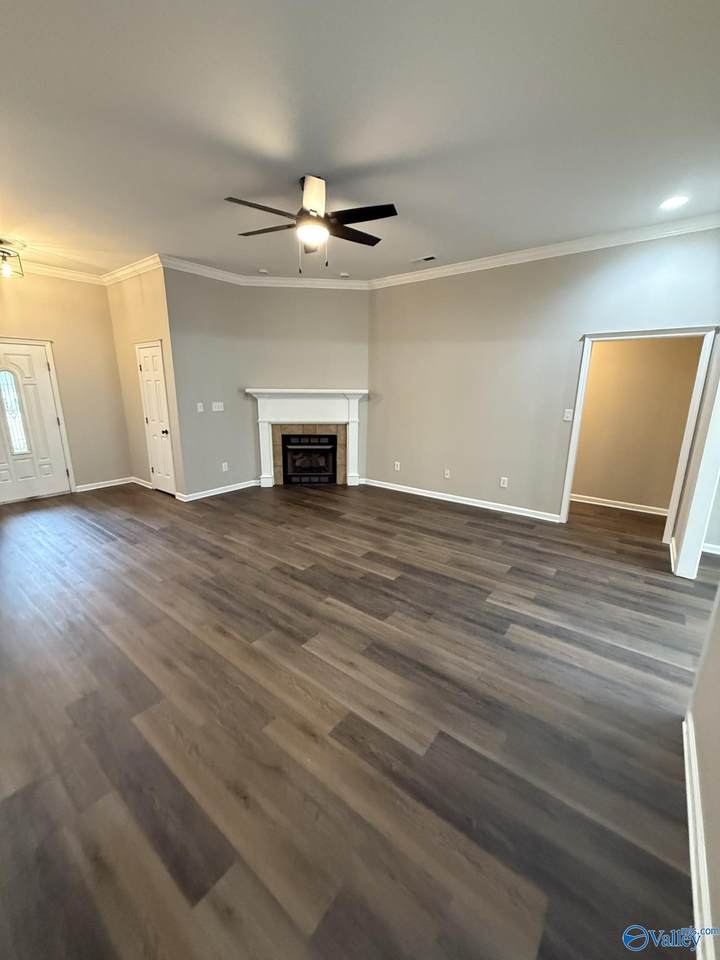
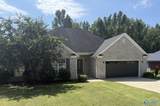
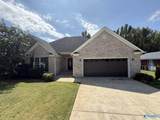
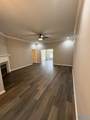
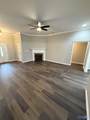
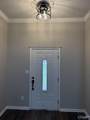
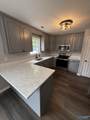
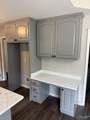
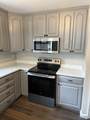
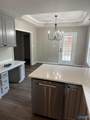
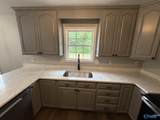
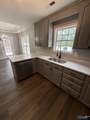
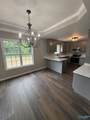
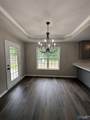
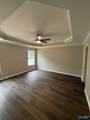
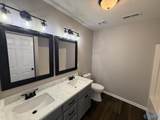
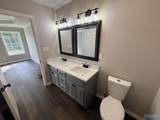
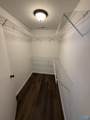
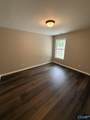
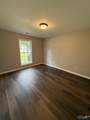
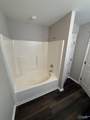
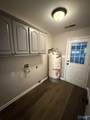
Newly updated 4BR/2BA brick rancher on a nice lot. Located on a quiet cul de sac street with schools nearby. New light/plumbing fixtures, paint, and flooring throughout. Beautiful quartz countertops in large kitchen and both baths with double vanity. Two car garage, fenced in back yard. Roof less than 4 years old. Out buildings can be removed at buyer's request.

Monthly Payment Calculator


ValleyMLS logo © 2026 ValleyMLS. All information provided is deemed reliable but is not guaranteed accurate by the MLS or The Market Real Estate Co and should be independently verified. Listings marked with the ValleyMLS logo are provided courtesy of the ValleyMLS IDX Database. IDX information is provided exclusively for consumers' personal, non-commercial use and may not be used for any purpose other than to identify prospective properties consumers may be interested in purchasing. Data last updated 2026-11-13T00:27:53.73.
www.your225market.com/homes/176802295
Print Image

606 Sherry Street Hartselle, AL 35640

  • Price: $329,900
  • Status: Active
  • On Site: 174 Days
  • Updated: 80 min ago
  • MLS #: 21918928
4
Beds
2
Baths
0
½ Baths
0
Acres
2,100
SQFT
$157
$/SQFT
2004
Built
Neighborhood:
Bethel Heights
County:
Morgan
Area:
Morgan
Elementary School:
F. E. Burleson Elementary
Middle School:
Hartselle
High School:
Hartselle
Property Description
Newly updated 4BR/2BA brick rancher on a nice lot. Located on a quiet cul de sac street with schools nearby. New light/plumbing fixtures, paint, and flooring throughout. Beautiful quartz countertops in large kitchen and both baths with double vanity. Two car garage, fenced in back yard. Roof less than 4 years old. Out buildings can be removed at buyer's request.
Exterior Features

Architectural Style Ranch/1 Story Levels One Parking Features Garage-Two CarGarage-AttachedDriveway-Concrete

Interior Features

Basement Crawl Space Cooling Central 1Electric Cooling YN Yes Fireplace Features One Fireplace YN Yes Fireplaces Total 1 Heating Central 1Electric Heating YN Yes

Property Features

Association YN No Certified Green No New Construction YN No Number Of Units Unit2 0 Property Attached YN No Property Sub Type Single Family Residence Saleor Rent For Sale Sewer Public Sewer Total Exp 0 Water Source Public Year Built Renovated 4

Listing provided by Bayrock Real Estate: 256-316-0345.


ValleyMLS logo © 2026 ValleyMLS. All information provided is deemed reliable but is not guaranteed accurate by the MLS or The Market Real Estate Co and should be independently verified. Listings marked with the ValleyMLS logo are provided courtesy of the ValleyMLS IDX Database. IDX information is provided exclusively for consumers' personal, non-commercial use and may not be used for any purpose other than to identify prospective properties consumers may be interested in purchasing. Data last updated 2026-11-13T00:27:53.73.
 
https://bt-photos.global.ssl.fastly.net/nalmls/1280_boomver_2_21918928-2.jpg https://bt-photos.global.ssl.fastly.net/nalmls/1280_boomver_2_21918928-2.jpg https://bt-photos.global.ssl.fastly.net/nalmls/1280_boomver_2_21918928-2.jpg
Logo
The Market Real Estate Co
4983 Bluebonnet Blvd., Suite A
Baton Rouge LA, 70809