


Description
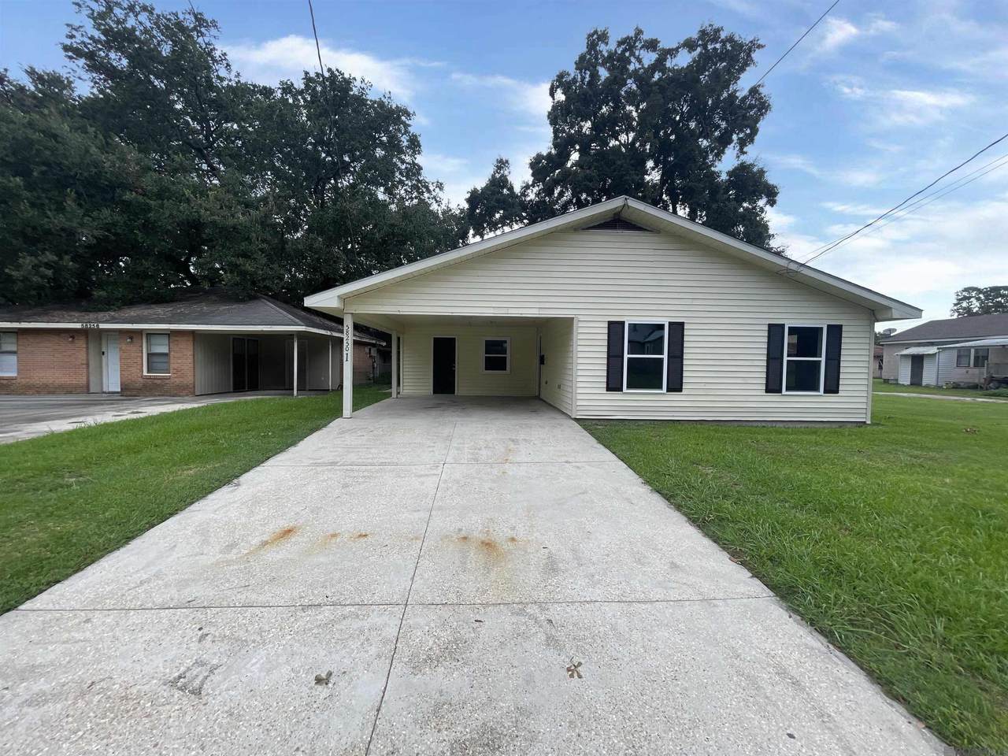
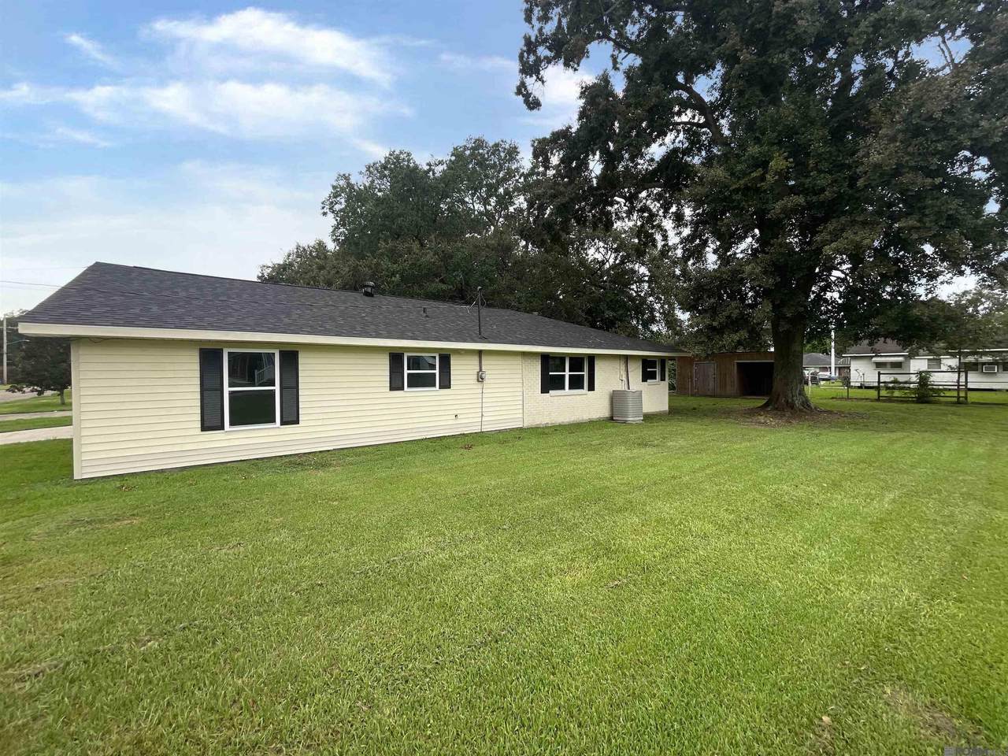
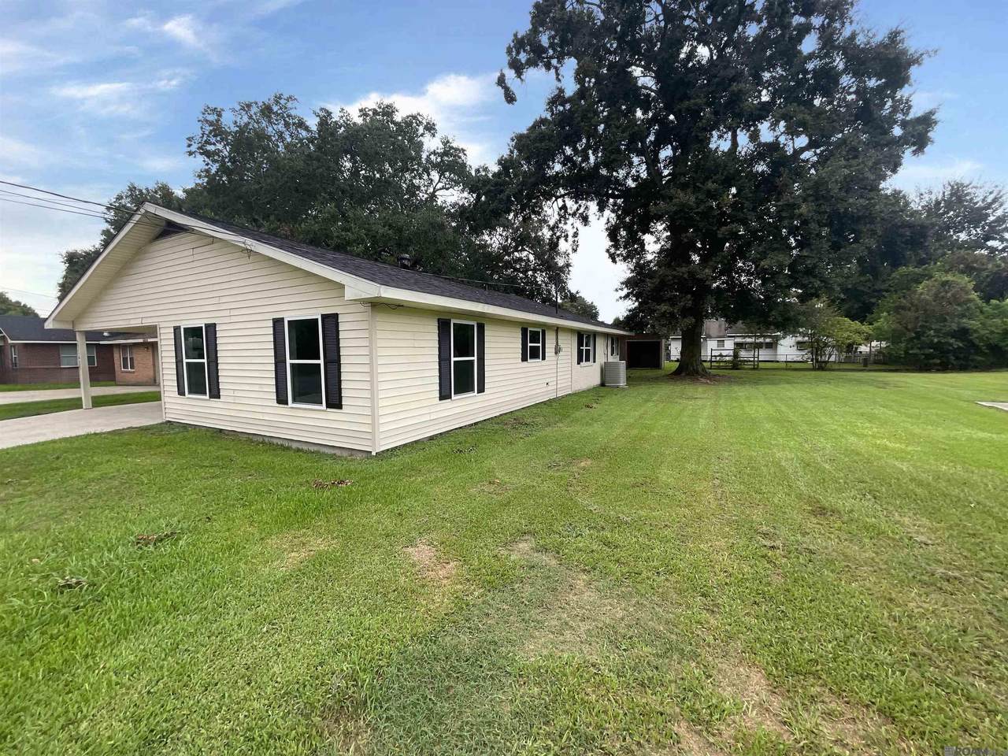
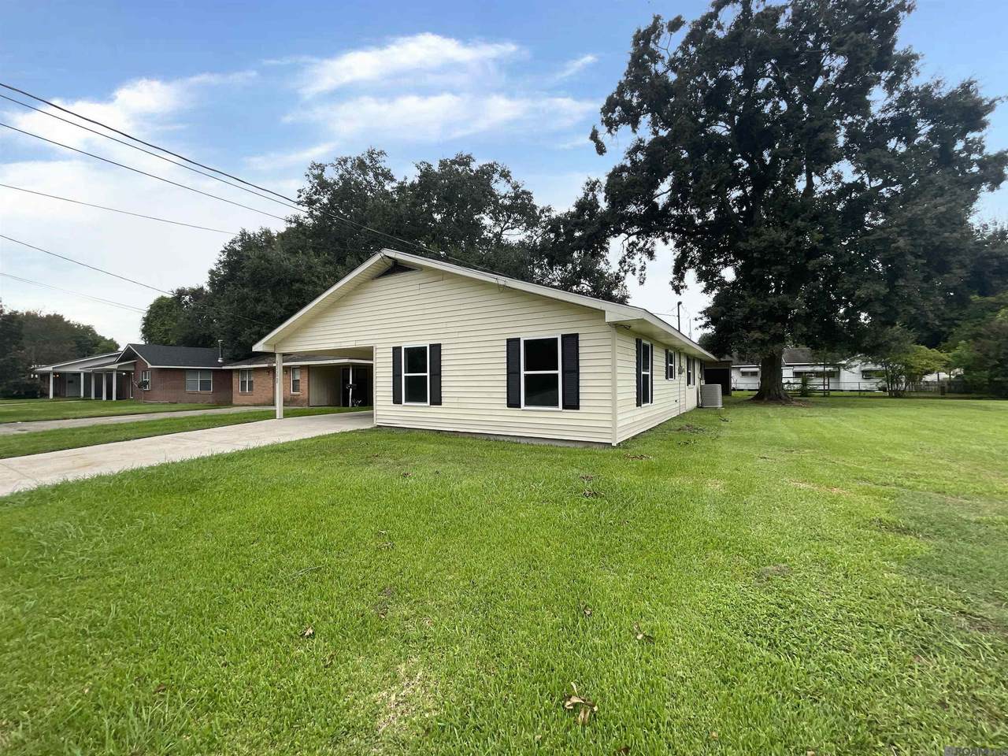
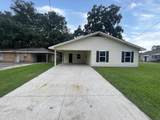
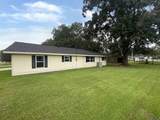
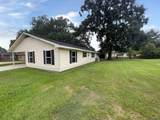
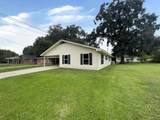
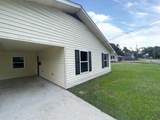
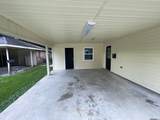
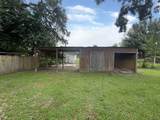
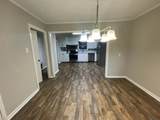
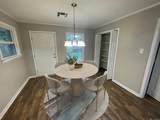
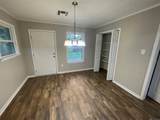
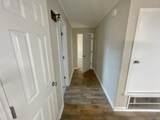
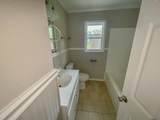
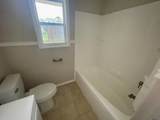
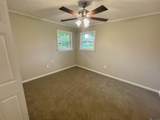
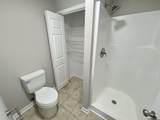
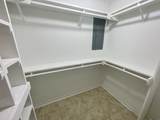
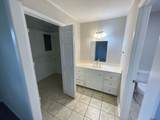
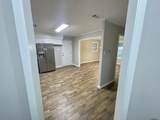
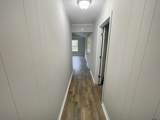
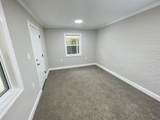
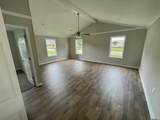
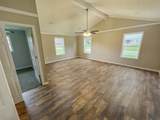
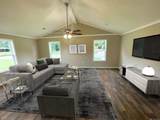
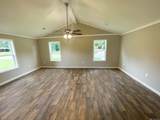
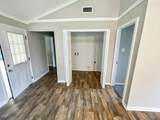
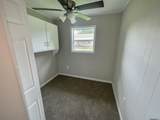
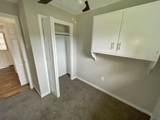
This three-bedroom, two-bathroom Fannie Mae property in Plaquemine features central air conditioning and ceiling fans throughout for year-round comfort and enhanced air circulation in every room. The primary bedroom provides a dedicated retreat space for the main occupant. The kitchen includes a gas range and stainless steel appliances, with a dishwasher for convenient cleanup. These appliances create an efficient cooking and dining area that handles daily meal preparation with ease. A dedicated laundry room keeps household cleaning tasks organized and separate from main living areas. The office provides a quiet, functional space for remote work or personal projects, allowing residents to maintain productivity without leaving the property. Ceiling fans in bedrooms and living spaces enhance comfort throughout. The carport offers covered parking and protection from the elements, providing convenient vehicle access without the expense of a full garage. This addition makes daily comings and goings more efficient while maintaining the property's clean exterior appearance. Schedule your showing today to experience this well-maintained residence and its thoughtful layout firsthand. This is a Fannie Mae HomePath property. First Time Buyers, complete the HomePath Ready Buyer homeownership course on Homepath.com. Attach certificate to offer up to 3% closing cost assistance. Check HomePath.com for more details. Restrictions apply.
-
3BEDS
-
0.14ACRES
-
2BATHS
-
01/2 BATHS
-
1,595SQFT
-
$122$/SQFT
Description
This three-bedroom, two-bathroom Fannie Mae property in Plaquemine features central air conditioning and ceiling fans throughout for year-round comfort and enhanced air circulation in every room. The primary bedroom provides a dedicated retreat space for the main occupant. The kitchen includes a gas range and stainless steel appliances, with a dishwasher for convenient cleanup. These appliances create an efficient cooking and dining area that handles daily meal preparation with ease. A dedicated laundry room keeps household cleaning tasks organized and separate from main living areas. The office provides a quiet, functional space for remote work or personal projects, allowing residents to maintain productivity without leaving the property. Ceiling fans in bedrooms and living spaces enhance comfort throughout. The carport offers covered parking and protection from the elements, providing convenient vehicle access without the expense of a full garage. This addition makes daily comings and goings more efficient while maintaining the property's clean exterior appearance. Schedule your showing today to experience this well-maintained residence and its thoughtful layout firsthand. This is a Fannie Mae HomePath property. First Time Buyers, complete the HomePath Ready Buyer homeownership course on Homepath.com. Attach certificate to offer up to 3% closing cost assistance. Check HomePath.com for more details. Restrictions apply.
© 2026 Multiple Listing Service of the Greater Baton Rouge Association of REALTORS®, Inc. All rights reserved. IDX information is provided exclusively for consumers' personal, non-commercial use and may not be used for any purpose other than to identify prospective properties consumers may be interested in purchasing. Information is deemed reliable but is not guaranteed accurate by the MLS or The Market Real Estate Co. Data last updated: 2026-10-06T10:32:12.013. Licensed in the State of Louisiana, USA. The Market Real Estate Co || 225-953-8889 || Baton Rouge, LA
 Listing provided courtesy of Major Agency: 225-357-2300 .© 2026 Multiple Listing Service of the Greater Baton Rouge Association of REALTORS®, Inc. All rights reserved. Information Deemed Reliable but Not Guaranteed.