



Description
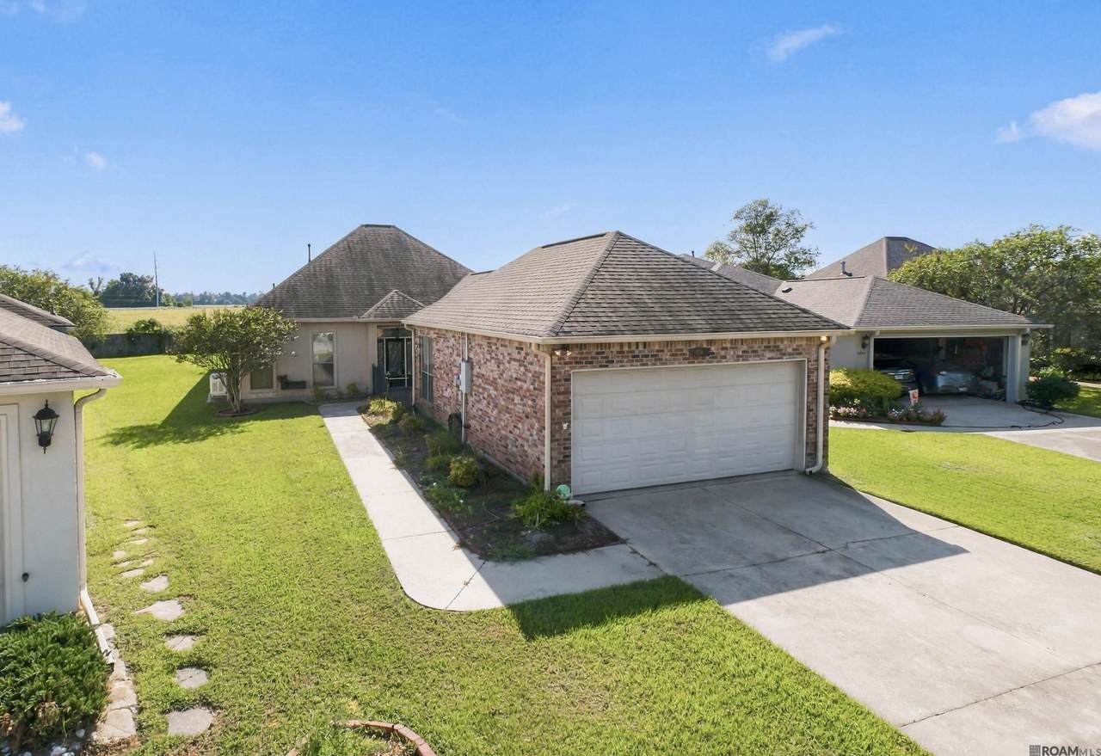
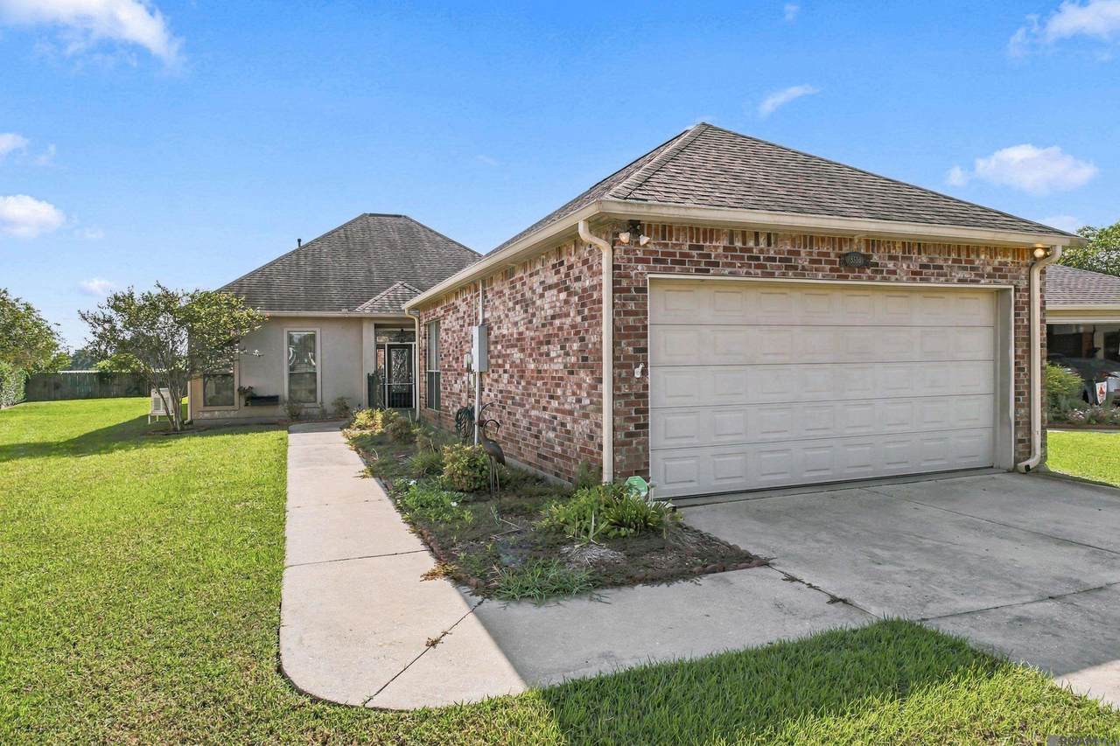
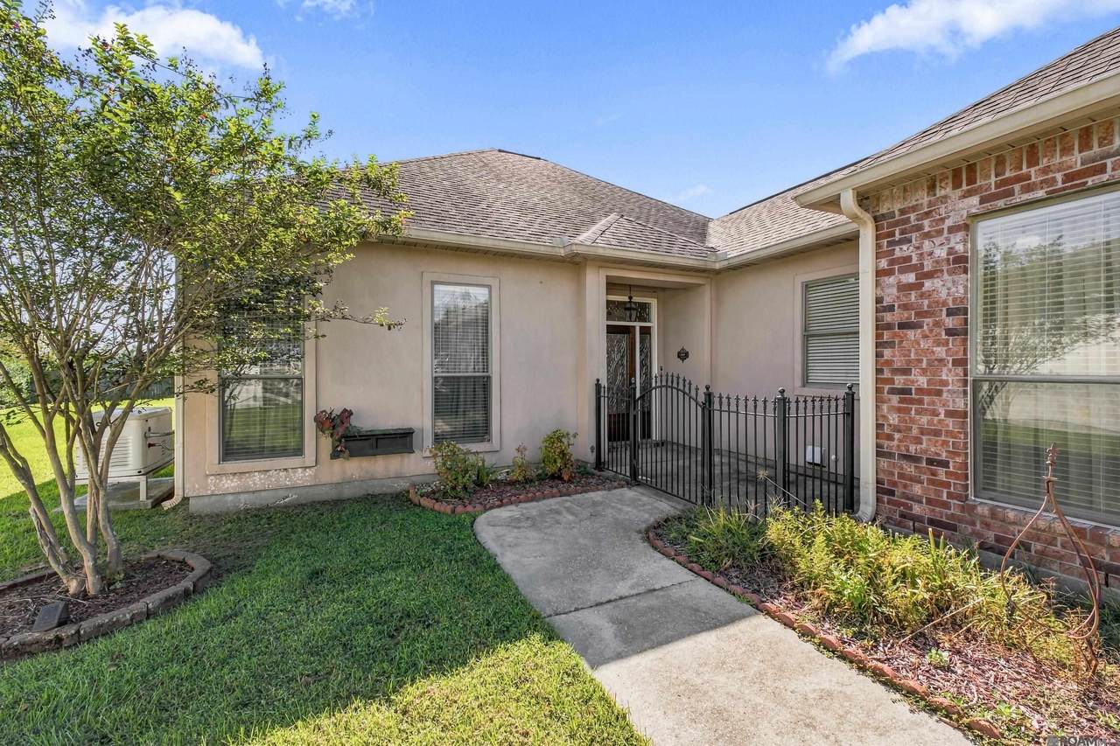
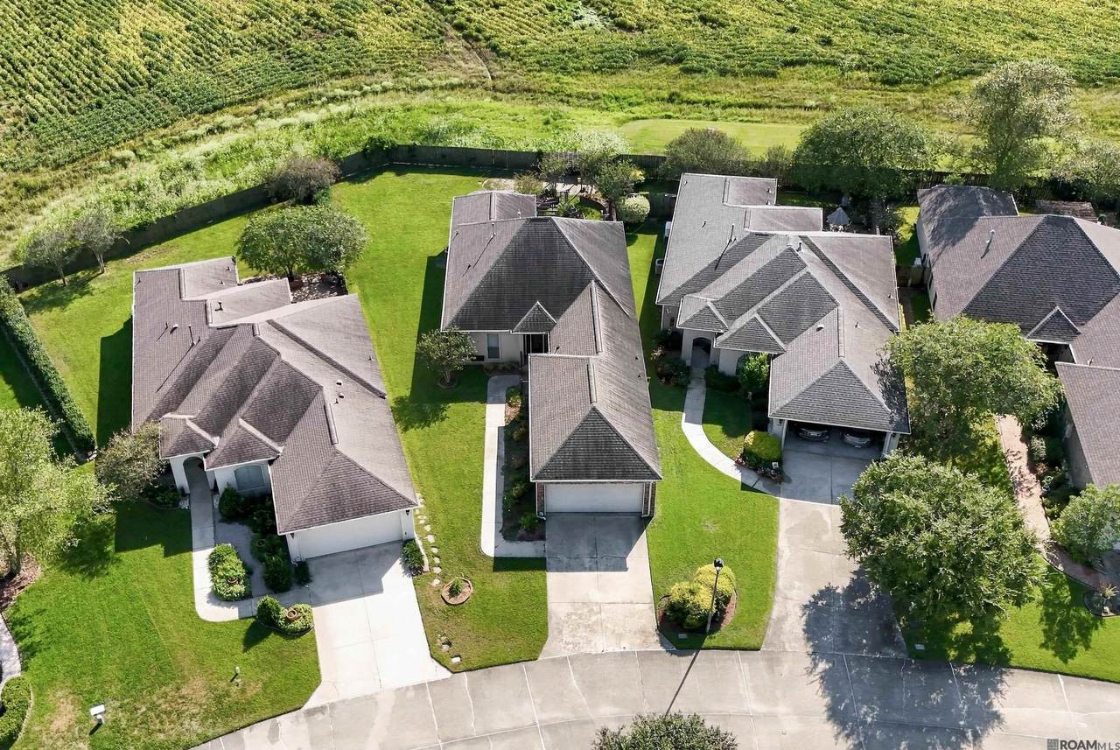
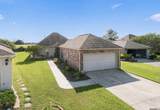
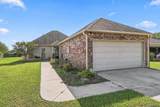
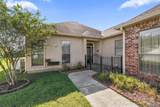
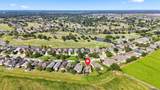
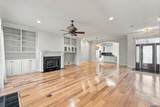
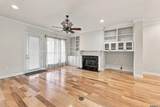
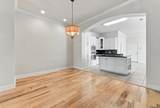
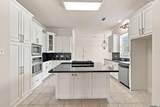
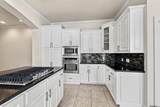
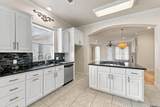
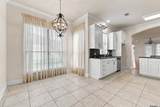
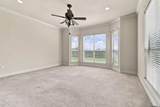
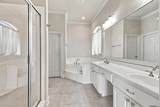
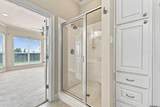
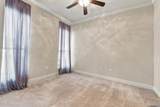
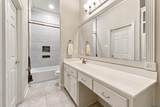
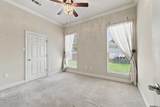
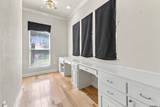
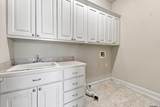
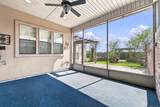
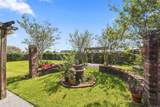
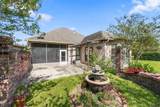
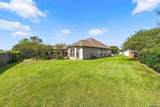
This 3-bedroom, 2-bath brick home offers 2,223 square feet in the Greens at Pelican Point, a 55+ golf community in Gonzales. Residents enjoy access to a private fitness center, indoor heated pool, library, clubhouse, two 18-hole championship golf courses, 36 lakes, and tennis courts. An iron security gate leads to the covered front entry, and the home sits behind a brick facade with an attached two-car garage. Inside, the open living and dining area features wood-look flooring, a vaulted ceiling, and a fireplace flanked by built-in display shelving and cabinetry, with a dining nook lit by a chandelier. The kitchen offers white cabinetry, dark granite-style countertops, a glass mosaic tile backsplash, a gas cooktop, built-in wall oven and microwave, and a dishwasher, all finished in stainless steel. A separate home office nook includes a built-in desk and cabinetry, and the laundry room offers a utility sink and cabinet storage. The primary suite is carpeted with a bay window and ceiling fan, and its en-suite bath includes a soaking tub, a separate glass-enclosed shower, and a dual-sink vanity with a walk-in closet. The secondary bedroom offers carpet and a ceiling fan, and the second full bath includes a tub/shower combo and single vanity. Outside, a screened and covered patio overlooks a landscaped backyard with brick planter beds, a stone fountain, and a pergola. Greens at Pelican Point is a short drive from Pelican Point Golf Club's clubhouse and courses, with easy access to Airline Highway for shopping and dining in Gonzales. Schedule your showing today!
-
3BEDS
-
0.24ACRES
-
2BATHS
-
01/2 BATHS
-
2,223SQFT
-
$155$/SQFT
Description
This 3-bedroom, 2-bath brick home offers 2,223 square feet in the Greens at Pelican Point, a 55+ golf community in Gonzales. Residents enjoy access to a private fitness center, indoor heated pool, library, clubhouse, two 18-hole championship golf courses, 36 lakes, and tennis courts. An iron security gate leads to the covered front entry, and the home sits behind a brick facade with an attached two-car garage. Inside, the open living and dining area features wood-look flooring, a vaulted ceiling, and a fireplace flanked by built-in display shelving and cabinetry, with a dining nook lit by a chandelier. The kitchen offers white cabinetry, dark granite-style countertops, a glass mosaic tile backsplash, a gas cooktop, built-in wall oven and microwave, and a dishwasher, all finished in stainless steel. A separate home office nook includes a built-in desk and cabinetry, and the laundry room offers a utility sink and cabinet storage. The primary suite is carpeted with a bay window and ceiling fan, and its en-suite bath includes a soaking tub, a separate glass-enclosed shower, and a dual-sink vanity with a walk-in closet. The secondary bedroom offers carpet and a ceiling fan, and the second full bath includes a tub/shower combo and single vanity. Outside, a screened and covered patio overlooks a landscaped backyard with brick planter beds, a stone fountain, and a pergola. Greens at Pelican Point is a short drive from Pelican Point Golf Club's clubhouse and courses, with easy access to Airline Highway for shopping and dining in Gonzales. Schedule your showing today!
© 2026 Multiple Listing Service of the Greater Baton Rouge Association of REALTORS®, Inc. All rights reserved. IDX information is provided exclusively for consumers' personal, non-commercial use and may not be used for any purpose other than to identify prospective properties consumers may be interested in purchasing. Information is deemed reliable but is not guaranteed accurate by the MLS or The Market Real Estate Co. Data last updated: 2026-10-06T11:32:21.793. Licensed in the State of Louisiana, USA. The Market Real Estate Co || 225-953-8889 || Baton Rouge, LA
 Listing provided courtesy of Southern Homes Team: 225-442-0204 .© 2026 Multiple Listing Service of the Greater Baton Rouge Association of REALTORS®, Inc. All rights reserved. Information Deemed Reliable but Not Guaranteed.