













Skip To Content

503 Meadowview Drive NE

Hartselle, AL 35640
  • $529,000
  • STATUS: Active
  • ON SITE: 164 Days
  • MLS #: 21919902
Price Reduced
UPDATED: 49 min ago
$529,000
  • 4
    BEDS
  • 0.4
    ACRES
  • 2
    BATHS
  • 1
    1/2 BATHS
  • 2,857
    SQFT
  • $185
    $/SQFT
Neighborhood:
Type:
Single-Family Home
Built:
2020
County:
Area:

School Information

Elementary School:
Middle School:
High School:

Description

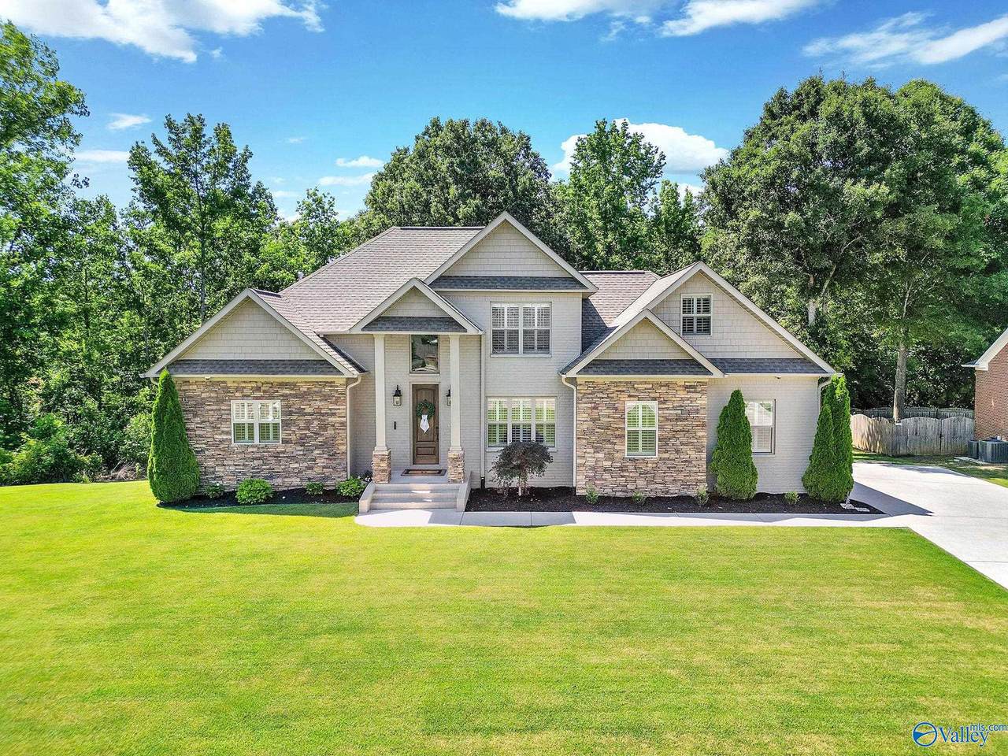
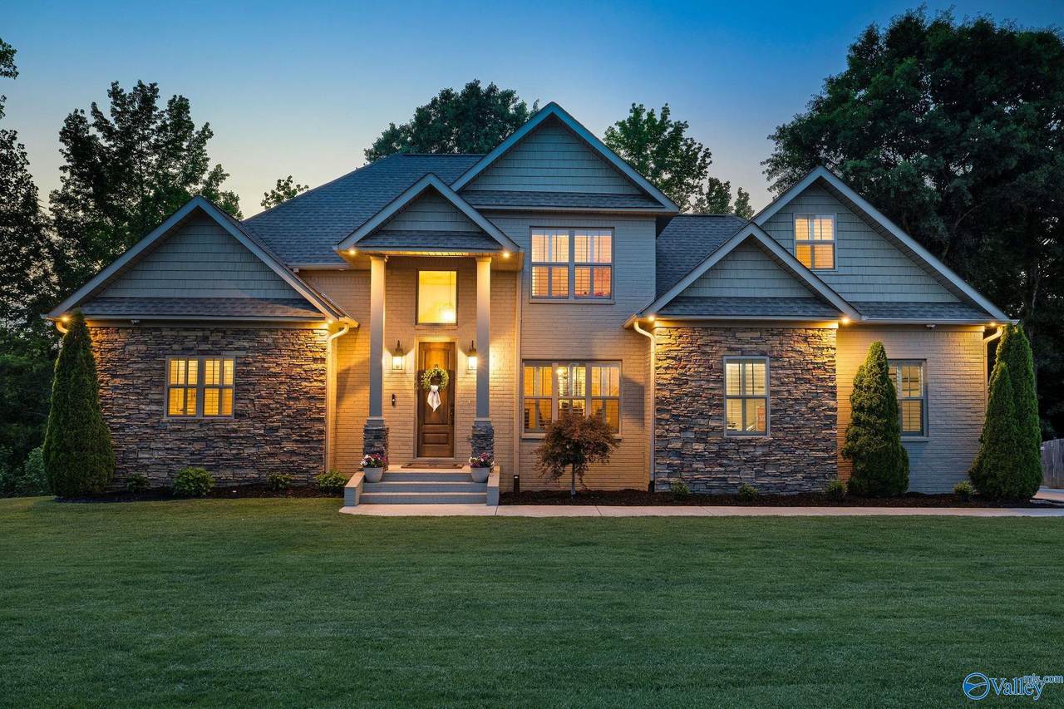
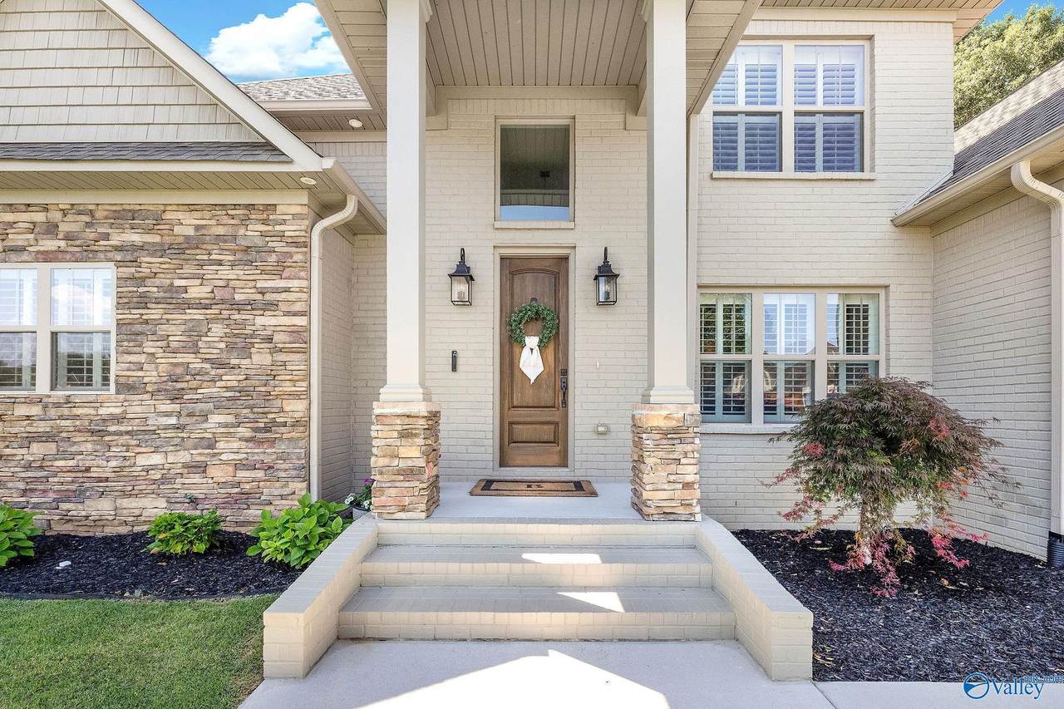
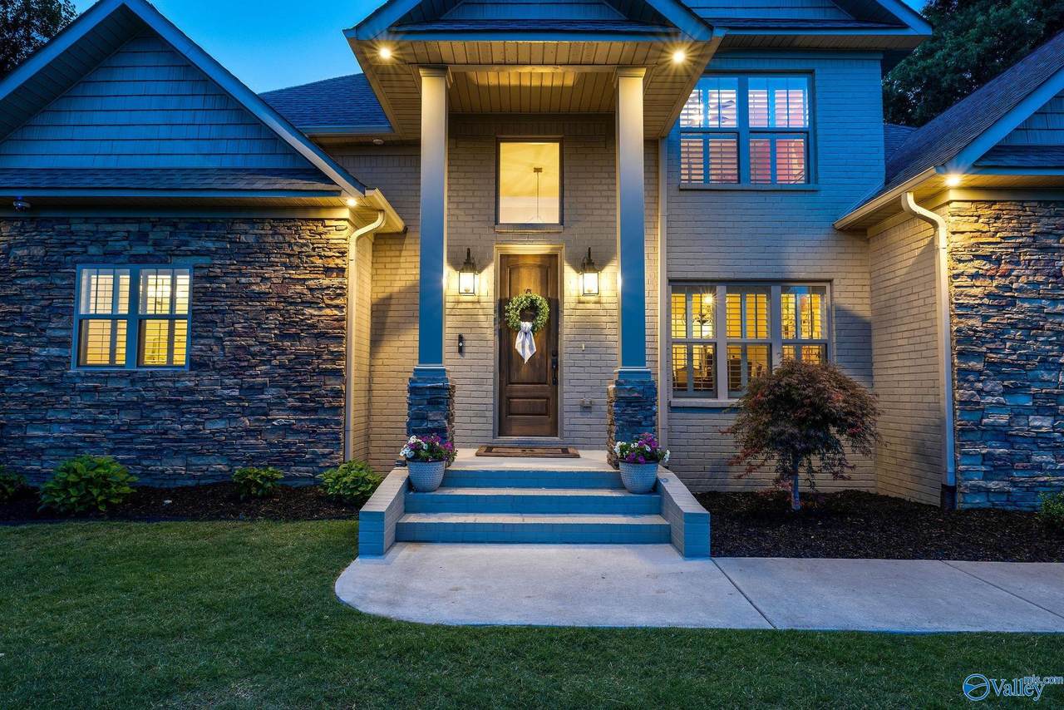
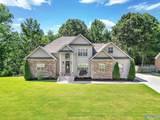
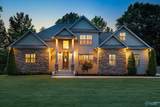
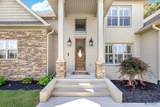
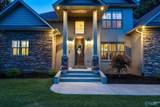
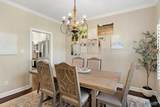
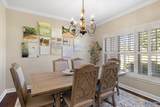
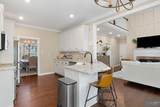
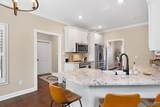
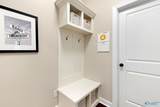
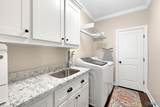
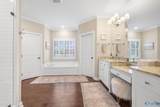
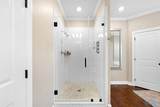
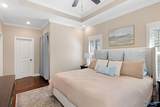
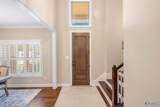
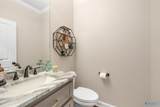
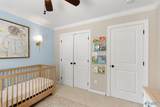
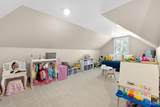
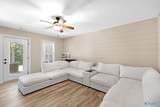
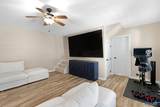
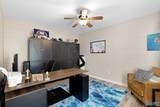
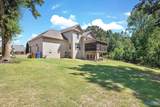
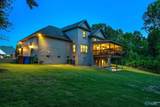
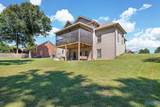
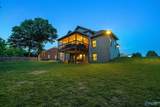
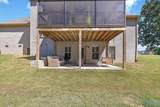
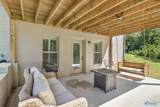
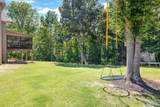
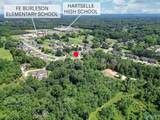
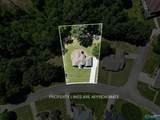
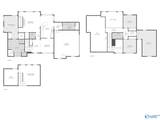
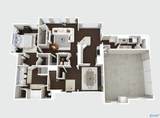
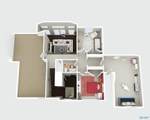
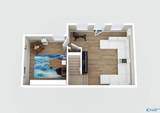
Stunning custom home in desirable Bethel Ridge! Offering 4 Bd, 2.5 Ba, & 2,857 sqft, this beautifully designed home features an open floor plan, main-level primary suite, dedicated office, spacious bonus room/4th bedroom, and finished basement/media room. The heart of the home showcases granite countertops, a fireplace, and plantation shutters throughout. Highlights include attic storage, whole-home Cat6 wiring and security infrastructure, a screened back porch, walk-out patio, and large yard. Located in the award-winning Hartselle City Schools and minutes from I-65, downtown Hartselle, shopping, and dining. No HOA. Move-in ready & offering the perfect blend of space, comfort

Monthly Payment Calculator


ValleyMLS logo © 2026 ValleyMLS. All information provided is deemed reliable but is not guaranteed accurate by the MLS or The Market Real Estate Co and should be independently verified. Listings marked with the ValleyMLS logo are provided courtesy of the ValleyMLS IDX Database. IDX information is provided exclusively for consumers' personal, non-commercial use and may not be used for any purpose other than to identify prospective properties consumers may be interested in purchasing. Data last updated 2026-11-16T17:39:11.5.
www.your225market.com/homes/177260041
Print Image

503 Meadowview Drive NE Hartselle, AL 35640

  • Price: $529,000
  • Status: Active
  • On Site: 164 Days
  • Updated: 49 min ago
  • MLS #: 21919902
4
Beds
2
Baths
1
½ Baths
0.4
Acres
2,857
SQFT
$185
$/SQFT
2020
Built
Neighborhood:
Bethel Ridge
County:
Morgan
Area:
Morgan
Elementary School:
F. E. Burleson Elementary
Middle School:
Hartselle
High School:
Hartselle
Property Description
Stunning custom home in desirable Bethel Ridge! Offering 4 Bd, 2.5 Ba, & 2,857 sqft, this beautifully designed home features an open floor plan, main-level primary suite, dedicated office, spacious bonus room/4th bedroom, and finished basement/media room. The heart of the home showcases granite countertops, a fireplace, and plantation shutters throughout. Highlights include attic storage, whole-home Cat6 wiring and security infrastructure, a screened back porch, walk-out patio, and large yard. Located in the award-winning Hartselle City Schools and minutes from I-65, downtown Hartselle, shopping, and dining. No HOA. Move-in ready & offering the perfect blend of space, comfort
Exterior Features

Architectural Style Basement RanchTraditionalOpen Floor Plan Construction Materials BrickStacked Stone Parking Features Two Car GarageGarage Faces SideConcreteDriveway Patio And Porch Features CoveredDeckPatioScreened

Interior Features

Above Grade Finished Area 689 Appliances Range/OvenDishwasherMicrowaveDisposalGas Water Heater Basement Crawl Space Basement YN Yes Below Grade Finished Area 478 Cooling Dual Fireplaces Total 1 Heating Central Interior Features Entrance Foyer Levels Two Main Level Bedrooms 1 Other Level Bedrooms 0 Rooms Master BedroomLiving RoomBedroom 2Dining RoomBedroom 3KitchenBedroom 4Family RoomRecreation RoomOfficeBathroomGame RoomLaundry Rooms Total 13 Second Level Bedrooms 3 Separate Shower YN Yes

Property Features

Approximate Age 6-10 Years Association YN No Auction YN No Community Features Gated For Sale Or Rent For Sale Listing Terms CashConventionalFHAVA Loan Occupant Type Tenant Property Sub Type Single Family Residence Road Surface Type Concrete Sewer Public Sewer Sold As Is YN No Tax Annual Amount 1641 Tax Year 2025 Utilities Underground Utilities Water Source Public

Listing provided by Agency On Main: 256-502-9905.


ValleyMLS logo © 2026 ValleyMLS. All information provided is deemed reliable but is not guaranteed accurate by the MLS or The Market Real Estate Co and should be independently verified. Listings marked with the ValleyMLS logo are provided courtesy of the ValleyMLS IDX Database. IDX information is provided exclusively for consumers' personal, non-commercial use and may not be used for any purpose other than to identify prospective properties consumers may be interested in purchasing. Data last updated 2026-11-16T17:39:11.5.
 
https://bt-photos.global.ssl.fastly.net/nalmls/1280_boomver_1_21919902-2.jpg https://bt-photos.global.ssl.fastly.net/nalmls/1280_boomver_1_21919902-2.jpg https://bt-photos.global.ssl.fastly.net/nalmls/1280_boomver_1_21919902-2.jpg
Logo
The Market Real Estate Co
4983 Bluebonnet Blvd., Suite A
Baton Rouge LA, 70809