

Skip To Content

5017 Creighton Drive

New Iberia, LA 70560
  • $192,900
  • STATUS: Active
  • ON SITE: 28 Days
  • MLS #: 2600005961
UPDATED: 39 min ago
$192,900
  • 3
    BEDS
  • 0.48
    ACRES
  • 2
    BATHS
  • 0
    1/2 BATHS
  • 1,649
    SQFT
  • $117
    $/SQFT
Neighborhood:
Type:
Single-Family Home
Built:
1993
County:
Area:
I3

School Information

Elementary School:
Middle School:
High School:
School District:

Description

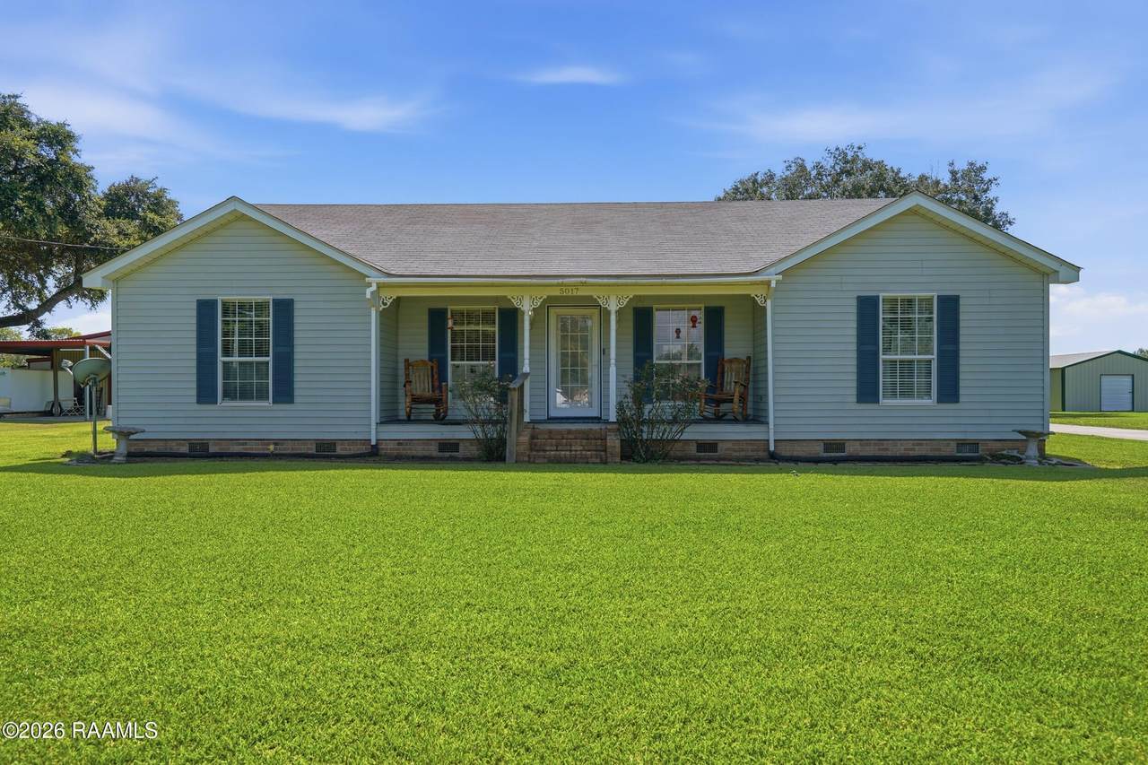
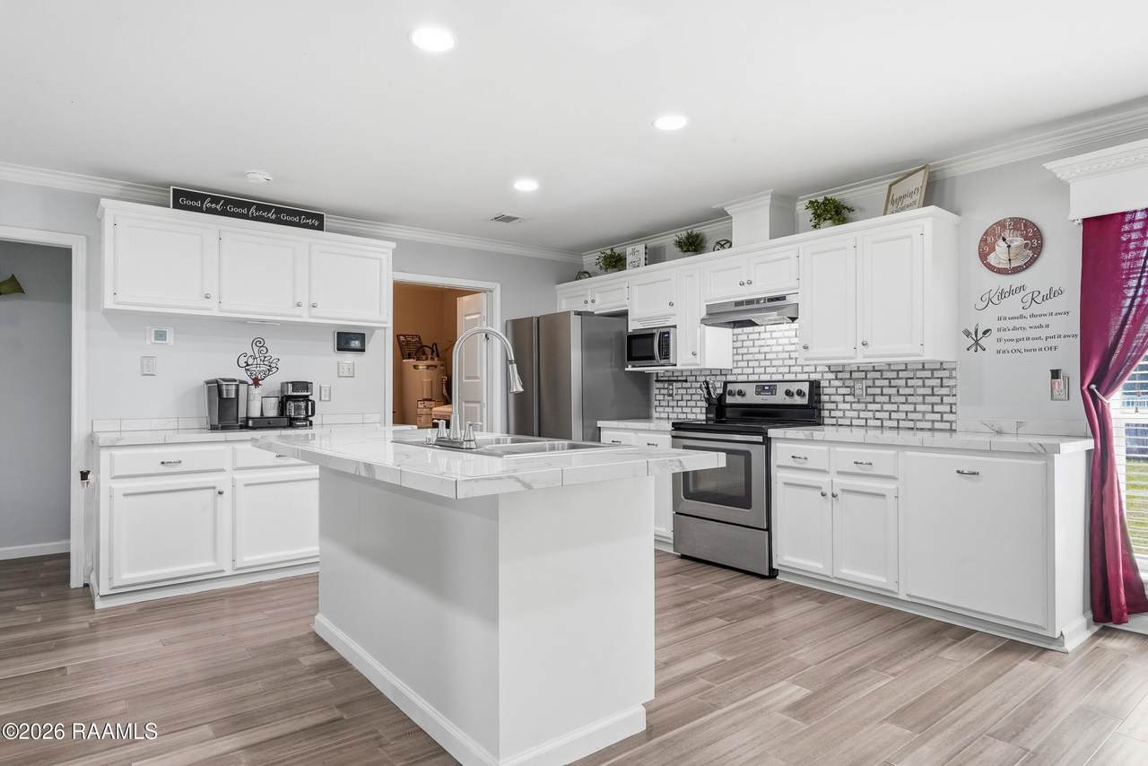
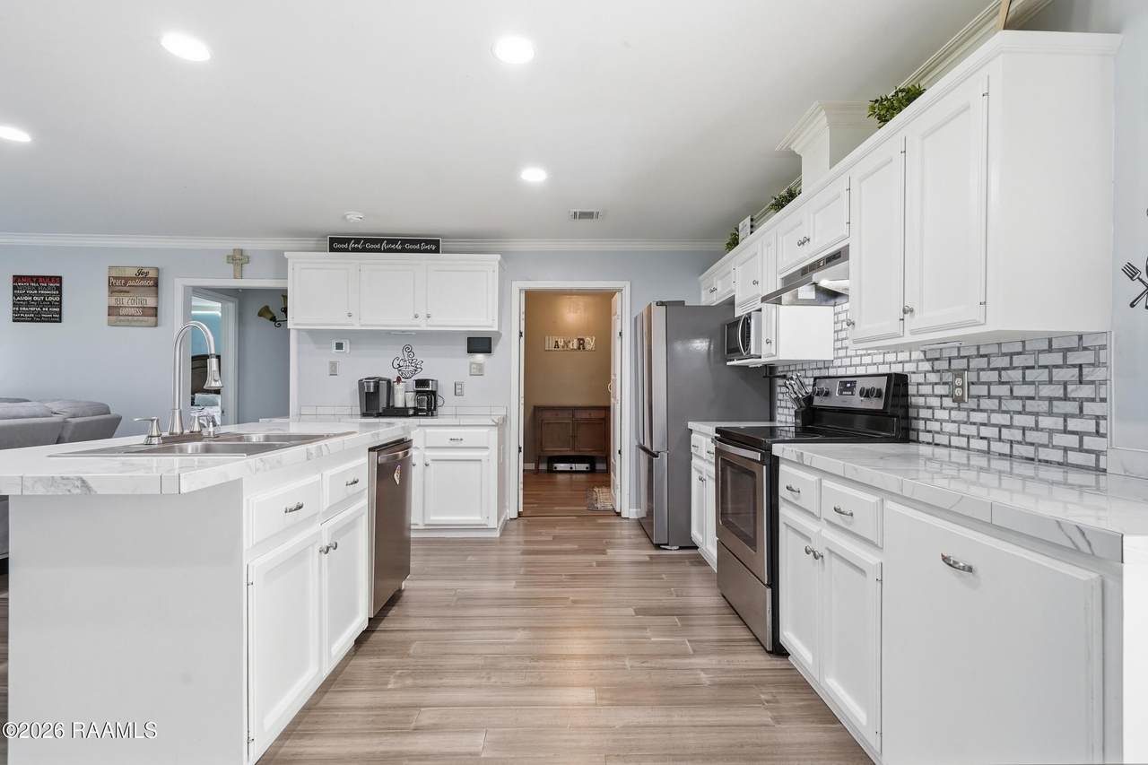
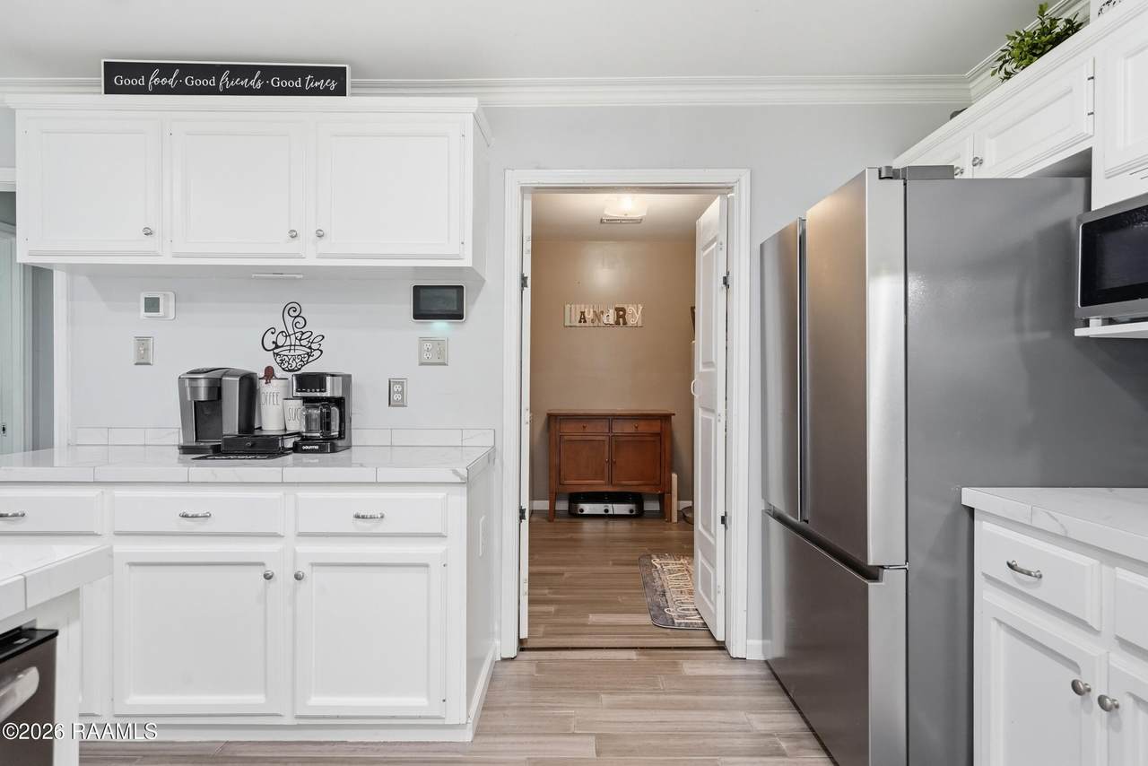
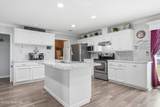
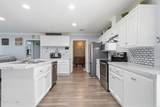
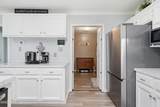
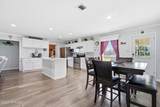
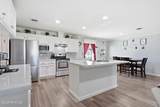
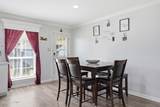
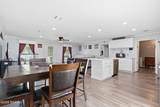
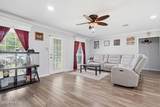
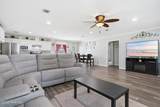
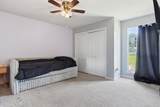
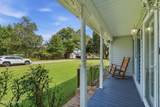
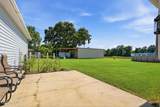
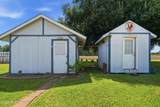
Ask about our $5,500 closing cost credit or interest rate buy down incentive with an acceptable offer! This 3-bedroom, 2-bath home sits on a spacious 0.48-acre lot and offers a layout that feels open and inviting the moment you walk in. The kitchen features white cabinetry, stainless steel appliances, a large island, and plenty of counter space perfect for entertaining or everyday living. The primary bath includes a separate shower and walk-in pantry, with crown molding adding a nice touch throughout. Outside you will find a covered patio, deck, and front porch, along with an above ground pool and not one but two workshops (including one on a slab). The well-maintained yard offers back yard access, and there's no HOA. Roof replaced in 2021 and AC replaced in 2023. Buyers may also qualify for Rural Development (USDA) financing. Property is located in a flood zone and flood information is available upon request, don't let that scare you away! Schedule your showing today!

Monthly Payment Calculator

www.your225market.com/homes/182242420
Print Image

5017 Creighton Drive New Iberia, LA 70560

  • Price: $192,900
  • Status: Active
  • On Site: 28 Days
  • Updated: 39 min ago
  • MLS #: 2600005961
3
Beds
2
Baths
0
½ Baths
0.48
Acres
1,649
SQFT
$117
$/SQFT
1993
Built
Neighborhood:
Creighton Heights
County:
Iberia
Area:
I3
Elementary School:
Center Street
Middle School:
Iberia
High School:
New Iberia
School District:
Iberia Parish
Property Description
Ask about our $5,500 closing cost credit or interest rate buy down incentive with an acceptable offer! This 3-bedroom, 2-bath home sits on a spacious 0.48-acre lot and offers a layout that feels open and inviting the moment you walk in. The kitchen features white cabinetry, stainless steel appliances, a large island, and plenty of counter space perfect for entertaining or everyday living. The primary bath includes a separate shower and walk-in pantry, with crown molding adding a nice touch throughout. Outside you will find a covered patio, deck, and front porch, along with an above ground pool and not one but two workshops (including one on a slab). The well-maintained yard offers back yard access, and there's no HOA. Roof replaced in 2021 and AC replaced in 2023. Buyers may also qualify for Rural Development (USDA) financing. Property is located in a flood zone and flood information is available upon request, don't let that scare you away! Schedule your showing today!
Exterior Features

Architectural Style Traditional Carport Spaces 3 Construction Materials FrameVinyl Siding Door Features Storm Door(s) Exterior Features LightingOther Foundation Details Pillar/Post/Pier Parking Features [] Patio And Porch Features DeckPorchOpen Pool Features [] Pool Private YN No Roof Composition View [] Window Features Double Pane WindowsWindow TreatmentsAluminum Frames

Interior Features

Appliances DishwasherElectric RangeRefrigeratorElectric Stove Connection Attic Features Other Cooling Central AirCeiling Fan(s) Cooling YN Yes Fireplace Features [] Fireplace YN No Flooring CarpetLaminateWood Green Energy Efficient [] Heating CentralElectric Heating YN Yes Interior Kitchen IslandPantrySeparate ShowerCrown Molding Interior Features Kitchen IslandPantryTile CountersSeparate ShowerCrown Molding Laundry Features Electric Dryer HookupWasher Hookup Levels One Room Types Bathroom Rooms Total 1

Property Features

Association Fee Condition None Association YN No Community Features Other Disclosures [] Electric [] Fencing None Listing Terms CashConventionalFHAUSDA LoanVA Loan Listing Terms Financing CashConventionalFHAUSDA/Rural DevelopmentVA Loan Lot Features LandscapedLevelBack Yard Mineral Rights Conveyed Other Equipment [] Other Structures Shed(s)WorkshopKennel/Dog RunStorage Property Sub Type Single Family Residence Road Frontage Type City Street Road Surface Type [] Security Features Carbon Monoxide Detector(s)Smoke Detector(s) Sewer Public SewerMechanical Sewer Special Listing Conditions [] Structure Type [] Utilities Cable Available Water Source Public Waterfront Features [] Waterfront YN No

 
https://bt-photos.global.ssl.fastly.net/roam/1280_boomver_1_2600005961-2.jpg https://bt-photos.global.ssl.fastly.net/roam/1280_boomver_1_2600005961-2.jpg https://bt-photos.global.ssl.fastly.net/roam/1280_boomver_1_2600005961-2.jpg
Logo
The Market Real Estate Co
4983 Bluebonnet Blvd., Suite A
Baton Rouge LA, 70809