
























Skip To Content

452 Colony Drive

Fairhope, AL 36532
  • $1,449,000
  • STATUS: Active
  • ON SITE: 127 Days
  • MLS #: 399103
UPDATED: 84 min ago
$1,449,000
  • 4
    BEDS
  • N/A
    ACRES
  • 3
    BATHS
  • 1
    1/2 BATHS
  • 3,874
    SQFT
  • $374
    $/SQFT
Type:
Single-Family Home
Built:
2020
County:
Area:

School Information

Elementary School:
Middle School:
High School:

Description

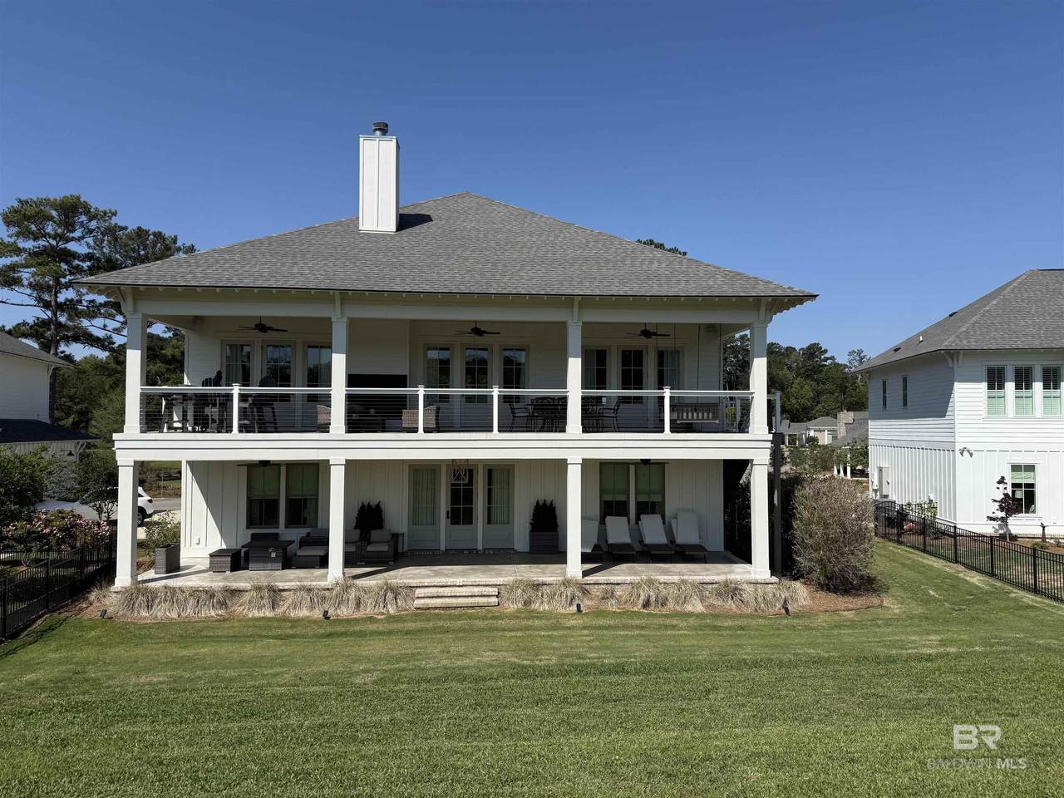
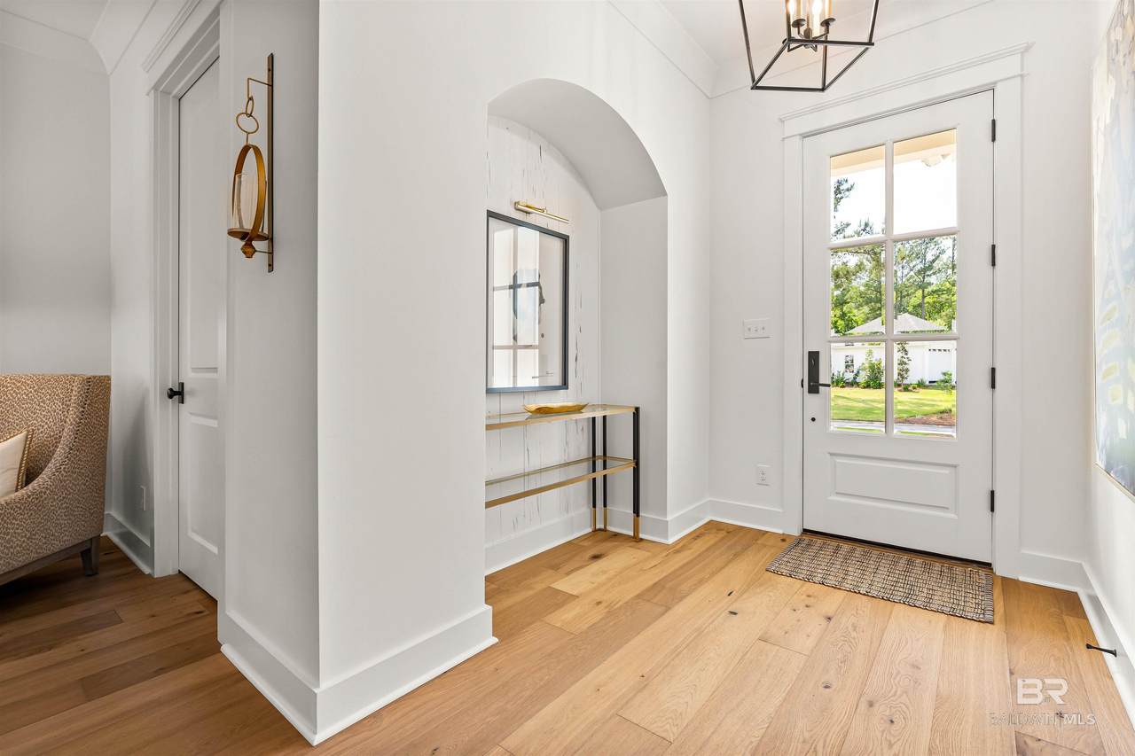
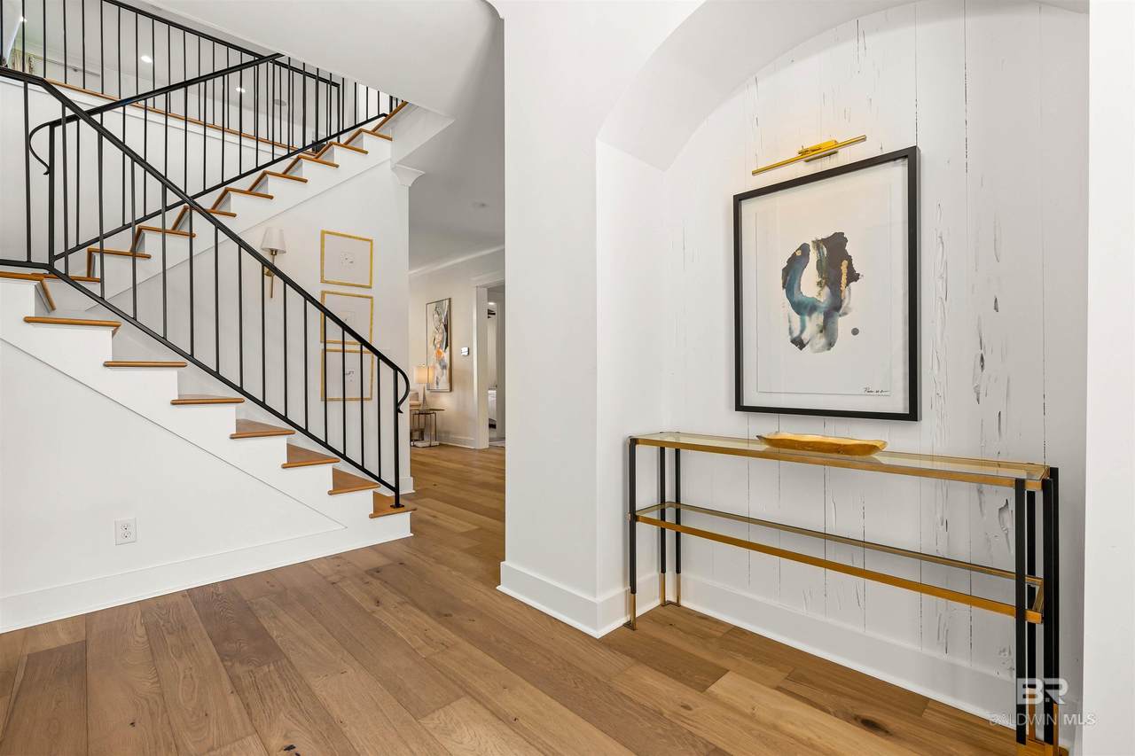
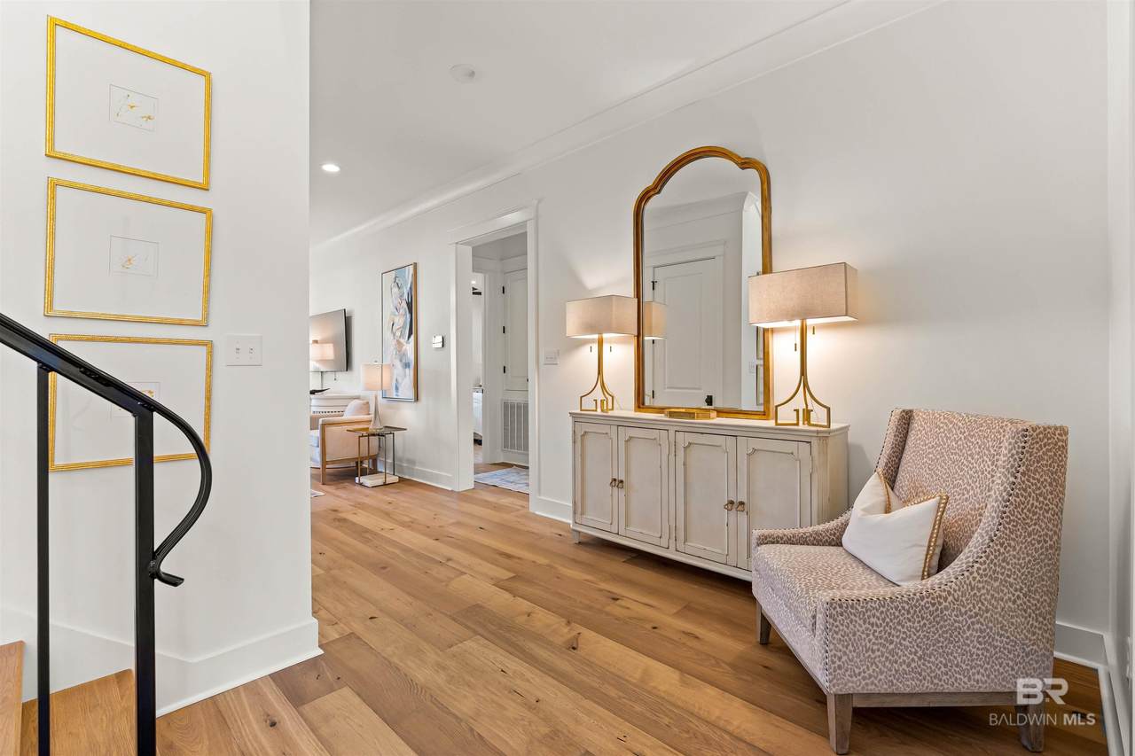
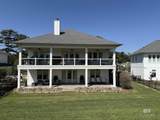
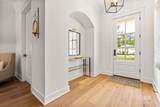
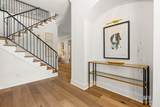
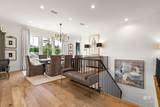
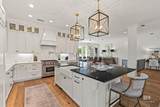
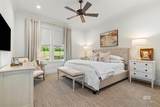
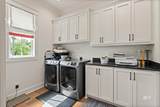
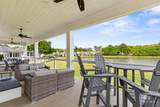
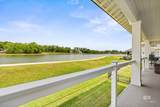
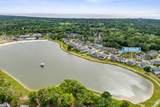
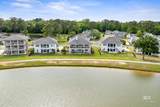
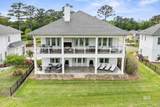
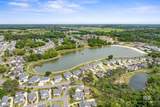
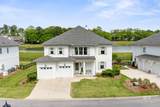
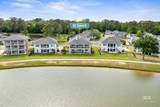
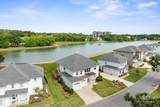
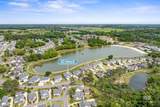
Lakefront living in Battles Trace at the Colony. Beautifully maintained home on the lake in Battles Trace with two large balconies across the front. The upstairs balcony has a gas fireplace and provides amazing views of the lake and is great for grilling and entertaining. The main floor has a large open concept. The great room has another gas fireplace, built-in bookshelves and painted pecky cypress. The dining room has views of the back lake, which makes this home one of the few in Battles Trace with views of both lakes. The kitchen has top of the line, panel-ready appliances and a Wolfe stove. The lighting fixtures are all top of the line. The master bedroom has double doors to the balcony and views of the lake, along with a large bath with separate shower and tub, large walk-in closet and easy access to the the large laundry room. Downstairs includes another den with bar, three additional bedrooms and 2 full baths, plus loads of storage, and a double garage. Truly a must-see. Buyer to verify all information during due diligence.

Monthly Payment Calculator


Listing information © 2026 Baldwin County Association of REALTORS® MLS. IDX information is provided exclusively for consumers' personal, non-commercial use and may not be used for any purpose other than to identify prospective properties consumers may be interested in purchasing. Data is deemed reliable but is not guaranteed accurate by the MLS or The Market Real Estate Co. Data last updated 2026-11-13T15:27:51.73.

www.your225market.com/homes/178573798
Print Image

452 Colony Drive Fairhope, AL 36532

  • Price: $1,449,000
  • Status: Active
  • On Site: 127 Days
  • Updated: 84 min ago
  • MLS #: 399103
4
Beds
3
Baths
1
½ Baths
N/A
Acres
3,874
SQFT
$374
$/SQFT
2020
Built
Neighborhood:
Battles Trace At The Colony
County:
Baldwin
Area:
Fairhope
Elementary School:
Fairhope East Elementary
Middle School:
Fairhope Middle
High School:
Fairhope High
Property Description
Lakefront living in Battles Trace at the Colony. Beautifully maintained home on the lake in Battles Trace with two large balconies across the front. The upstairs balcony has a gas fireplace and provides amazing views of the lake and is great for grilling and entertaining. The main floor has a large open concept. The great room has another gas fireplace, built-in bookshelves and painted pecky cypress. The dining room has views of the back lake, which makes this home one of the few in Battles Trace with views of both lakes. The kitchen has top of the line, panel-ready appliances and a Wolfe stove. The lighting fixtures are all top of the line. The master bedroom has double doors to the balcony and views of the lake, along with a large bath with separate shower and tub, large walk-in closet and easy access to the the large laundry room. Downstairs includes another den with bar, three additional bedrooms and 2 full baths, plus loads of storage, and a double garage. Truly a must-see. Buyer to verify all information during due diligence.
Exterior Features

Architectural Style Cottage Boat Facilities None Construction Foundation Slab Exterior Features Irrigation Sprinkler Exterior Finish ConcreteBoard Garage YN Yes Parking Features Double GarageGarage Door Opener Patio And Porch Features Front Porch Roof Composition Shingle View Direct Lake Front View YN Yes Window Features Window Treatments

Interior Features

Appliances DisposalGas RangeIce MakerMicrowaveDishwasherWine CoolerPlumbed For Ice MakerSmoke Detector Elevators Total 0 Fireplace Features DenOutside Fireplace YN Yes Fireplaces Total 2 Flooring TileWoodCarpet Heating Natural GasElectric Heating Cooling CentralGasCentralElectric Heating YN Yes Interior Features En SuiteInternetStorageTermite ContractSplit Bedroom Plan Interior Stories Two Living Room Group GreatRoom Number Of Fireplaces 2 Primary Bed Bath GardenTubBalconyPatioDoubleVanityWalkInClosetSeparateShowerPrivateWaterCloset

Property Features

Association Fee 935 Association Fee Frequency Monthly Association Fee Includes PoolClubhouseRecreation FacilitiesAssociation ManagementCommon Area Maintenance Association YN Yes Auction Online Bid YN No Community Amenities GatedFencingClubHouseGolfCourseLandscapingSteamSaunaFishingPierPetsAllowedExerciseRoomPickleBallCourtTennisRacquetball Community Features GatedFencingClubhouseGolfLandscapingSteam SaunaFishing PierPets AllowedExercise RoomPickleballTennis Racquetball Construction Status Resale Current Financing VAFHAConventionalCash Green Verification YN No Lot Features Less Than 1 Acre Minimum Stay Number 30 Minimum Stay Units Months Ownership Type Whole Full Power Production YN No Property Amenities EnSuiteInternetStorageInPorchFrontTermiteContractWindowTreatmentsSplitBedroomPlanIrrigationSprinklerAutomaticGarageDoorCarbonMonoxideDetector Property Sub Type Residential Detached Property Tax 5886 Rental Type LongTerm Rentals Allowed Yes Sale Rent ForSale Security Features Carbon Monoxide Detector(s) Special Listing Conditions Other/See Remarks Utilities Natural Gas AvailableSewage CityGrinder PumpRiviera Utilities Water Property Type LakeFrontBuilding Waterfront Features Lake Front Building

Listing provided by Courtney & Morris, Inc Daphne: PHONE: 251-285-9987. Listing information © 2026 Baldwin County Association of REALTORS® MLS.


Listing information © 2026 Baldwin County Association of REALTORS® MLS. IDX information is provided exclusively for consumers' personal, non-commercial use and may not be used for any purpose other than to identify prospective properties consumers may be interested in purchasing. Data is deemed reliable but is not guaranteed accurate by the MLS or The Market Real Estate Co. Data last updated 2026-11-13T15:27:51.73.
 
https://bt-photos.global.ssl.fastly.net/baldwin/1280_boomver_1_399103-2.jpg https://bt-photos.global.ssl.fastly.net/baldwin/1280_boomver_1_399103-2.jpg https://bt-photos.global.ssl.fastly.net/baldwin/1280_boomver_1_399103-2.jpg
Logo
The Market Real Estate Co
4983 Bluebonnet Blvd., Suite A
Baton Rouge LA, 70809