


Skip To Content

3900 County Road 15

Gaylesville, AL 35973
  • $589,900
  • STATUS: Active
  • ON SITE: 167 Days
  • MLS #: 21919748
UPDATED: 84 min ago
$589,900
  • 4
    BEDS
  • 10
    ACRES
  • 3
    BATHS
  • 0
    1/2 BATHS
  • 2,400
    SQFT
  • $246
    $/SQFT
Neighborhood:
Type:
Single-Family Home
Built:
2014
County:
Area:

School Information

Elementary School:
Middle School:
High School:

Description

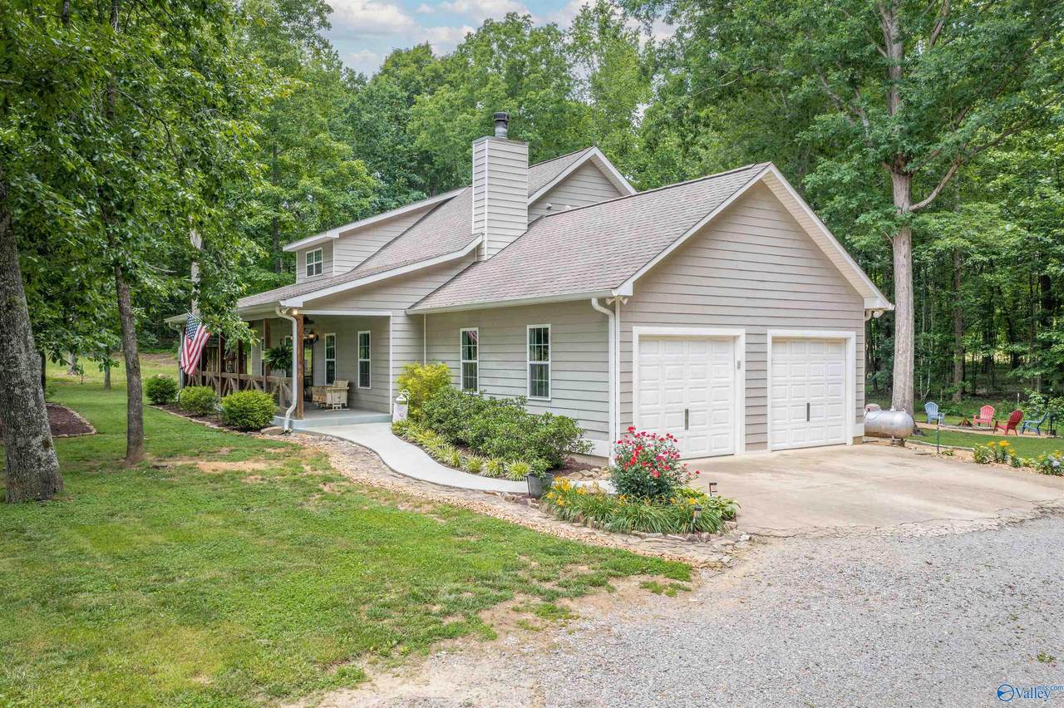
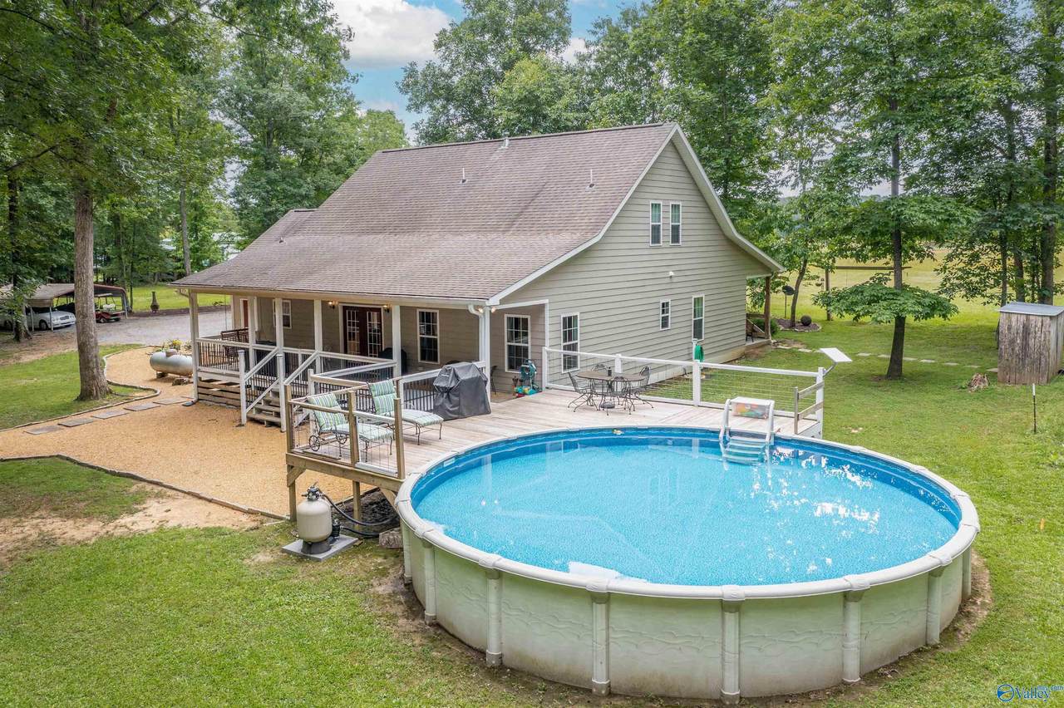
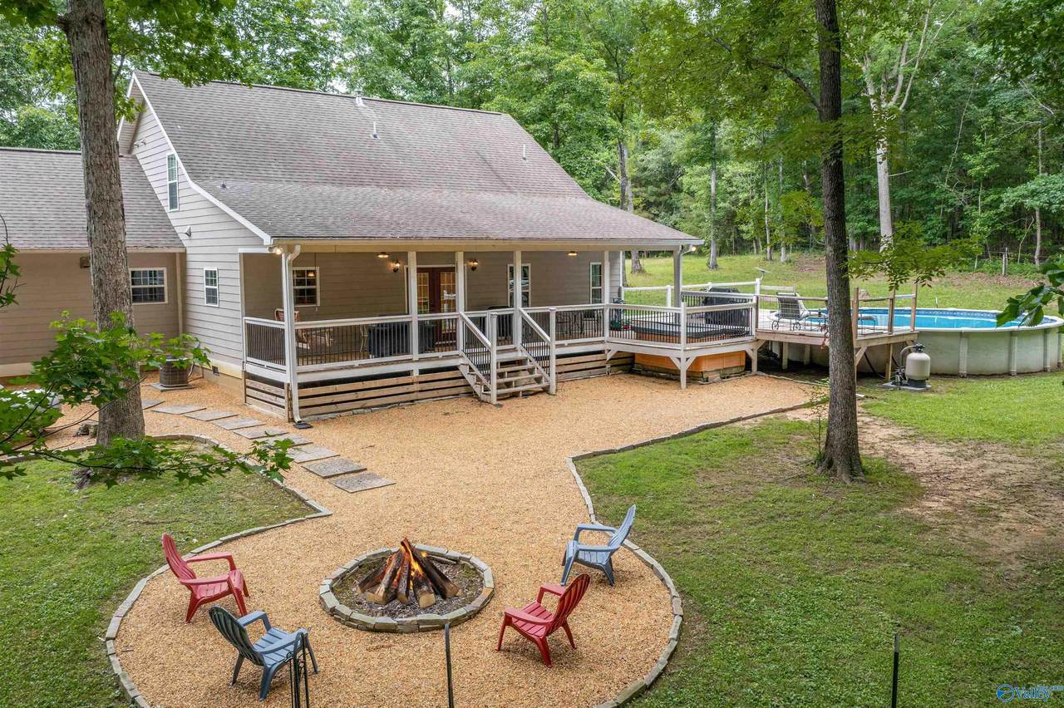
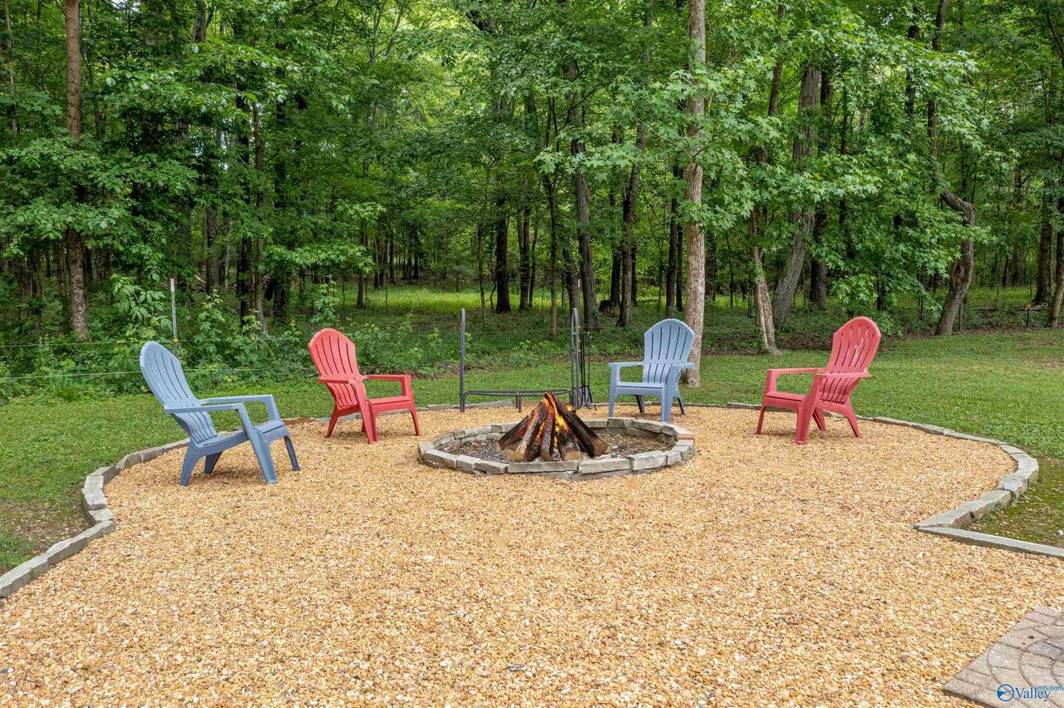
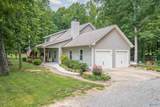
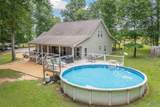
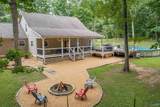
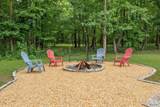
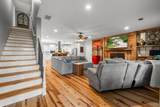
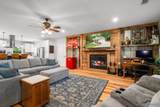
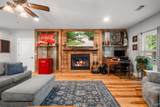
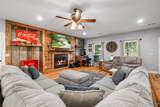
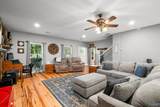
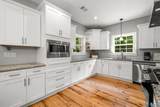
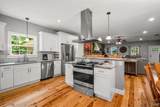
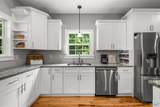
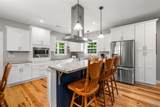
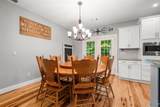
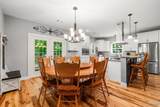
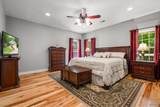
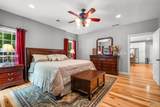
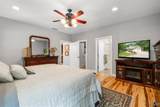
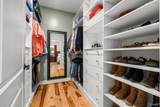
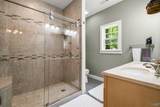
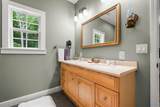
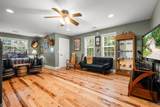
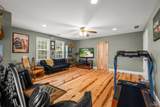
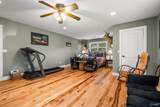
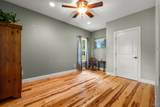
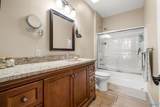
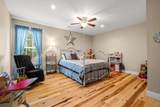
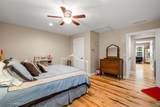
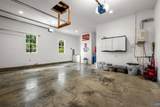
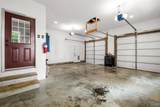
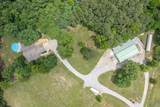
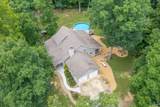
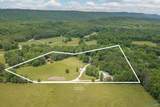
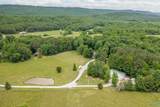
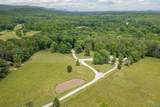
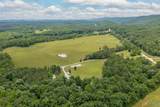
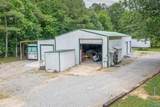
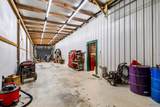
Picture yourself sitting on the front porch of your own mini farm, watching the sunrise over 10+/- peaceful acres & thanking the Lord for the blessings of country living. This custom home, built in 2014, offers a story-and-a-half design with open concept that welcomes family, friends, & fellowship. A stunning kitchen flows into a great room w/a cozy fireplace kind of place where memories are made and laughter fills the home. Main level offers the primary suite along w/guest bedroom, upper level provides 2 additional guest bedrooms for family or visitors. Outside, enjoy a covered back porch, above-ground pool, open carport, RV parking area, and an oversized workshop. Pastures & pond on sight

Monthly Payment Calculator


ValleyMLS logo © 2026 ValleyMLS. All information provided is deemed reliable but is not guaranteed accurate by the MLS or The Market Real Estate Co and should be independently verified. Listings marked with the ValleyMLS logo are provided courtesy of the ValleyMLS IDX Database. IDX information is provided exclusively for consumers' personal, non-commercial use and may not be used for any purpose other than to identify prospective properties consumers may be interested in purchasing. Data last updated 2026-11-17T10:45:19.727.
www.your225market.com/homes/177179153
Print Image

3900 County Road 15 Gaylesville, AL 35973

  • Price: $589,900
  • Status: Active
  • On Site: 167 Days
  • Updated: 84 min ago
  • MLS #: 21919748
4
Beds
3
Baths
0
½ Baths
10
Acres
2,400
SQFT
$246
$/SQFT
2014
Built
Neighborhood:
Metes And Bounds
County:
Cherokee
Area:
Cherokee
Elementary School:
Gaylesville Elem School
Middle School:
Gaylesville Middle School
High School:
Gaylesville
Property Description
Picture yourself sitting on the front porch of your own mini farm, watching the sunrise over 10+/- peaceful acres & thanking the Lord for the blessings of country living. This custom home, built in 2014, offers a story-and-a-half design with open concept that welcomes family, friends, & fellowship. A stunning kitchen flows into a great room w/a cozy fireplace kind of place where memories are made and laughter fills the home. Main level offers the primary suite along w/guest bedroom, upper level provides 2 additional guest bedrooms for family or visitors. Outside, enjoy a covered back porch, above-ground pool, open carport, RV parking area, and an oversized workshop. Pastures & pond on sight
Exterior Features

Architectural Style Open Floor Plan Construction Materials Fiber Cement Parking Features Two Car GarageWorkshop in GarageOversizedRV Access/Parking Patio And Porch Features CoveredPorchFront Porch Pool Features Above Ground Pool Private YN No Waterfront Features Pond Waterfront YN No

Interior Features

Above Grade Finished Area 800 Basement Crawl Space Below Grade Finished Area 0 Cooling Central AirElectric Fireplaces Total 1 Heating CentralPropane Levels One and One Half Main Level Bedrooms 2 Rooms Master BedroomLiving RoomBedroom 2Dining RoomBedroom 3KitchenBedroom 4Laundry Rooms Total 7 Second Level Bedrooms 2

Property Features

Approximate Age 26-35 Years Association YN No Auction YN No Community Features Gated Deed Restrictions None Fencing Cross Fenced For Sale Or Rent For Sale Listing Terms CashConventionalFHAVA Loan Lot Features ClearedLake on LotPastureWooded Occupant Type Tenant Other Structures Outbuilding Property Sub Type Single Family Residence Sewer Septic Tank Sold As Is YN No Water Source Public

Listing provided by Weiss Lake Realty: 256-927-2220.


ValleyMLS logo © 2026 ValleyMLS. All information provided is deemed reliable but is not guaranteed accurate by the MLS or The Market Real Estate Co and should be independently verified. Listings marked with the ValleyMLS logo are provided courtesy of the ValleyMLS IDX Database. IDX information is provided exclusively for consumers' personal, non-commercial use and may not be used for any purpose other than to identify prospective properties consumers may be interested in purchasing. Data last updated 2026-11-17T10:45:19.727.
 
https://bt-photos.global.ssl.fastly.net/nalmls/1280_boomver_1_21919748-2.jpg https://bt-photos.global.ssl.fastly.net/nalmls/1280_boomver_1_21919748-2.jpg https://bt-photos.global.ssl.fastly.net/nalmls/1280_boomver_1_21919748-2.jpg
Logo
The Market Real Estate Co
4983 Bluebonnet Blvd., Suite A
Baton Rouge LA, 70809