Skip To Content

38631 Red Bud Ln

Denham Springs, LA 70706
  • $295,000
  • STATUS: Active
  • ON SITE: 4 Days
  • ID#: 2026017952
New On Site 4 Days Ago
UPDATED: 44 min ago
$295,000
  • 4
    BEDS
  • 0.34
    ACRES
  • 3
    BATHS
  • 0
    1/2 BATHS
  • 1,946
    SQFT
  • $152
    $/SQFT
Neighborhood:
Type:
Single-Family Home
Built:
2006
County:

School Ratings & Info

School District:

Description

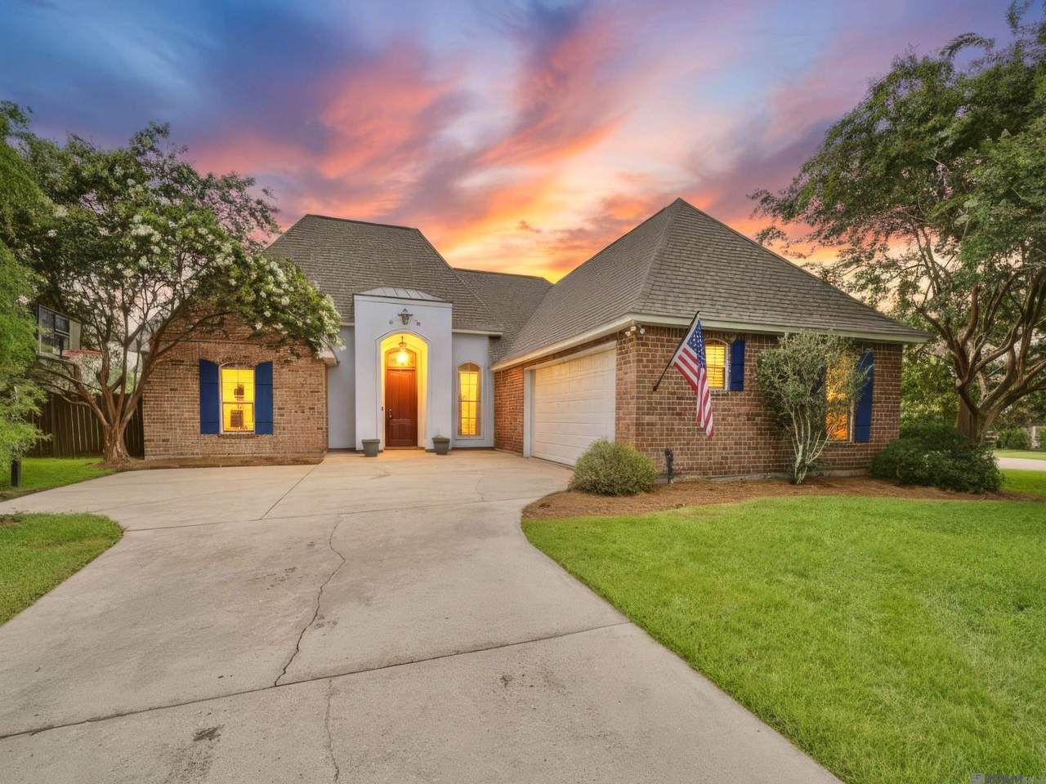
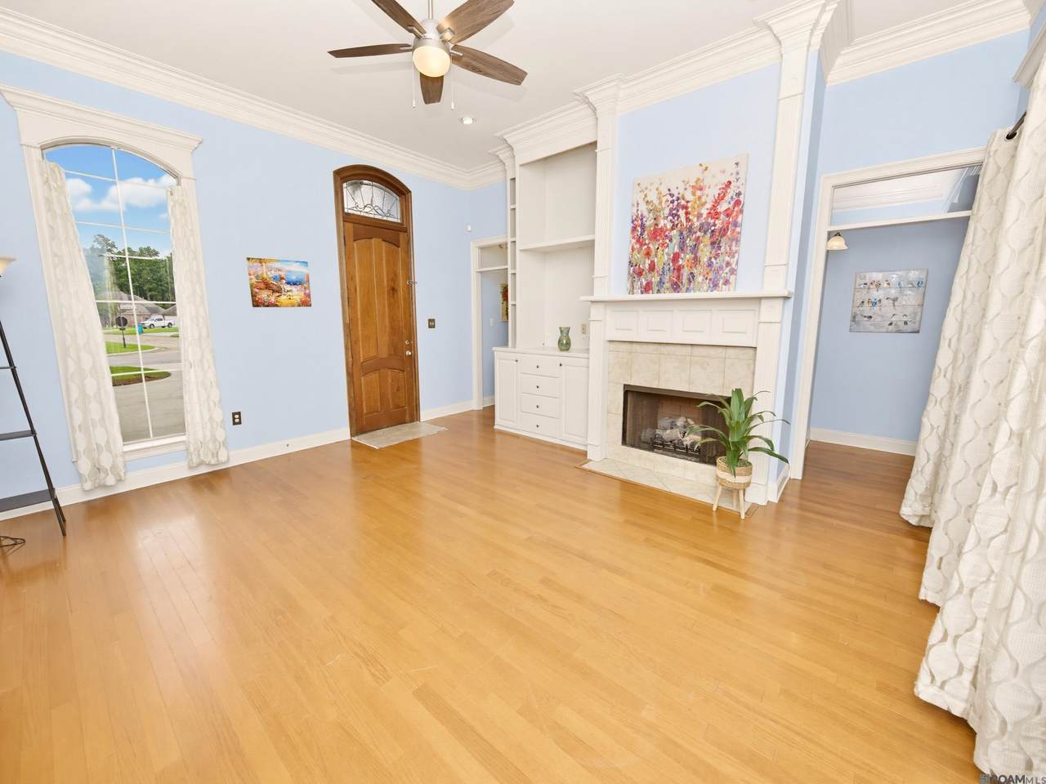
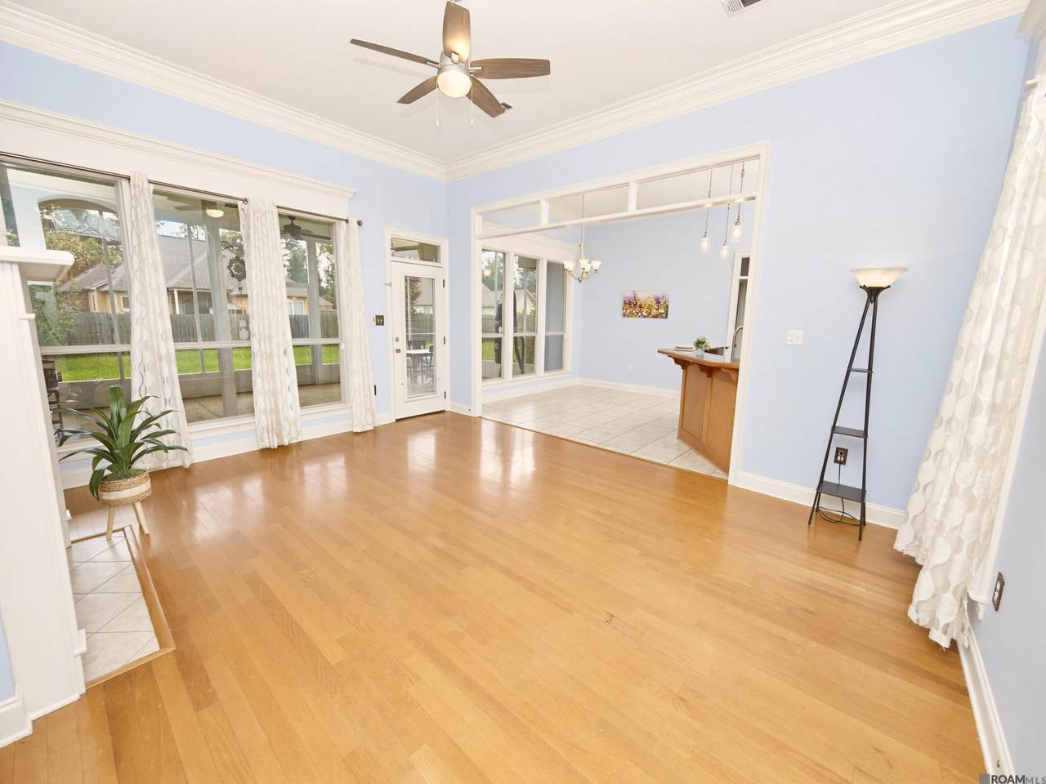
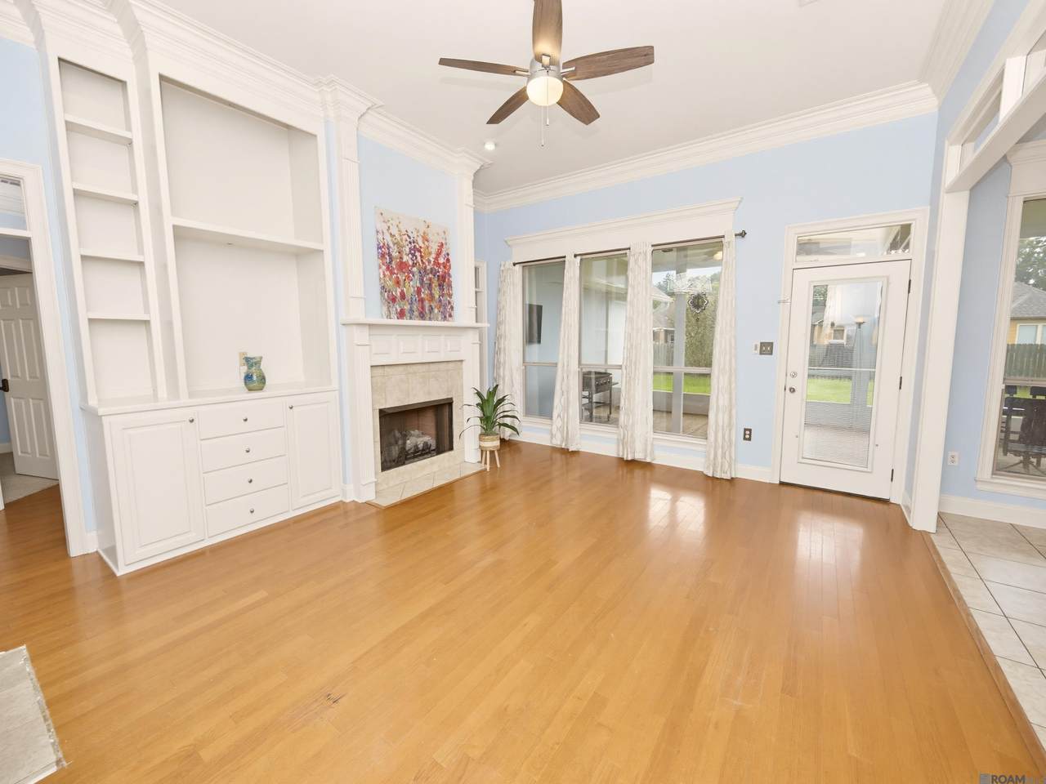
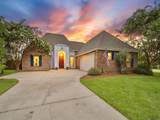
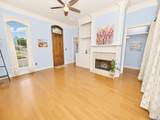
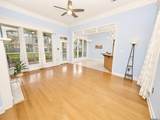
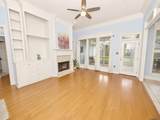
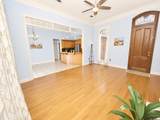
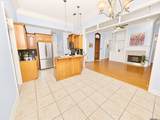
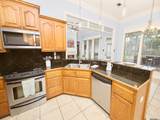
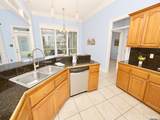
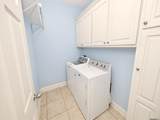
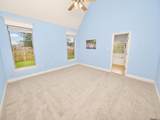
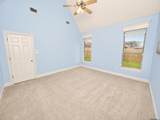
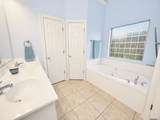
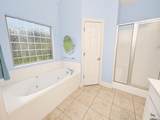
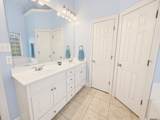
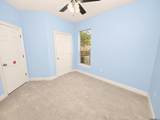
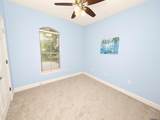
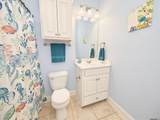
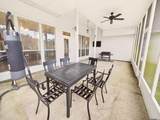
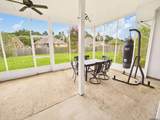
Welcome to one of Live Oak Landing’s most desirable floor plans—a move-in ready 4BR/3BA home designed for the way today’s families live. The rare three full-bath layout offers exceptional flexibility for growing families, guests, or multi-generational living. Fresh paint and brand-new carpet create a crisp, updated feel, while the spacious kitchen with granite countertops and oversized pantry opens beautifully to the inviting living area. Enjoy effortless year-round entertaining from the enclosed back porch, then retreat to the private primary suite featuring dual walk-in closets, double vanities, and a relaxing jetted tub. Located in the highly acclaimed Live Oak School District and Flood Zone X, this is an exceptional opportunity you won’t want to miss!

Monthly Payment Calculator


© 2026 Multiple Listing Service of the Greater Baton Rouge Association of REALTORS®, Inc. All rights reserved. IDX information is provided exclusively for consumers' personal, non-commercial use and may not be used for any purpose other than to identify prospective properties consumers may be interested in purchasing. Information is deemed reliable but is not guaranteed accurate by the MLS or The Market Real Estate Co. Data last updated: 2026-10-06T11:32:21.793. Licensed in the State of Louisiana, USA. The Market Real Estate Co || 225-953-8889 || Baton Rouge, LA
www.your225market.com/homes/181729772
Print Image

38631 Red Bud Ln Denham Springs, LA 70706

  • Price: $295,000
  • Status: Active
  • On Site: 4 Days
  • Updated: 44 min ago
  • ID#: 2026017952
4
Beds
3
Baths
0
½ Baths
0.34
Acres
1,946
SQFT
$152
$/SQFT
2006
Built
Neighborhood:
Live Oak Landing
County:
Livingston
Area:
Liv Mls Area 82
School District:
Livingston Parish
Property Description
Welcome to one of Live Oak Landing’s most desirable floor plans—a move-in ready 4BR/3BA home designed for the way today’s families live. The rare three full-bath layout offers exceptional flexibility for growing families, guests, or multi-generational living. Fresh paint and brand-new carpet create a crisp, updated feel, while the spacious kitchen with granite countertops and oversized pantry opens beautifully to the inviting living area. Enjoy effortless year-round entertaining from the enclosed back porch, then retreat to the private primary suite featuring dual walk-in closets, double vanities, and a relaxing jetted tub. Located in the highly acclaimed Live Oak School District and Flood Zone X, this is an exceptional opportunity you won’t want to miss!
Exterior Features

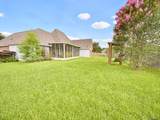
Architectural Style French Attached Garage YN No Carport YN No Construction Materials Brick SidingStucco SidingFrame Exterior Features LandscapedLighting Fencing FullWood Foundation Details Slab Garage YN Yes Open Parking YN No Parking Features 2 Cars ParkGarage Parking Total 2 Patio And Porch Features CoveredEnclosedScreened Pool Private YN No Roof Shingle

Interior Features

Appliances DishwasherDisposalMicrowaveRange/OvenStainless Steel Appliance(s) Building Area Total 2635 Cooling Central AirCeiling Fan(s) Cooling YN Yes Fireplace Features 1 Fireplace Fireplace YN Yes Flooring CarpetCeramic TileWood Gas City/Parish Heating Central Heating YN Yes Interior Features Attic AccessBuilt-in FeaturesCeiling 9'+Crown MoldingAttic Storage Laundry Features Inside Room Kitchen Features Granite CountersPantry Room Master Bathroom Features Double VanityWalk-In Closet(s)Separate ShowerWater Closet Room Master Bedroom Features En Suite BathCeiling 9ft PlusCathedral Ceiling(s)Ceiling Fan(s) Room Type Level Primary Bathroom (L1)Bedroom (L1)Primary Bedroom (L1)Breakfast (L1)Kitchen (L1)Living Room (L1) Spa Features Bath Spa YN Yes

Property Features

Association Fee 200 Association Fee Frequency Annually Association Fee Includes Maint Subd Entry HOA Association YN Yes Home Warranty YN No Listing Agreement Exclusive Right Listing Terms CashConventionalFHAFMHA/Rural DevVA Loan New Construction YN No Property Attached YN No Property Sub Type Detached Single Family Sewer Public Sewer Special Listing Conditions As Is Utilities Cable Connected Water Source Public

Greater Baton Rouge Association of Realtors logo Listing provided courtesy of Keyfinders Team Realty: 225-408-5932 .© 2026 Multiple Listing Service of the Greater Baton Rouge Association of REALTORS®, Inc. All rights reserved. Information Deemed Reliable but Not Guaranteed.


© 2026 Multiple Listing Service of the Greater Baton Rouge Association of REALTORS®, Inc. All rights reserved. IDX information is provided exclusively for consumers' personal, non-commercial use and may not be used for any purpose other than to identify prospective properties consumers may be interested in purchasing. Information is deemed reliable but is not guaranteed accurate by the MLS or The Market Real Estate Co. Data last updated: 2026-10-06T11:32:21.793. Licensed in the State of Louisiana, USA. The Market Real Estate Co || 225-953-8889 || Baton Rouge, LA
 
https://bt-photos.global.ssl.fastly.net/batonrouge/1280_boomver_1_2026017952-2.jpg https://bt-photos.global.ssl.fastly.net/batonrouge/1280_boomver_1_2026017952-2.jpg https://bt-photos.global.ssl.fastly.net/batonrouge/1280_boomver_1_2026017952-2.jpg
Logo
The Market Real Estate Co
4983 Bluebonnet Blvd., Suite A
Baton Rouge LA, 70809