



Description
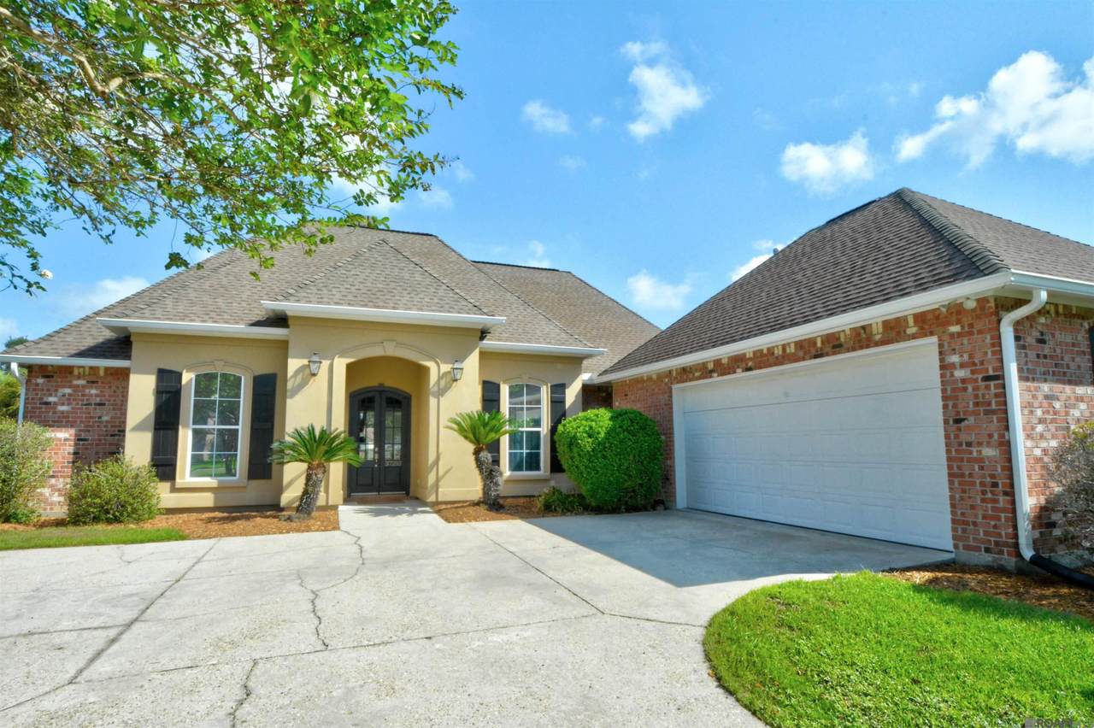
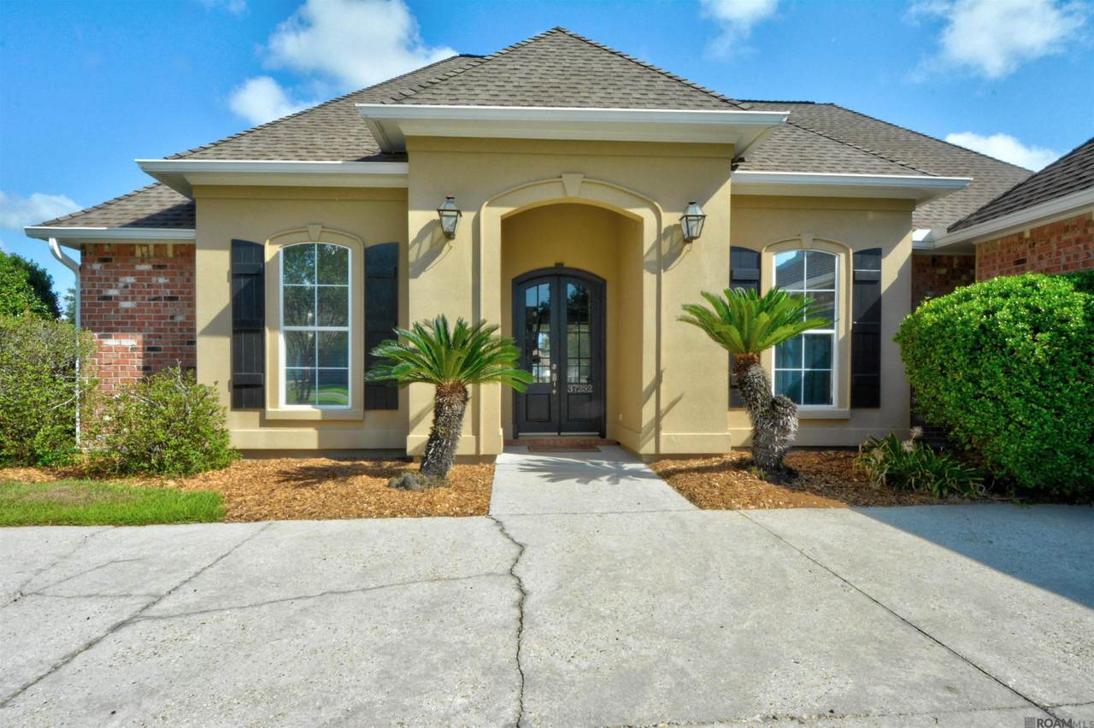
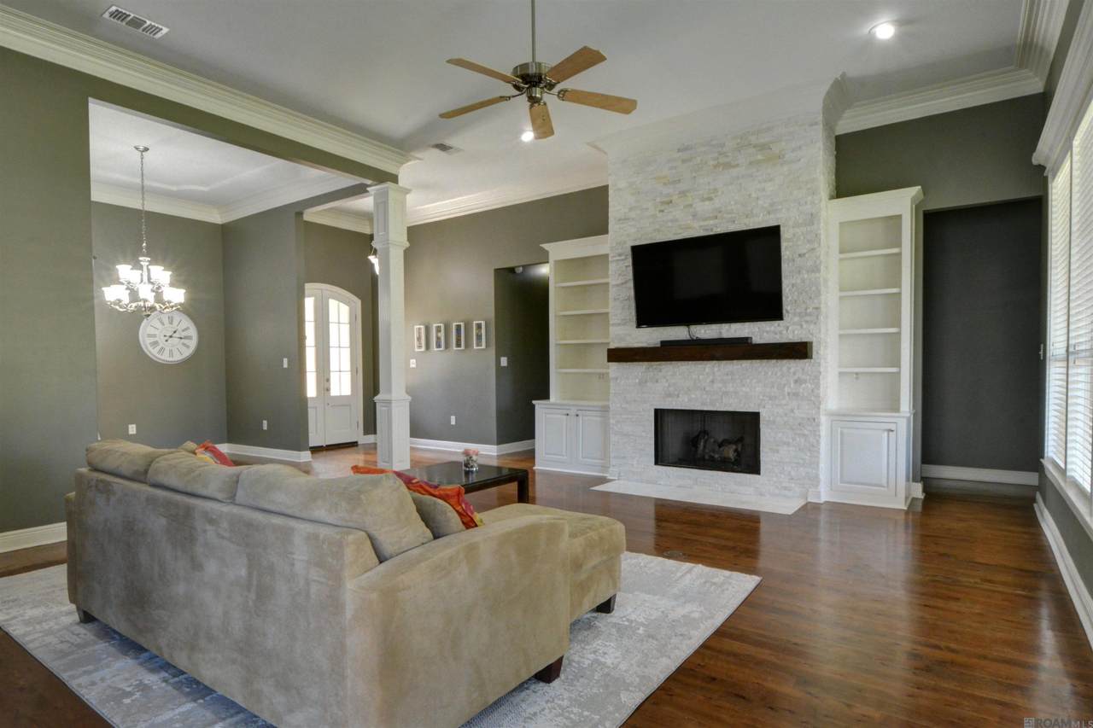
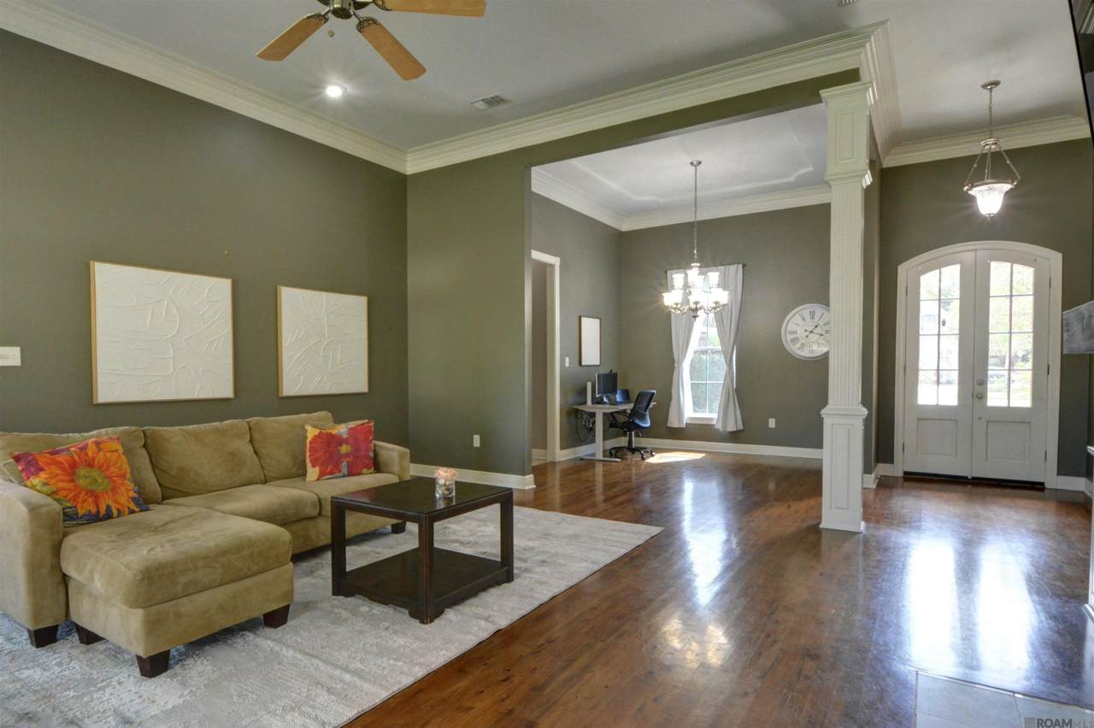
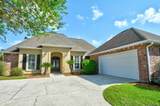
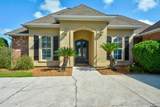
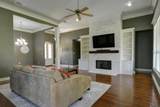
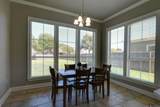
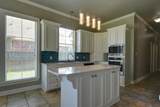
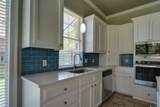
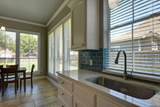
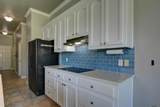
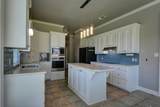
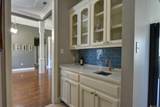
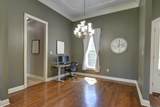
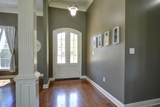
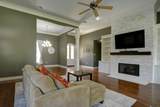
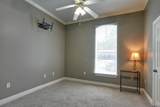
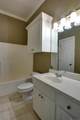
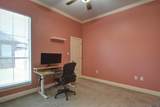
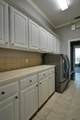
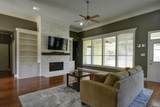
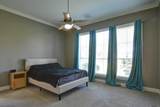
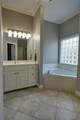
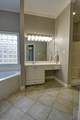
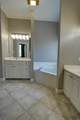
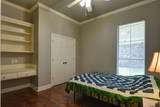
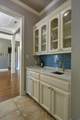
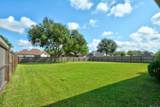
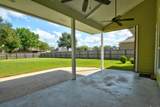
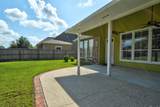
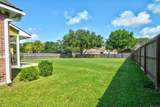
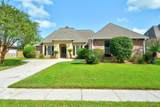
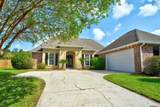
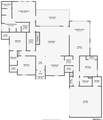
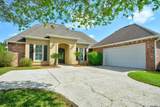
This spacious 4-bedroom, 3-bath home features a well-designed floor plan that gives you plenty of space to come together while still giving everyone their own area. The living room is made for gathering, with a fireplace and built-ins that catch your eye. Wood floors, crown molding, and lots of natural light make the space feel warm and inviting. The kitchen has modern quartz countertops and a pale-blue tile backsplash that looks fresh and calming next to the white cabinets. The center island gives you extra space for cooking or gathering, and the butler’s pantry connects the kitchen to the dining area for easy everyday use or entertaining. The bedrooms are well planned and flexible. Two front bedrooms share a full bath in their own part of the house. The fourth bedroom is between the kitchen and garage, with its own access to a third full bath that also opens to the main living area. This setup works well for guests, a home office, or anyone who wants more privacy. The primary suite is roomy and features a large bathroom with two sinks, a soaking tub, a separate shower, and 2 walk-in closets. Step outside to a large covered patio overlooking a big fenced backyard. Plenty of space is available for outdoor dining, entertaining, pets, play, or relaxing at the end of the day. Tucked into a smaller development with sidewalks, this home offers a comfortable neighborhood setting along with convenient access to I-10 for an easy connection to surrounding areas. This home gives you space where you want it, privacy where you need it, and thoughtful updates throughout. 37252 S Lakeshore is made for real life.
-
4BEDS
-
0.41ACRES
-
3BATHS
-
01/2 BATHS
-
2,307SQFT
-
$167$/SQFT
Description
This spacious 4-bedroom, 3-bath home features a well-designed floor plan that gives you plenty of space to come together while still giving everyone their own area. The living room is made for gathering, with a fireplace and built-ins that catch your eye. Wood floors, crown molding, and lots of natural light make the space feel warm and inviting. The kitchen has modern quartz countertops and a pale-blue tile backsplash that looks fresh and calming next to the white cabinets. The center island gives you extra space for cooking or gathering, and the butler’s pantry connects the kitchen to the dining area for easy everyday use or entertaining. The bedrooms are well planned and flexible. Two front bedrooms share a full bath in their own part of the house. The fourth bedroom is between the kitchen and garage, with its own access to a third full bath that also opens to the main living area. This setup works well for guests, a home office, or anyone who wants more privacy. The primary suite is roomy and features a large bathroom with two sinks, a soaking tub, a separate shower, and 2 walk-in closets. Step outside to a large covered patio overlooking a big fenced backyard. Plenty of space is available for outdoor dining, entertaining, pets, play, or relaxing at the end of the day. Tucked into a smaller development with sidewalks, this home offers a comfortable neighborhood setting along with convenient access to I-10 for an easy connection to surrounding areas. This home gives you space where you want it, privacy where you need it, and thoughtful updates throughout. 37252 S Lakeshore is made for real life.
© 2026 Multiple Listing Service of the Greater Baton Rouge Association of REALTORS®, Inc. All rights reserved. IDX information is provided exclusively for consumers' personal, non-commercial use and may not be used for any purpose other than to identify prospective properties consumers may be interested in purchasing. Information is deemed reliable but is not guaranteed accurate by the MLS or The Market Real Estate Co. Data last updated: 2026-10-06T09:32:14.263. Licensed in the State of Louisiana, USA. The Market Real Estate Co || 225-953-8889 || Baton Rouge, LA
 Listing provided courtesy of RE/MAX Properties: 225-622-1155 .© 2026 Multiple Listing Service of the Greater Baton Rouge Association of REALTORS®, Inc. All rights reserved. Information Deemed Reliable but Not Guaranteed.