Skip To Content

3709 Chartwell Court

Decatur, AL 35603
  • $360,000
  • STATUS: Active
  • ON SITE: 195 Days
  • MLS #: 21917114
UPDATED: 60 min ago
$360,000
  • 4
    BEDS
  • 0
    ACRES
  • 2
    BATHS
  • 1
    1/2 BATHS
  • 2,081
    SQFT
  • $173
    $/SQFT
Neighborhood:
Type:
Single-Family Home
Built:
2013
County:
Area:

School Information

Elementary School:
Middle School:
High School:

Description

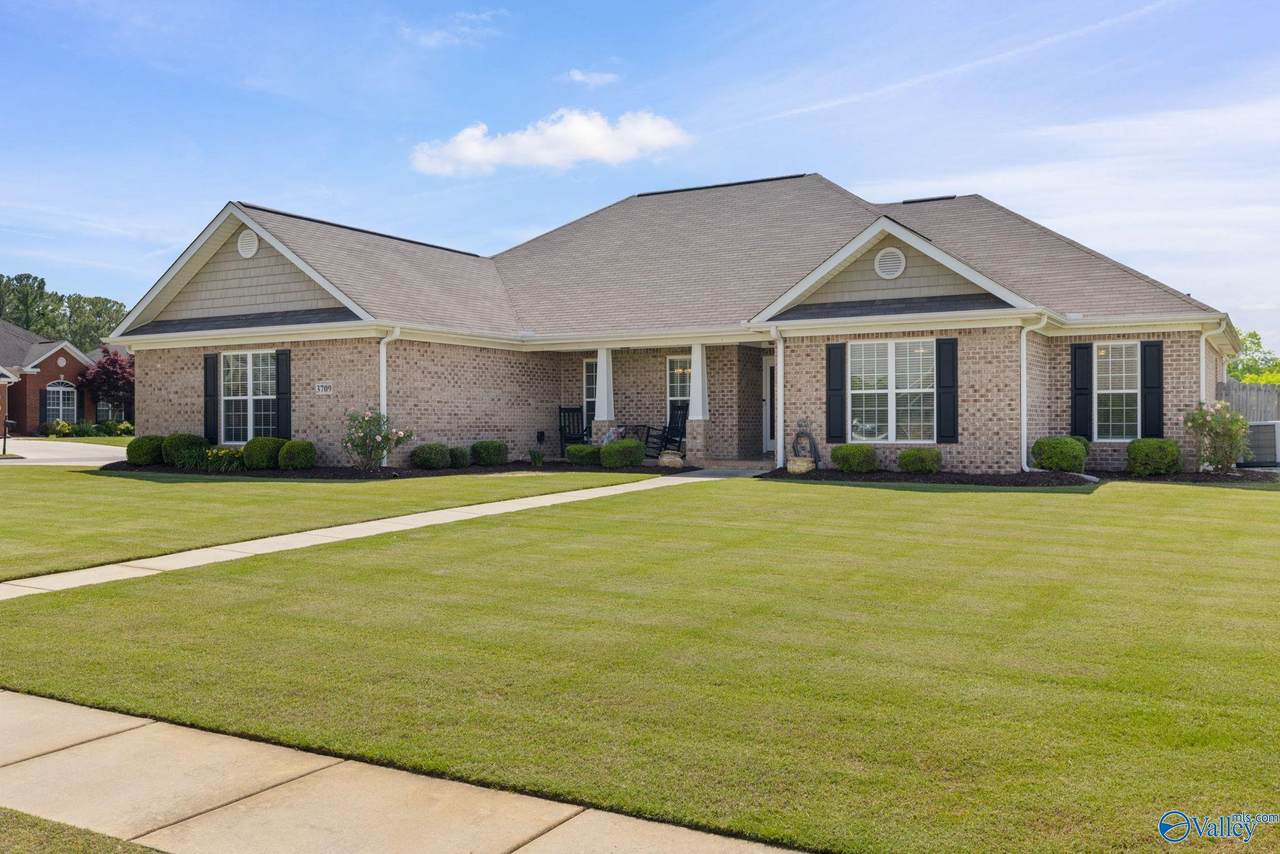
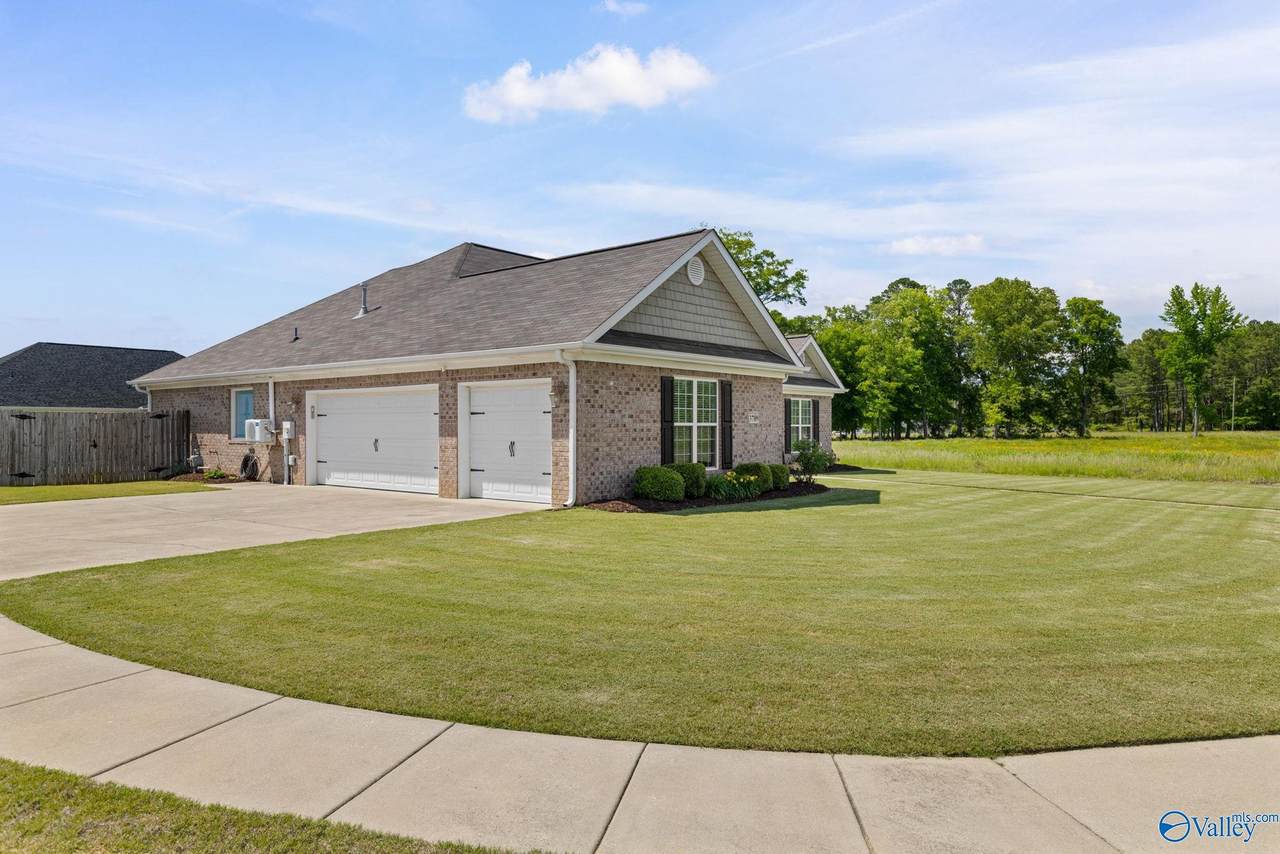
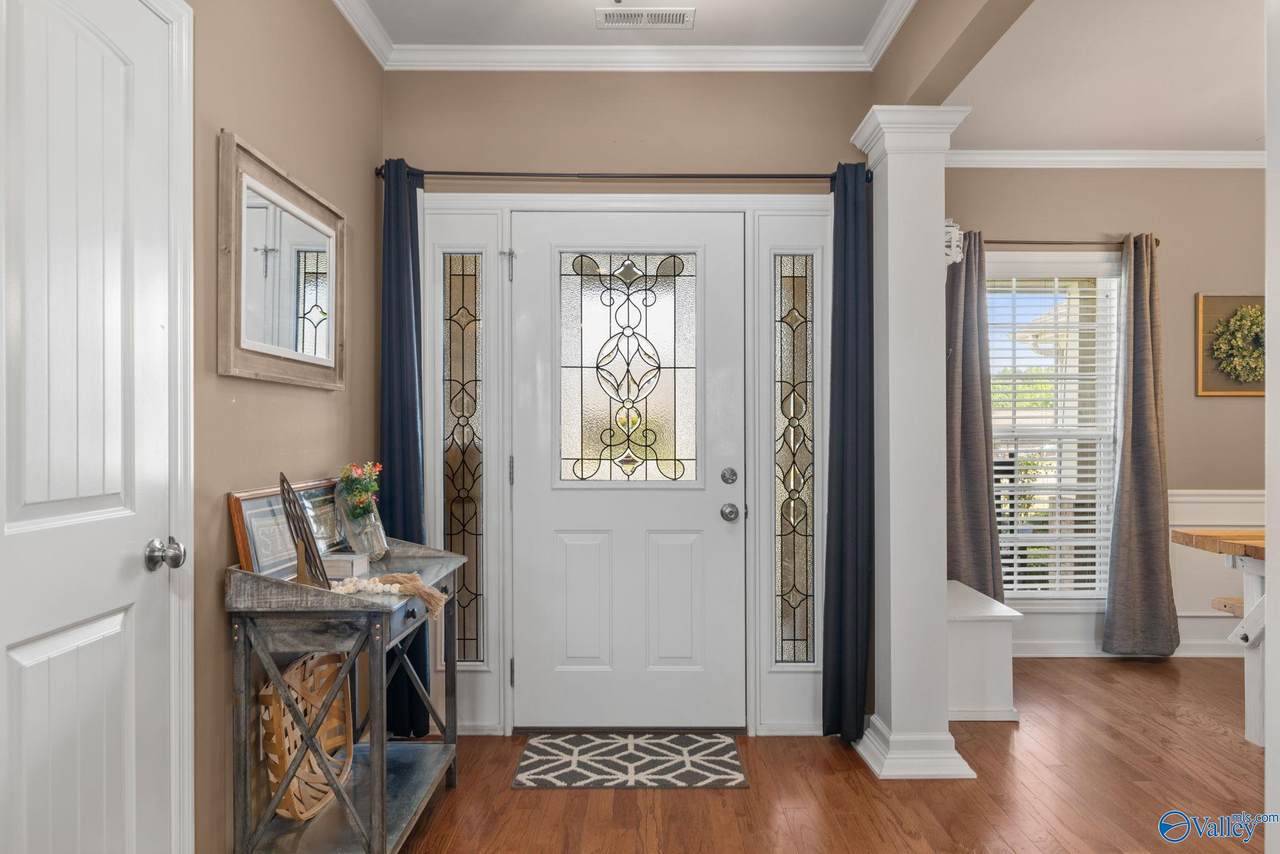
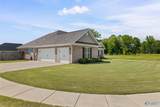
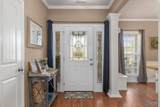
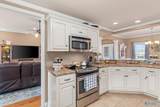
Welcome home to a spacious beauty offering an open floorplan perfect for everyday living and entertaining. Step through the inviting foyer into a stunning living space highlighted by a unique half-circle kitchen island—ideal for gathering with family and friends. Enjoy meals at the island, in the formal dining room, or outside on the covered rear porch with an adjacent cooking patio. The home provides privacy, with an isolated owner’s suite. A heated and cooled 3rd car garage offers the perfect flex space for an office or hobby room. Situated on a corner lot with sidewalks, this home is in a highly sought-after neighborhood known for its welcoming, family-friendly atmosphere.

Monthly Payment Calculator


ValleyMLS logo © 2026 ValleyMLS. All information provided is deemed reliable but is not guaranteed accurate by the MLS or The Market Real Estate Co and should be independently verified. Listings marked with the ValleyMLS logo are provided courtesy of the ValleyMLS IDX Database. IDX information is provided exclusively for consumers' personal, non-commercial use and may not be used for any purpose other than to identify prospective properties consumers may be interested in purchasing. Data last updated 2026-11-17T10:45:19.727.
www.your225market.com/homes/176121982
Print Image

3709 Chartwell Court Decatur, AL 35603

  • Price: $360,000
  • Status: Active
  • On Site: 195 Days
  • Updated: 60 min ago
  • MLS #: 21917114
4
Beds
2
Baths
1
½ Baths
0
Acres
2,081
SQFT
$173
$/SQFT
2013
Built
Neighborhood:
Manor Park
County:
Morgan
Area:
Morgan
Elementary School:
Chestnut Grove Elementary
Middle School:
Austin Middle
High School:
Austin
Property Description
Welcome home to a spacious beauty offering an open floorplan perfect for everyday living and entertaining. Step through the inviting foyer into a stunning living space highlighted by a unique half-circle kitchen island—ideal for gathering with family and friends. Enjoy meals at the island, in the formal dining room, or outside on the covered rear porch with an adjacent cooking patio. The home provides privacy, with an isolated owner’s suite. A heated and cooled 3rd car garage offers the perfect flex space for an office or hobby room. Situated on a corner lot with sidewalks, this home is in a highly sought-after neighborhood known for its welcoming, family-friendly atmosphere.
Exterior Features

Architectural Style Ranch Construction Materials Brick Exterior Features Rain GuttersStorm ShelterOutdoor Kitchen Foundation Details Slab Parking Features Three Car GarageAttachedGarageGarage Door OpenerGarage Faces SideConcreteDrivewayOn Street Patio And Porch Features CoveredPatioPorchFront Porch

Interior Features

Above Grade Finished Area 0 Appliances CooktopOvenDishwasherMicrowaveRefrigeratorDisposal Below Grade Finished Area 0 Cooling Central Air Fireplaces Total 1 Garden Tub YN No Heating Central Interior Features Entrance Foyer Main Level Bedrooms 4 Rooms Master BedroomLiving RoomBedroom 2Dining RoomBedroom 3KitchenBedroom 4Recreation RoomOfficeLaundryBonus Room Rooms Total 7 Second Level Bedrooms 0 Separate Shower YN Yes Whirlpool YN No

Property Features

Approximate Age 11-15 Years Association YN No Auction YN No Community Features GatedSidewalksStreet Lights Fencing Privacy For Sale Or Rent For Sale Listing Terms CashConventionalFHAVA Loan Lot Features Corner Lot Occupant Type Tenant Property Sub Type Single Family Residence Road Surface Type Concrete Sewer Public Sewer Sold As Is YN No Water Source Public

Listing provided by MarMac Real Estate: 256-250-6009.


ValleyMLS logo © 2026 ValleyMLS. All information provided is deemed reliable but is not guaranteed accurate by the MLS or The Market Real Estate Co and should be independently verified. Listings marked with the ValleyMLS logo are provided courtesy of the ValleyMLS IDX Database. IDX information is provided exclusively for consumers' personal, non-commercial use and may not be used for any purpose other than to identify prospective properties consumers may be interested in purchasing. Data last updated 2026-11-17T10:45:19.727.
 
https://bt-photos.global.ssl.fastly.net/nalmls/1280_boomver_1_21917114-2.jpg https://bt-photos.global.ssl.fastly.net/nalmls/1280_boomver_1_21917114-2.jpg https://bt-photos.global.ssl.fastly.net/nalmls/1280_boomver_1_21917114-2.jpg
Logo
The Market Real Estate Co
4983 Bluebonnet Blvd., Suite A
Baton Rouge LA, 70809