


Description
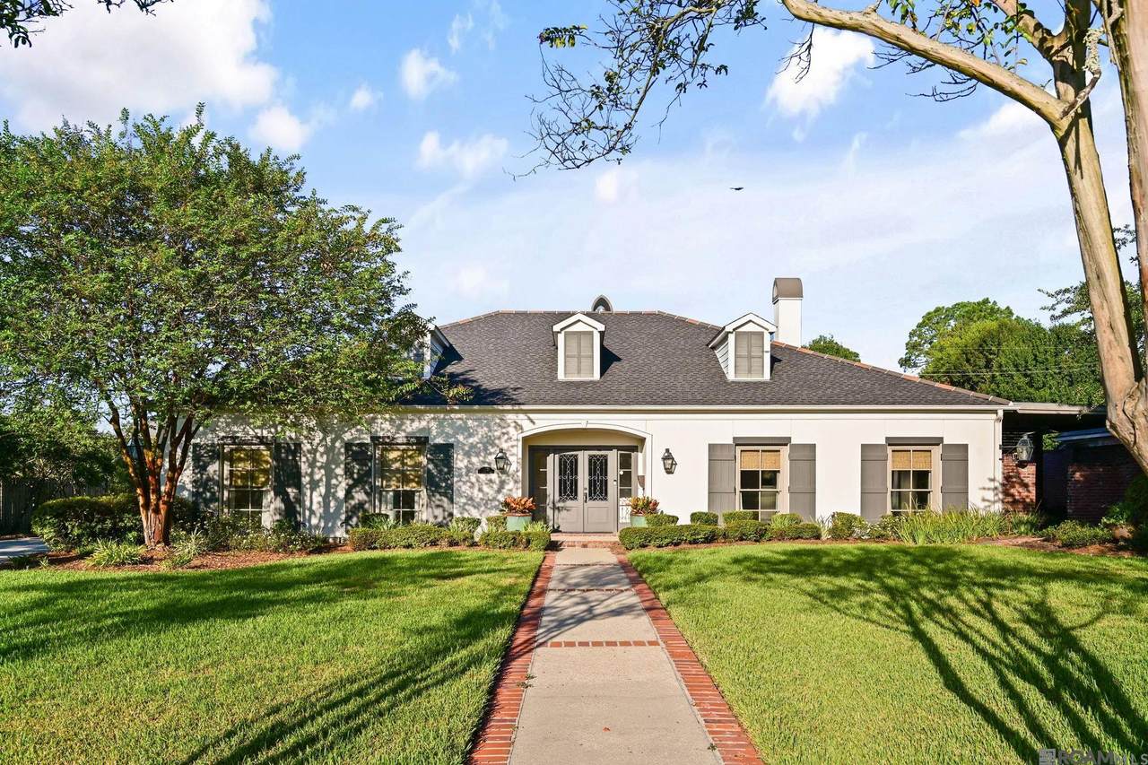
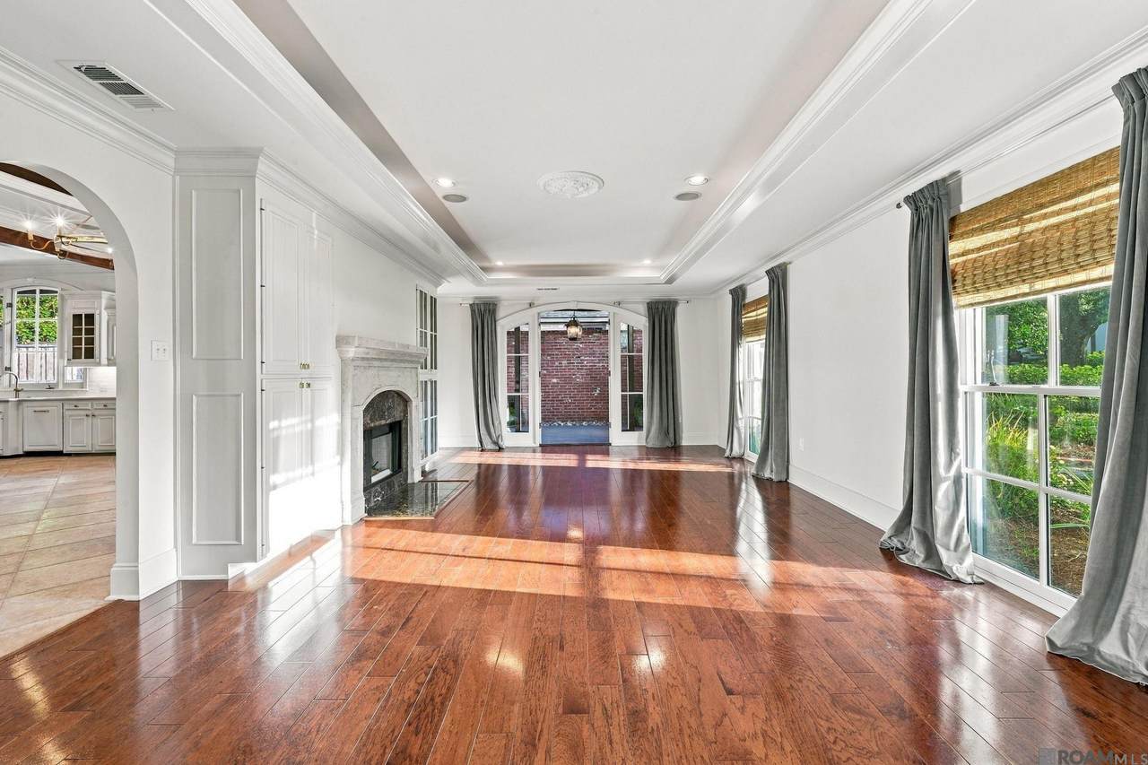
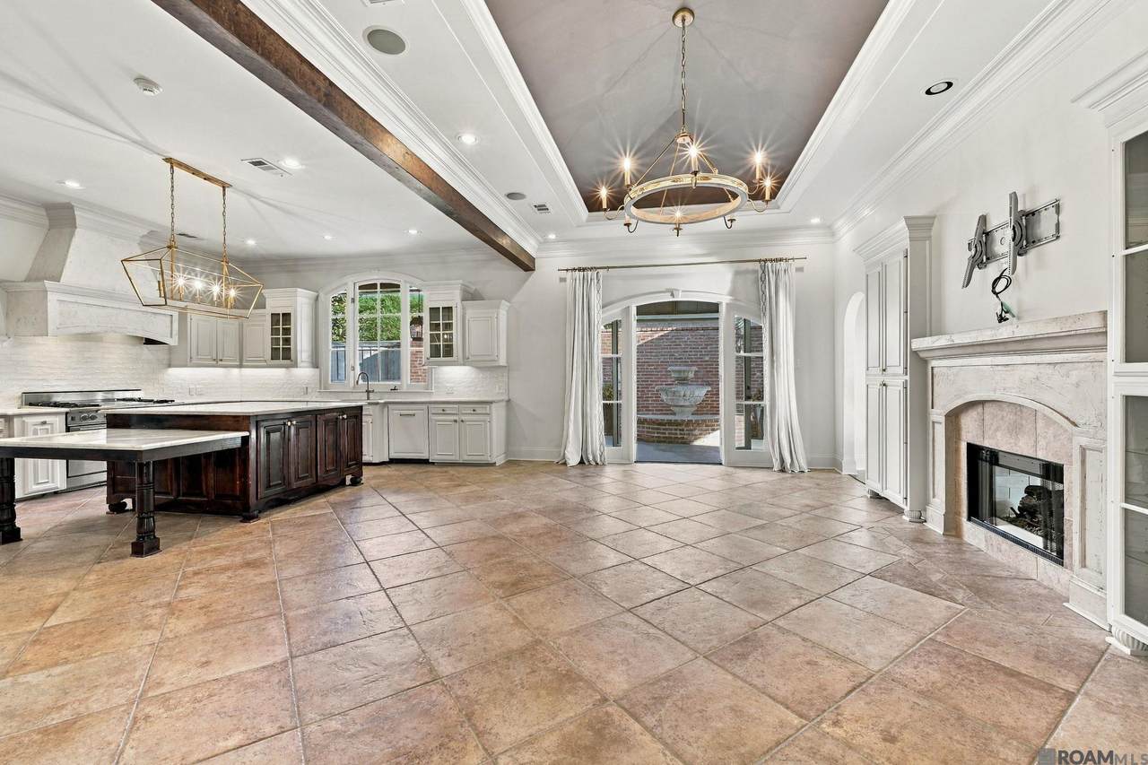
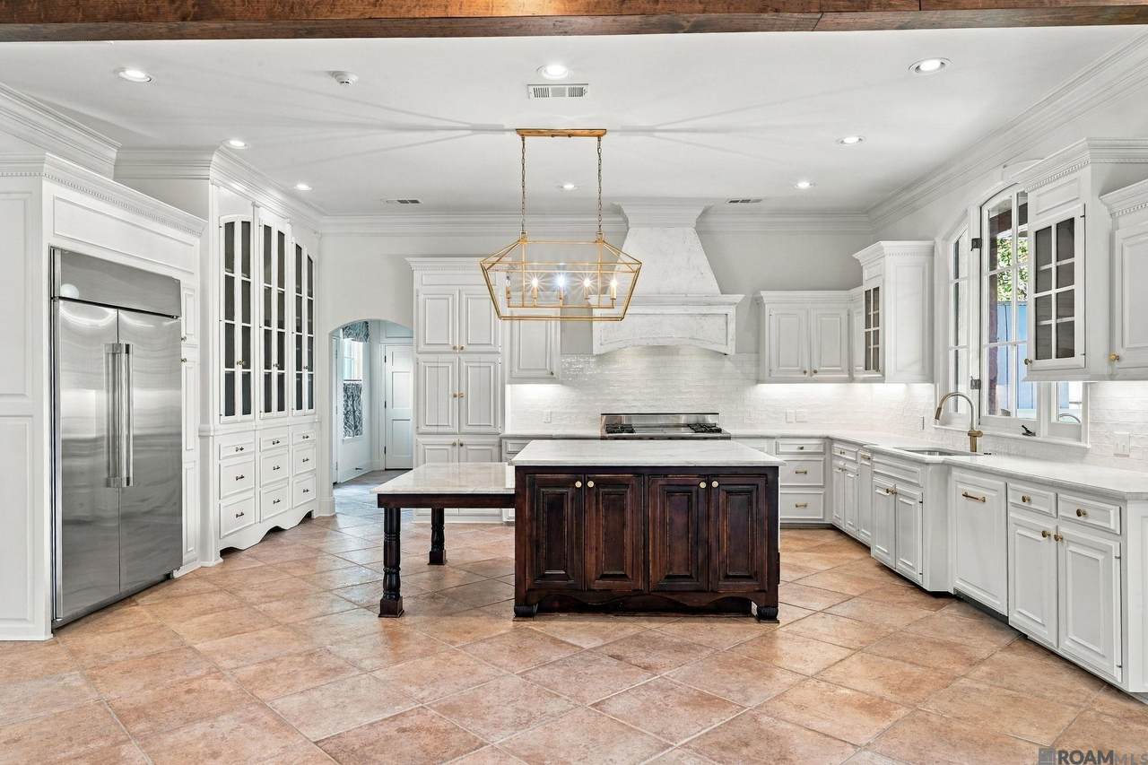
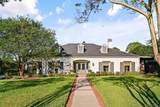
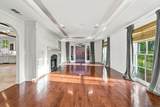
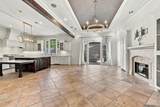
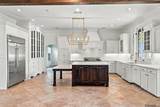
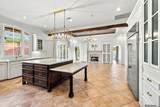
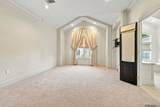
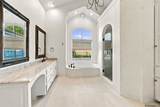
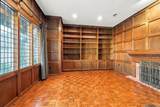
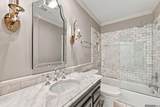
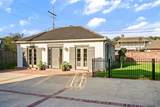
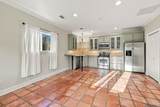
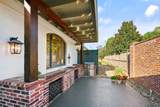
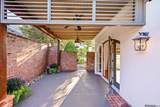
Timeless character, thoughtful updates and an incredible separate guest house come together in this beautifully appointed Jefferson Place home, offering a rare combination of charm, space and move-in -ready living. At the heart of the home is a fabulous chef's kitchen featuring brand-new marble countertops, professional-grade appliances and bar seating. The kitchen opens to a large, inviting keeping area with huge windows overlooking the covered side porch, fountain, and covered outdoor kitchen -- creating a wonderful flow for everyday living and entertaining. Rich in character, the home features four fireplaces, including fireplaces in both the formal living and dining rooms. A special room that can serve as an office or library has an English-inspired feel with imported wood paneling and a beautiful leaded glass window. The spacious primary suite features a freshly updated bath with new flooring and countertop. Three additional generously sized bedrooms and updated baths are found along the bedroom wing. Even the utility room has been thoughtfully updated with new countertops, sink, and hardware. The approximately 700 sq. ft. guest house is an incredible bonus, completer with a full kitchen, den, and laundry room--ideal for guests, extended family or additional living space. Beautiful landscaping surrounds the property, while a whole-house generator and a roof that is only three years old add to home's appeal. beautifully updated, warm and inviting, this Jefferson Place Home is truly move-in ready.
-
4BEDS
-
0.46ACRES
-
3BATHS
-
11/2 BATHS
-
3,803SQFT
-
$367$/SQFT
Description
Timeless character, thoughtful updates and an incredible separate guest house come together in this beautifully appointed Jefferson Place home, offering a rare combination of charm, space and move-in -ready living. At the heart of the home is a fabulous chef's kitchen featuring brand-new marble countertops, professional-grade appliances and bar seating. The kitchen opens to a large, inviting keeping area with huge windows overlooking the covered side porch, fountain, and covered outdoor kitchen -- creating a wonderful flow for everyday living and entertaining. Rich in character, the home features four fireplaces, including fireplaces in both the formal living and dining rooms. A special room that can serve as an office or library has an English-inspired feel with imported wood paneling and a beautiful leaded glass window. The spacious primary suite features a freshly updated bath with new flooring and countertop. Three additional generously sized bedrooms and updated baths are found along the bedroom wing. Even the utility room has been thoughtfully updated with new countertops, sink, and hardware. The approximately 700 sq. ft. guest house is an incredible bonus, completer with a full kitchen, den, and laundry room--ideal for guests, extended family or additional living space. Beautiful landscaping surrounds the property, while a whole-house generator and a roof that is only three years old add to home's appeal. beautifully updated, warm and inviting, this Jefferson Place Home is truly move-in ready.
© 2026 Multiple Listing Service of the Greater Baton Rouge Association of REALTORS®, Inc. All rights reserved. IDX information is provided exclusively for consumers' personal, non-commercial use and may not be used for any purpose other than to identify prospective properties consumers may be interested in purchasing. Information is deemed reliable but is not guaranteed accurate by the MLS or The Market Real Estate Co. Data last updated: 2026-10-06T10:32:12.013. Licensed in the State of Louisiana, USA. The Market Real Estate Co || 225-953-8889 || Baton Rouge, LA
 Listing provided courtesy of Keller Williams Realty Premier Partners: 225-500-1125 .© 2026 Multiple Listing Service of the Greater Baton Rouge Association of REALTORS®, Inc. All rights reserved. Information Deemed Reliable but Not Guaranteed.