Skip To Content

301 Blue Creek Drive

Harvest, AL 35749
  • $509,999
  • STATUS: Active
  • ON SITE: 175 Days
  • MLS #: 21918687
$509,999
  • 4
    BEDS
  • 0.44
    ACRES
  • 3
    BATHS
  • 1
    1/2 BATHS
  • 3,162
    SQFT
  • $161
    $/SQFT
Neighborhood:
Type:
Single-Family Home
Built:
2005
County:
Area:

School Information

Elementary School:
Middle School:
High School:

Description

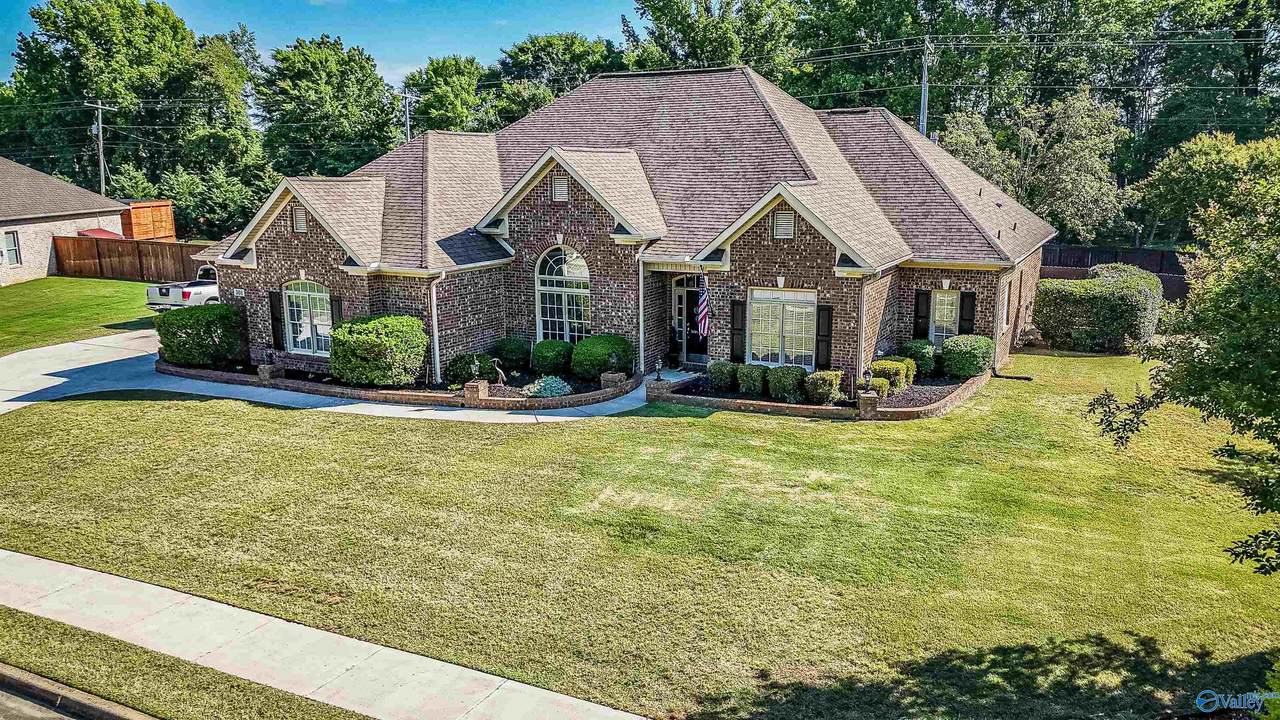
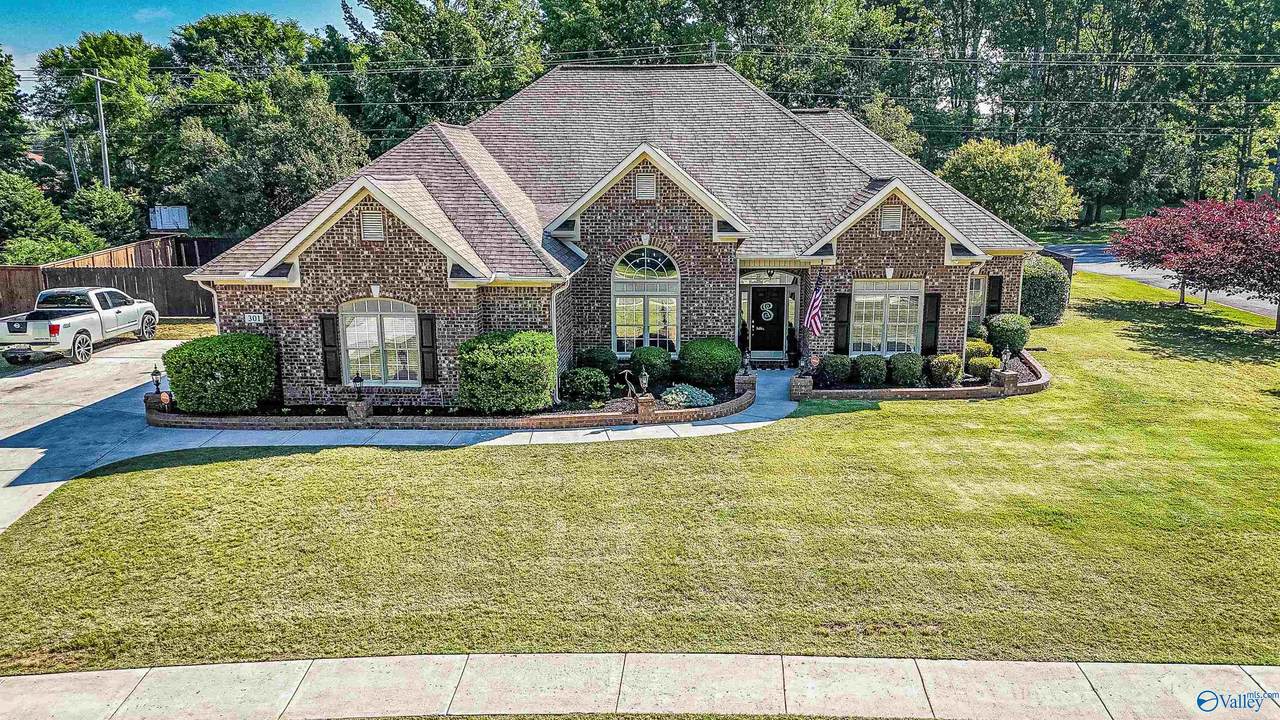
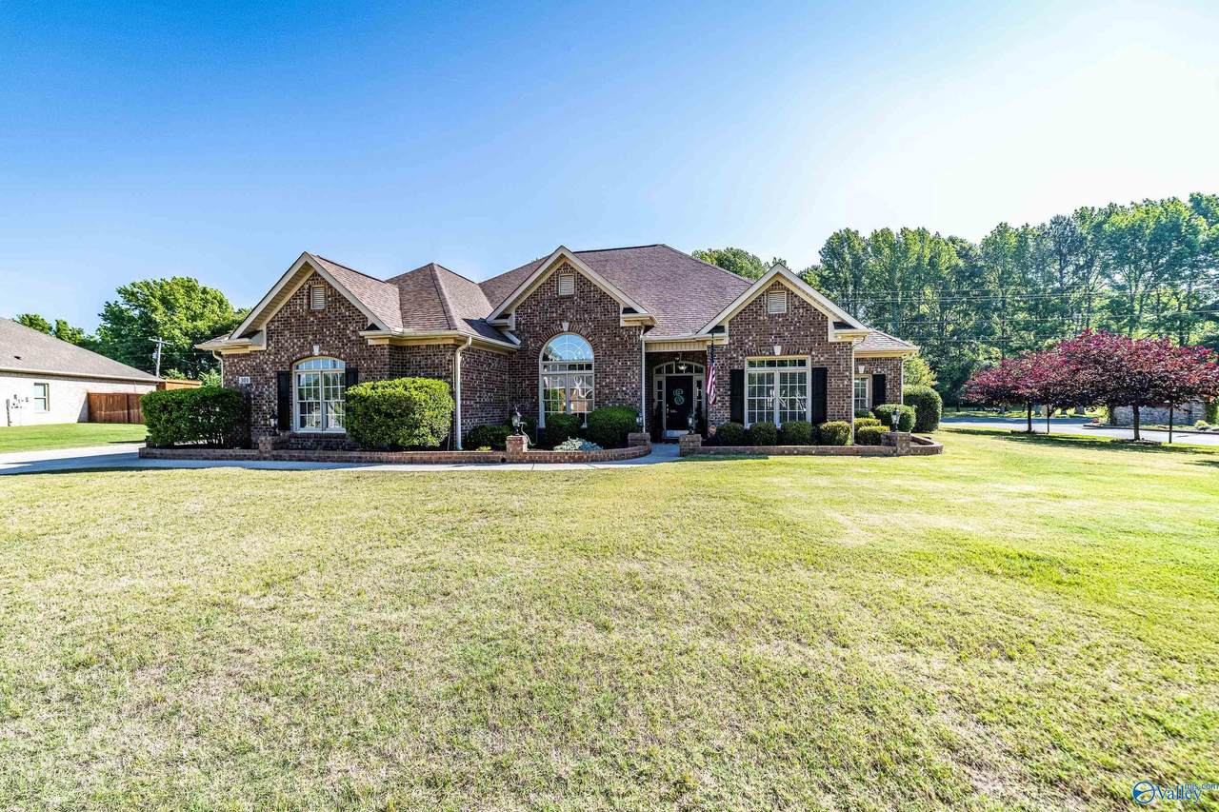
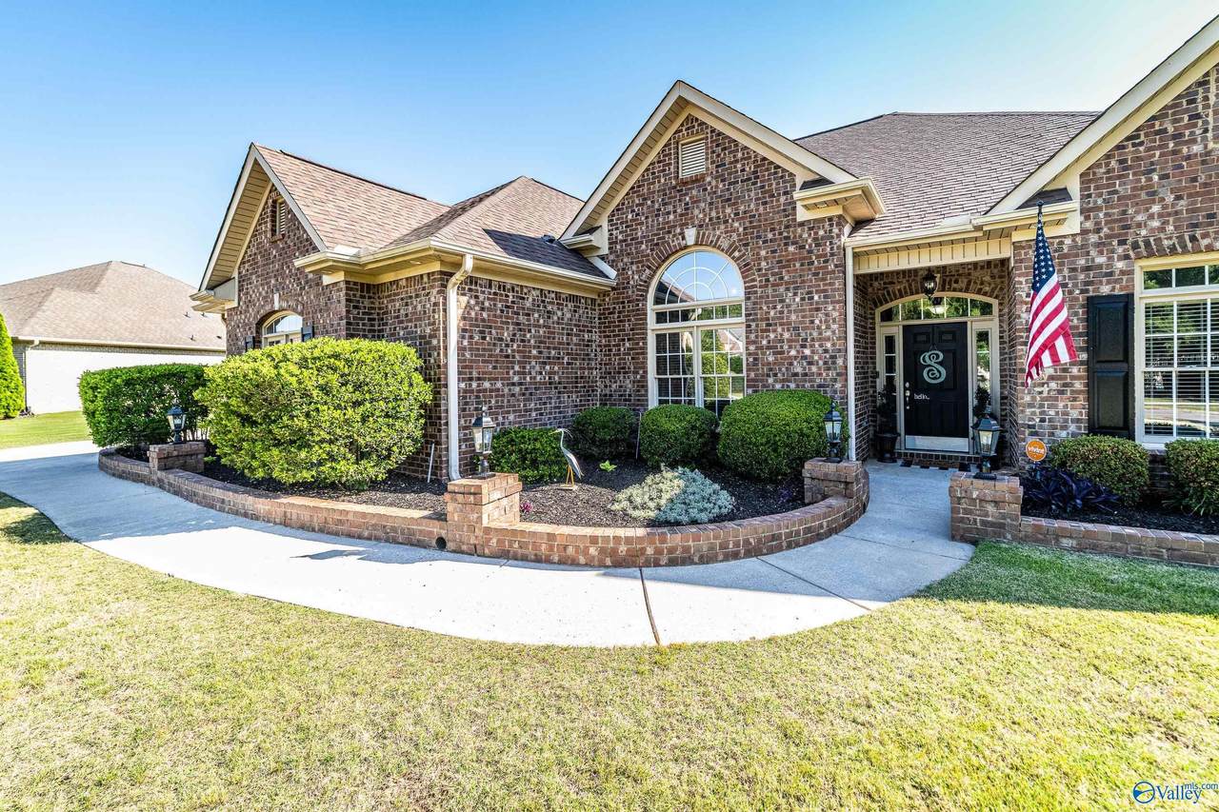
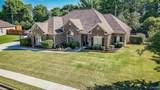
Up to $10K Toward Buyer-Selected Upgrades and/or Allowable Concessions with an Acceptable Offer and 100% financing available. Former model home on a premium corner lot across from the clubhouse & pool. Offering 3,162 sq ft, 4 bdrms/4 baths, isolated owner’s suite with glamour bath & dual walk-in closets, office/optional 5th bdrm, upstairs entertainment space, soaring ceilings, crown molding, hardwood floors, covered tiled porch, privacy-fenced yard & oversized driveway. Fresh paint throughout; HVACs replaced in 2024. Patio furniture conveys. Near Redstone Arsenal, MidCity, Providence, Town Madison & Downtown Huntsville. Make this standout home your own!

Monthly Payment Calculator


ValleyMLS logo © 2026 ValleyMLS. All information provided is deemed reliable but is not guaranteed accurate by the MLS or The Market Real Estate Co and should be independently verified. Listings marked with the ValleyMLS logo are provided courtesy of the ValleyMLS IDX Database. IDX information is provided exclusively for consumers' personal, non-commercial use and may not be used for any purpose other than to identify prospective properties consumers may be interested in purchasing. Data last updated 2026-11-13T00:27:53.73.
www.your225market.com/homes/176721223
Print Image

301 Blue Creek Drive Harvest, AL 35749

  • Price: $509,999
  • Status: Active
  • On Site: 175 Days
  • MLS #: 21918687
4
Beds
3
Baths
1
½ Baths
0.44
Acres
3,162
SQFT
$161
$/SQFT
2005
Built
Neighborhood:
Shadow Brook
County:
Madison
Area:
Madison
Elementary School:
Harvest Elementary School
Middle School:
Sparkman
High School:
Sparkman
Property Description
Up to $10K Toward Buyer-Selected Upgrades and/or Allowable Concessions with an Acceptable Offer and 100% financing available. Former model home on a premium corner lot across from the clubhouse & pool. Offering 3,162 sq ft, 4 bdrms/4 baths, isolated owner’s suite with glamour bath & dual walk-in closets, office/optional 5th bdrm, upstairs entertainment space, soaring ceilings, crown molding, hardwood floors, covered tiled porch, privacy-fenced yard & oversized driveway. Fresh paint throughout; HVACs replaced in 2024. Patio furniture conveys. Near Redstone Arsenal, MidCity, Providence, Town Madison & Downtown Huntsville. Make this standout home your own!
Exterior Features

Foundation Details Slab Levels One and One Half Parking Features Garage-Two CarGarage-AttachedGarage Faces Side

Interior Features

Cooling Central 1Electric Cooling YN Yes Fireplace Features Gas LogOne Fireplace YN Yes Fireplaces Total 1 Heating Central 1Electric Heating YN Yes

Property Features

Association Fee 430 Association Fee Frequency Annually Association YN Yes Certified Green No Maintenance Fee No New Construction YN No Number Of Units Unit2 1 Property Attached YN No Property Sub Type Single Family Residence Saleor Rent For Sale Sewer Septic Tank Total Exp 417 Water Source Public Year Built Renovated 3

Listing provided by Keller Williams-The Favour Grp: .


ValleyMLS logo © 2026 ValleyMLS. All information provided is deemed reliable but is not guaranteed accurate by the MLS or The Market Real Estate Co and should be independently verified. Listings marked with the ValleyMLS logo are provided courtesy of the ValleyMLS IDX Database. IDX information is provided exclusively for consumers' personal, non-commercial use and may not be used for any purpose other than to identify prospective properties consumers may be interested in purchasing. Data last updated 2026-11-13T00:27:53.73.
 
https://bt-photos.global.ssl.fastly.net/nalmls/1280_boomver_2_21918687-2.jpg https://bt-photos.global.ssl.fastly.net/nalmls/1280_boomver_2_21918687-2.jpg https://bt-photos.global.ssl.fastly.net/nalmls/1280_boomver_2_21918687-2.jpg
Logo
The Market Real Estate Co
4983 Bluebonnet Blvd., Suite A
Baton Rouge LA, 70809