
Skip To Content

3002 Barcody Road SE

Huntsville, AL 35802
  • $475,000
  • STATUS: Active
  • ON SITE: 181 Days
  • MLS #: 21918521
UPDATED: 53 min ago
$475,000
  • 3
    BEDS
  • 0.65
    ACRES
  • 3
    BATHS
  • 0
    1/2 BATHS
  • 2,313
    SQFT
  • $205
    $/SQFT
Neighborhood:
Type:
Single-Family Home
Built:
1968
County:
Area:

School Information

Elementary School:
Middle School:
High School:

Description

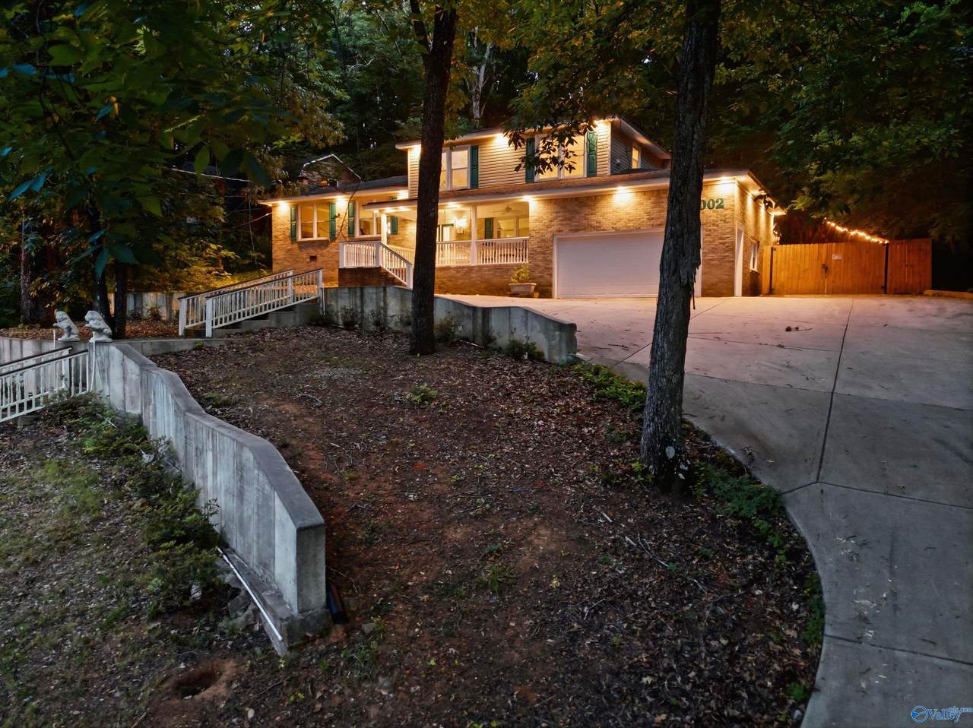
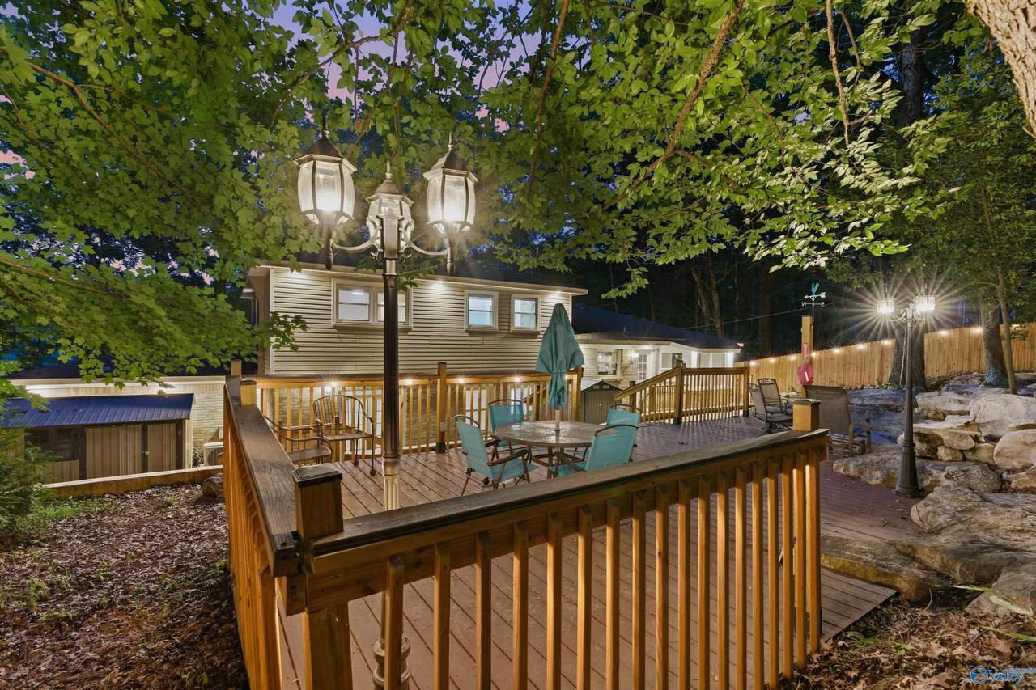
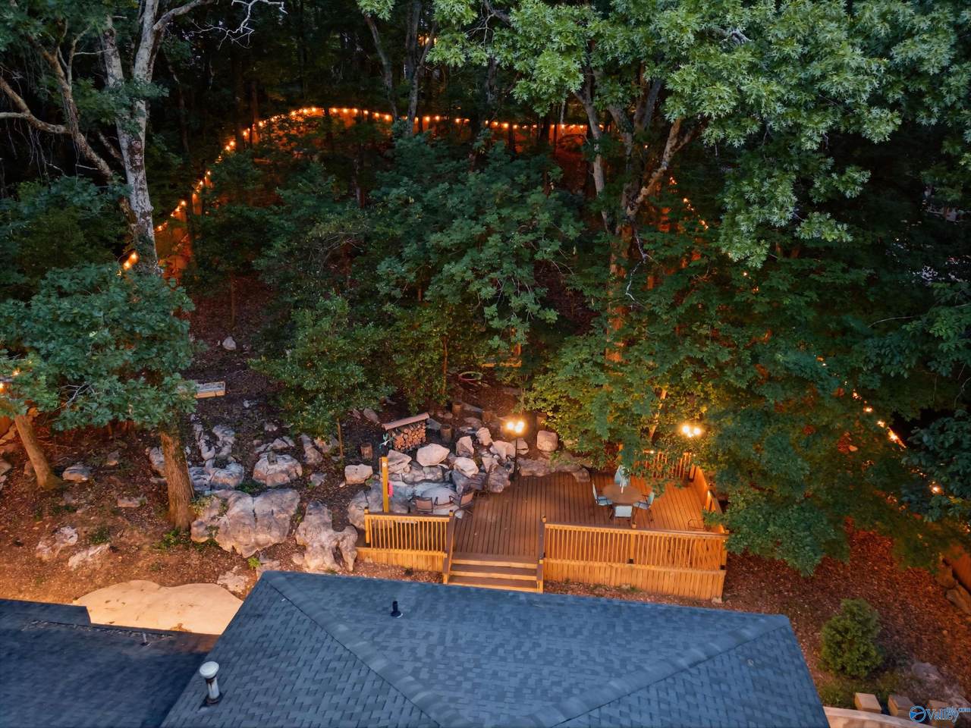
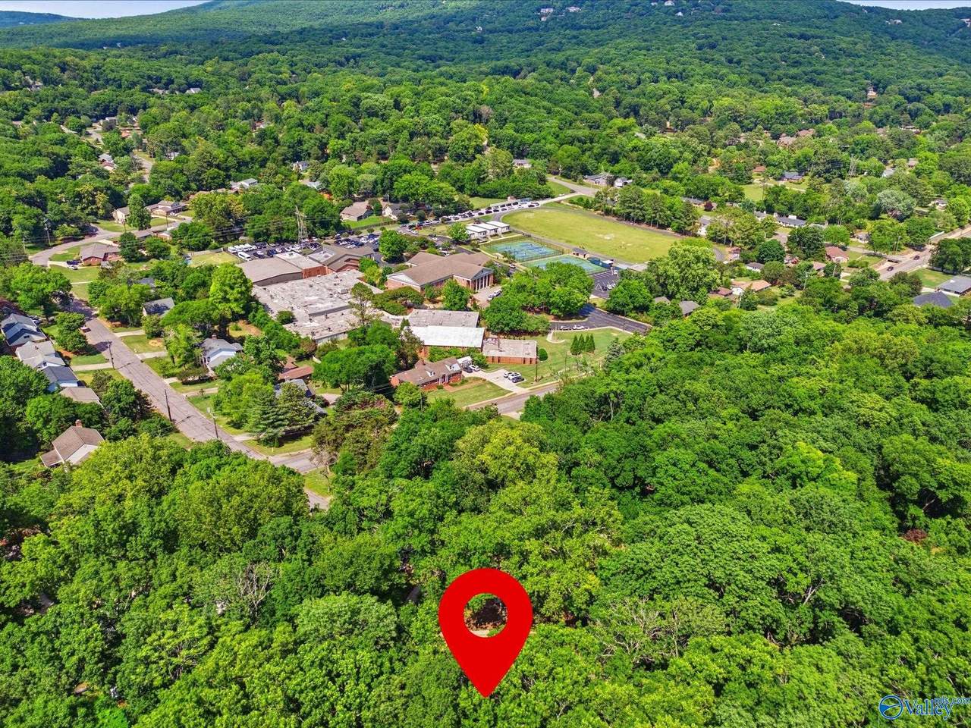
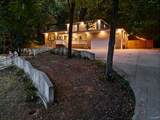
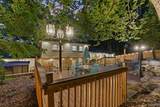
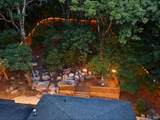
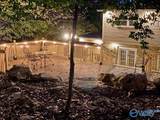
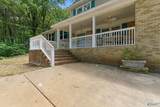
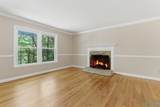
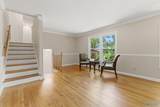
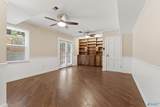
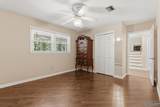
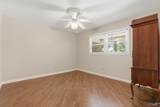
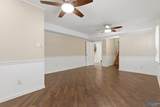
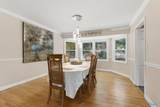
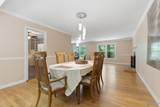
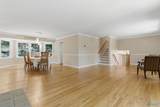
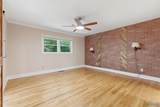
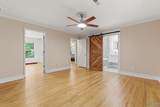
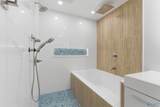
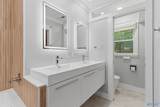
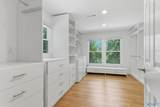
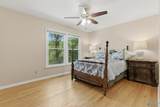
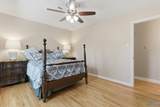
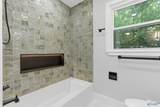
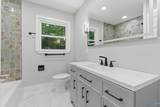
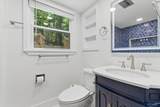
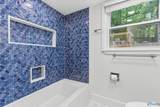
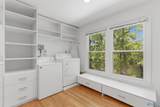
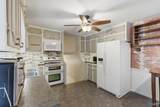
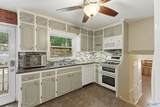
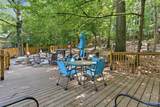
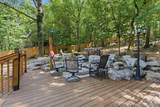
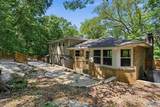
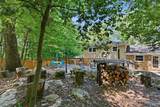
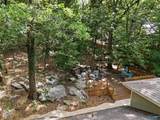
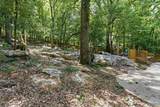
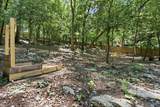
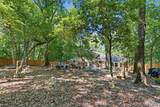
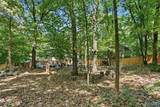
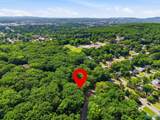
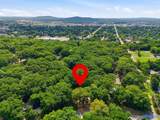
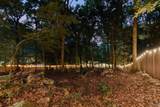
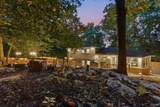
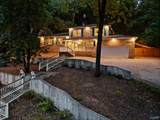
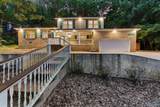
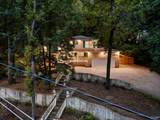
Move-in ready multi-level home in the heart of Huntsville with a backyard designed for entertaining and relaxing! Enjoy a fully fenced private retreat featuring a Trex engineered deck with lifetime warranty, firepit area, horseshoe pit, hammock stands, curated landscape lighting, rock features, and mature trees creating rare seclusion just minutes from everything. Inside offers no carpet throughout, spa-like renovated bathrooms, newer windows, 2 new high efficiency HVAC units, 5 year roof, and a oversized attached 2 car garage with shelving. Conveniently located near shopping, hospitals, Redstone Arsenal, dining, and hiking trails with an easy commute to all Huntsville amenities!

Monthly Payment Calculator


ValleyMLS logo © 2026 ValleyMLS. All information provided is deemed reliable but is not guaranteed accurate by the MLS or The Market Real Estate Co and should be independently verified. Listings marked with the ValleyMLS logo are provided courtesy of the ValleyMLS IDX Database. IDX information is provided exclusively for consumers' personal, non-commercial use and may not be used for any purpose other than to identify prospective properties consumers may be interested in purchasing. Data last updated 2026-11-17T10:45:19.727.
www.your225market.com/homes/176677246
Print Image

3002 Barcody Road SE Huntsville, AL 35802

  • Price: $475,000
  • Status: Active
  • On Site: 181 Days
  • Updated: 53 min ago
  • MLS #: 21918521
3
Beds
3
Baths
0
½ Baths
0.65
Acres
2,313
SQFT
$205
$/SQFT
1968
Built
Neighborhood:
Woodmont
County:
Madison
Area:
Madison
Elementary School:
Jones Valley
Middle School:
Huntsville
High School:
Huntsville
Property Description
Move-in ready multi-level home in the heart of Huntsville with a backyard designed for entertaining and relaxing! Enjoy a fully fenced private retreat featuring a Trex engineered deck with lifetime warranty, firepit area, horseshoe pit, hammock stands, curated landscape lighting, rock features, and mature trees creating rare seclusion just minutes from everything. Inside offers no carpet throughout, spa-like renovated bathrooms, newer windows, 2 new high efficiency HVAC units, 5 year roof, and a oversized attached 2 car garage with shelving. Conveniently located near shopping, hospitals, Redstone Arsenal, dining, and hiking trails with an easy commute to all Huntsville amenities!
Exterior Features

Construction Materials BrickVinyl Siding Parking Features None

Interior Features

Above Grade Finished Area 768 Basement Crawl Space Below Grade Finished Area 0 Cooling Dual Fireplaces Total 1 Heating CentralElectric Interior Features Entrance Foyer Levels Tri-Level Main Level Bedrooms 0 Other Level Bedrooms 3 Rooms Master BedroomLiving RoomBedroom 2Dining RoomBedroom 3KitchenRecreation Room Rooms Total 9 Second Level Bedrooms 0

Property Features

Approximate Age 50-74 Years Association YN No Auction YN No Community Features Gated For Sale Or Rent For Sale Listing Terms CashConventionalFHAVA Loan Occupant Type Vacant Property Sub Type Single Family Residence Sewer Public Sewer Sold As Is YN No Tax Annual Amount 1448 Tax Year 2024 Water Source Public

Listing provided by A.H. Sothebys Int. Realty: 256-799-9333.


ValleyMLS logo © 2026 ValleyMLS. All information provided is deemed reliable but is not guaranteed accurate by the MLS or The Market Real Estate Co and should be independently verified. Listings marked with the ValleyMLS logo are provided courtesy of the ValleyMLS IDX Database. IDX information is provided exclusively for consumers' personal, non-commercial use and may not be used for any purpose other than to identify prospective properties consumers may be interested in purchasing. Data last updated 2026-11-17T10:45:19.727.
 
https://bt-photos.global.ssl.fastly.net/nalmls/1280_boomver_4_21918521-2.jpg https://bt-photos.global.ssl.fastly.net/nalmls/1280_boomver_4_21918521-2.jpg https://bt-photos.global.ssl.fastly.net/nalmls/1280_boomver_4_21918521-2.jpg
Logo
The Market Real Estate Co
4983 Bluebonnet Blvd., Suite A
Baton Rouge LA, 70809