

Skip To Content

29451 Old School House Road

Ardmore, AL 35739
  • $629,000
  • STATUS: Active
  • ON SITE: 160 Days
  • MLS #: 21920065
UPDATED: 68 min ago
$629,000
  • 5
    BEDS
  • 6.5
    ACRES
  • 3
    BATHS
  • 1
    1/2 BATHS
  • 4,315
    SQFT
  • $146
    $/SQFT
Neighborhood:
Type:
Single-Family Home
Built:
1983
County:
Area:

School Information

Elementary School:
Middle School:
High School:

Description

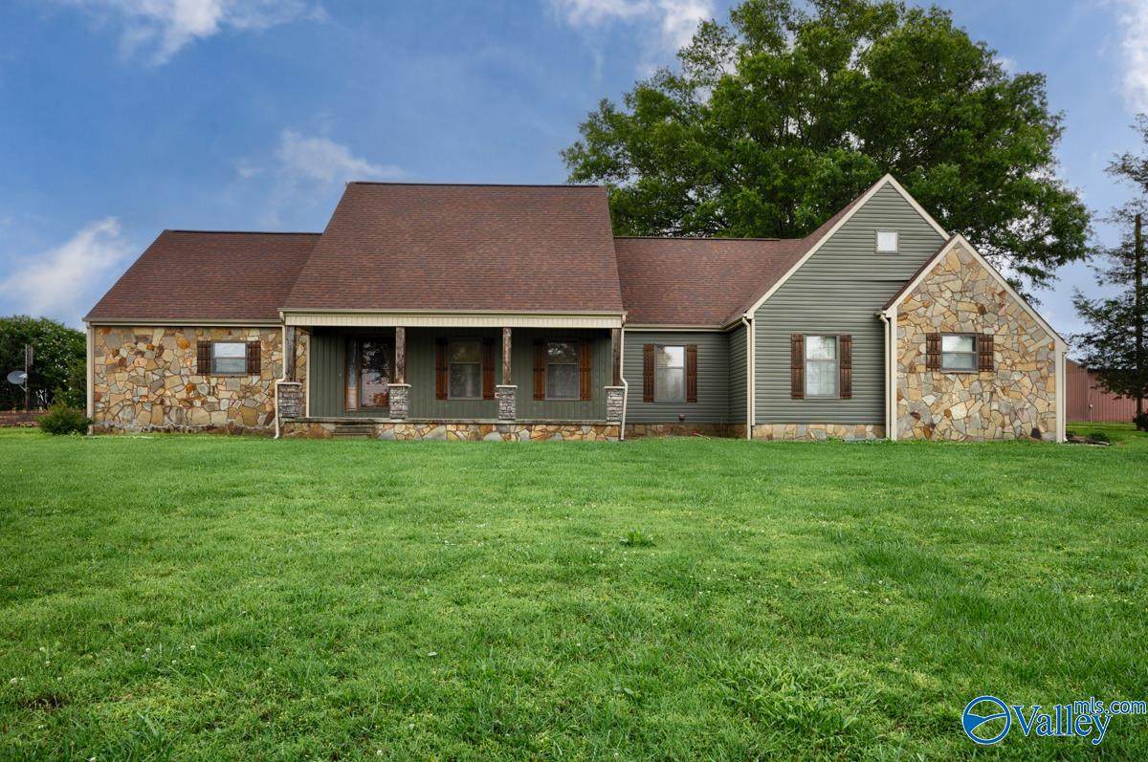
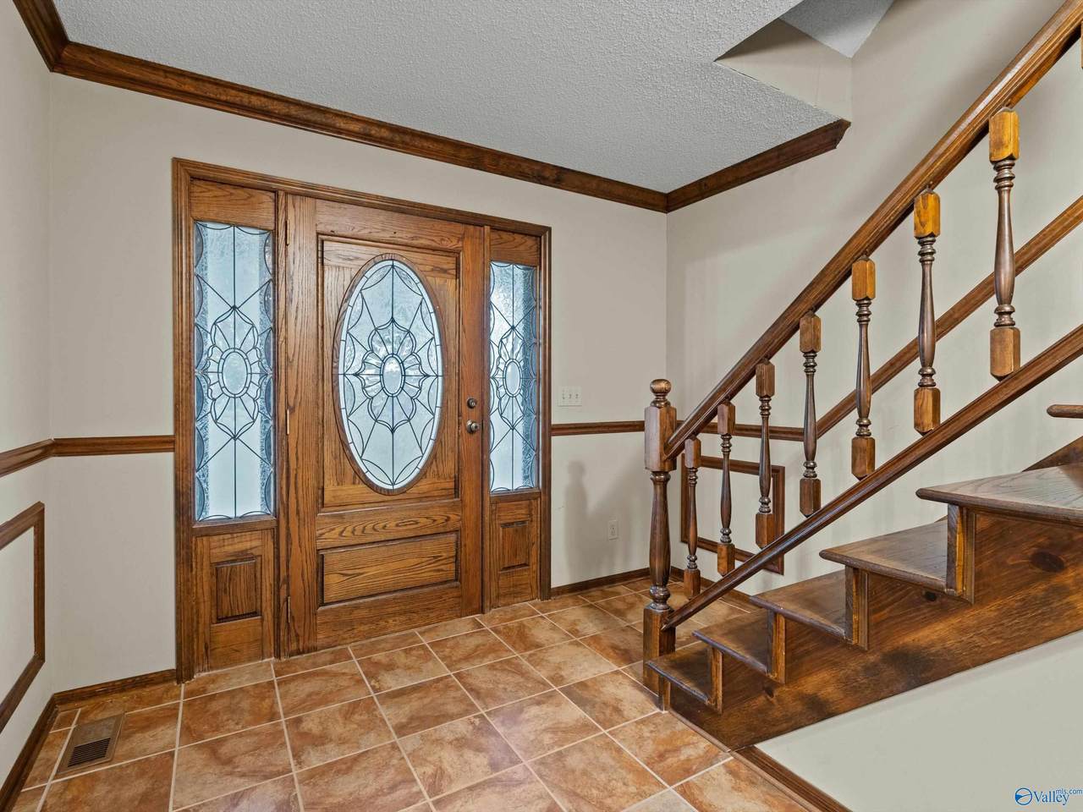
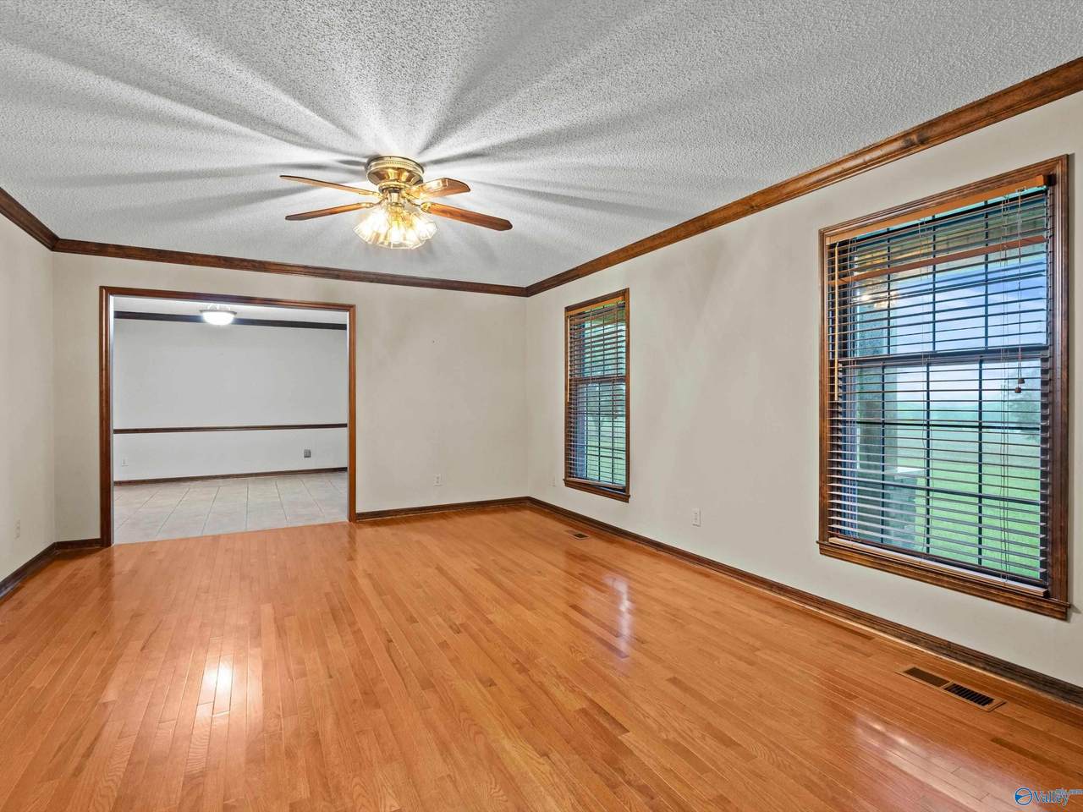
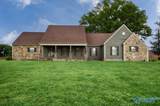
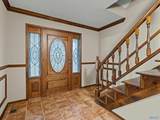
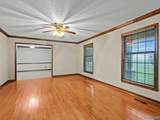
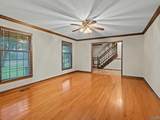
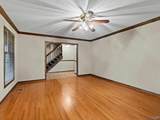
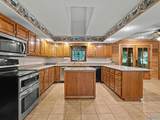
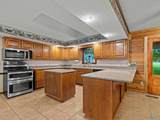
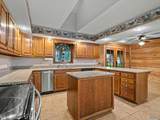
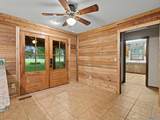
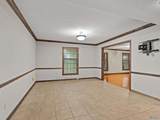
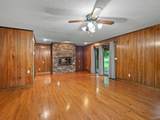
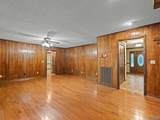
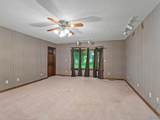
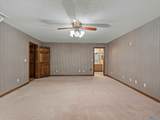
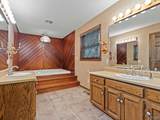
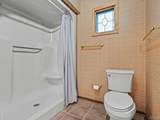
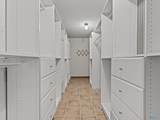
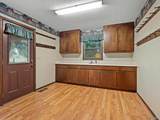
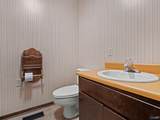
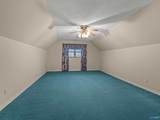
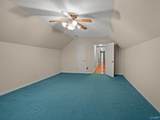
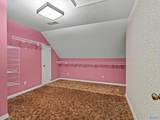
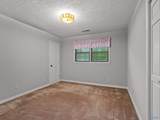
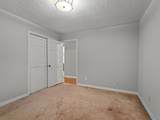
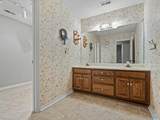
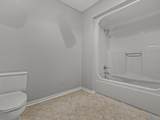
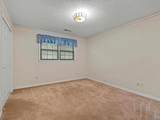
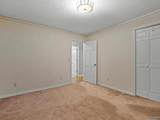
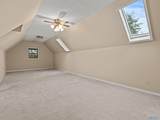
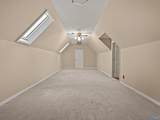
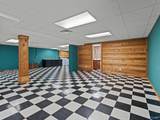
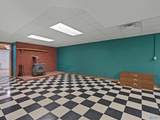
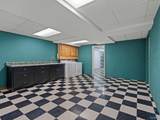
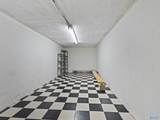
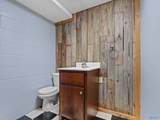
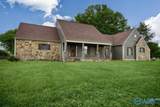
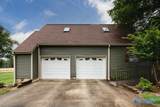
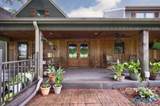
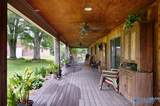
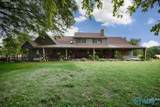
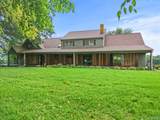
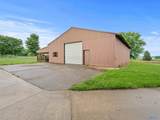
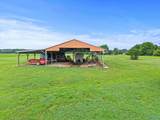
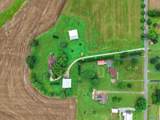
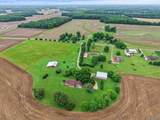
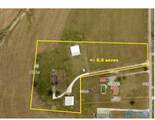
5BR/4BA 4315sf house on +/- 6.5acres. The main floor consists of living room, dining room, kitchen, mudroom and primary suite. Home is filled with special features: skylights, fireplace, wood flooring, granite counters and updated wall coverings. The primary suite includes a glamour bath with a whirlpool tub and separate shower. The 2nd floor has 4 bedrooms and a full bathroom. The basement is mostly open recreational room with a ¾ bath, a laundry area, a storm shelter, and a storage room. 2-car garage has access to a ramp leading to the deck and back porch. A powered barn and equipment shed provide storage for lawn and farming equipment. See documents for additional details.

Monthly Payment Calculator


ValleyMLS logo © 2026 ValleyMLS. All information provided is deemed reliable but is not guaranteed accurate by the MLS or The Market Real Estate Co and should be independently verified. Listings marked with the ValleyMLS logo are provided courtesy of the ValleyMLS IDX Database. IDX information is provided exclusively for consumers' personal, non-commercial use and may not be used for any purpose other than to identify prospective properties consumers may be interested in purchasing. Data last updated 2026-11-13T14:27:45.213.
www.your225market.com/homes/177327989
Print Image

29451 Old School House Road Ardmore, AL 35739

  • Price: $629,000
  • Status: Active
  • On Site: 160 Days
  • Updated: 68 min ago
  • MLS #: 21920065
5
Beds
3
Baths
1
½ Baths
6.5
Acres
4,315
SQFT
$146
$/SQFT
1983
Built
Neighborhood:
Metes And Bounds
County:
Limestone
Area:
Limestone
Elementary School:
Cedar Hill (K-5)
Middle School:
Ardmore (6-12)
High School:
Ardmore
Property Description
5BR/4BA 4315sf house on +/- 6.5acres. The main floor consists of living room, dining room, kitchen, mudroom and primary suite. Home is filled with special features: skylights, fireplace, wood flooring, granite counters and updated wall coverings. The primary suite includes a glamour bath with a whirlpool tub and separate shower. The 2nd floor has 4 bedrooms and a full bathroom. The basement is mostly open recreational room with a ¾ bath, a laundry area, a storm shelter, and a storage room. 2-car garage has access to a ramp leading to the deck and back porch. A powered barn and equipment shed provide storage for lawn and farming equipment. See documents for additional details.
Exterior Features

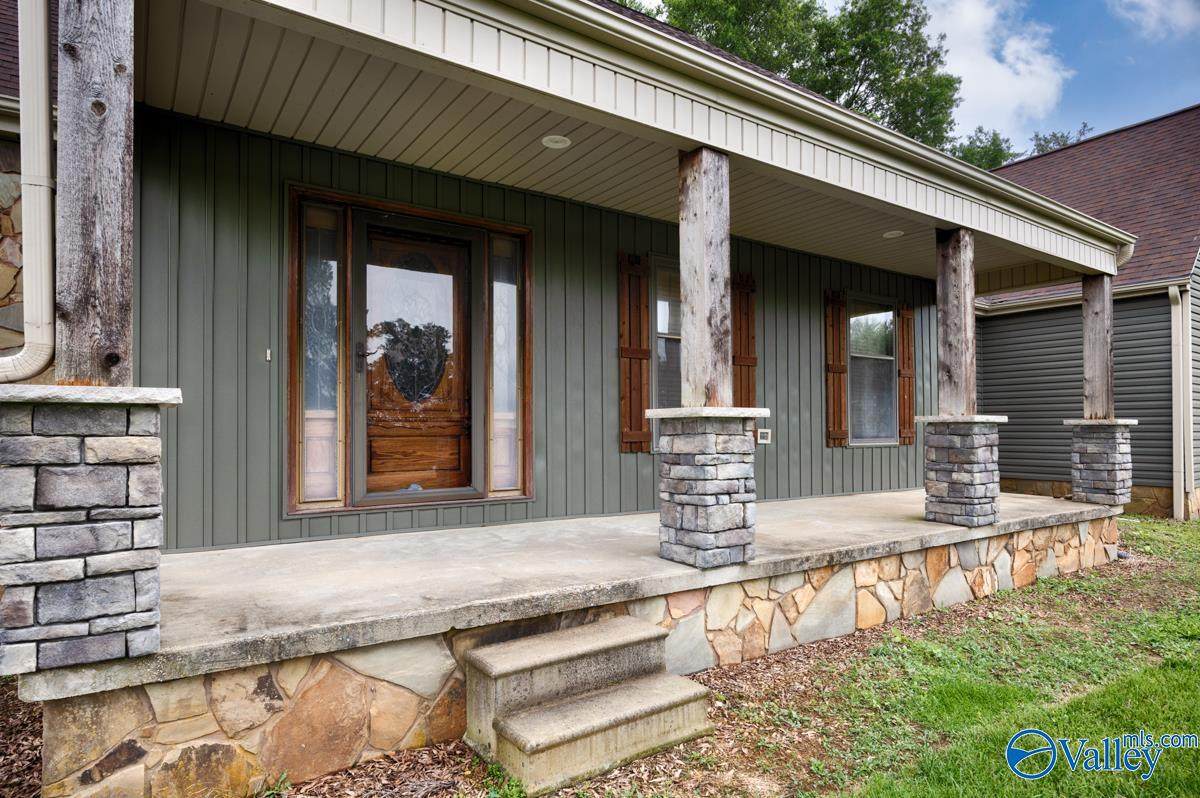
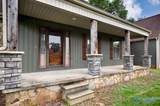
Architectural Style BsmtRanch Exterior Features Drive-GravelDrive-Concrete Levels Two Parking Features Garage-Two CarGarage-AttachedGarage Door OpenerGarage Faces SideDriveway-ConcreteDriveway-Gravel Patio And Porch Features DeckFront PorchCovered Porch Window Features Double Pane WindowsStorm Window(s)

Interior Features

Appliances RangeDouble OvenDishwasherMicrowaveTrash Compactor Basement Basement Cooling Central 2 Cooling YN Yes Fireplace Features OneWood Burning Fireplace YN Yes Fireplaces Total 1 Garage Sqft Dim 648 Heating Central 2Electric Heating YN Yes Whirlpool Yes

Property Features

Association YN No Certified Green No City Limits No Miscellaneous Barn/StableOut Bldgs New Construction YN No Number Of Units Unit2 4 Property Attached YN No Property Sub Type Single Family Residence Saleor Rent For Sale Sewer Septic Tank Total Exp 1250 Water Source PublicWell Year Built Renovated 1

Listing provided by Butler Realty: 931-427-4411.


ValleyMLS logo © 2026 ValleyMLS. All information provided is deemed reliable but is not guaranteed accurate by the MLS or The Market Real Estate Co and should be independently verified. Listings marked with the ValleyMLS logo are provided courtesy of the ValleyMLS IDX Database. IDX information is provided exclusively for consumers' personal, non-commercial use and may not be used for any purpose other than to identify prospective properties consumers may be interested in purchasing. Data last updated 2026-11-13T14:27:45.213.
 
https://bt-photos.global.ssl.fastly.net/nalmls/orig_boomver_1_21920065-2.jpg https://bt-photos.global.ssl.fastly.net/nalmls/orig_boomver_1_21920065-2.jpg https://bt-photos.global.ssl.fastly.net/nalmls/orig_boomver_1_21920065-2.jpg
Logo
The Market Real Estate Co
4983 Bluebonnet Blvd., Suite A
Baton Rouge LA, 70809