Skip To Content

29228 Otley Court

Harvest, AL 35749
  • $399,990
  • STATUS: Active
  • ON SITE: 164 Days
  • MLS #: 21919619
Open House
UPDATED: 85 min ago
$399,990
  • 4
    BEDS
  • 0
    ACRES
  • 3
    BATHS
  • 1
    1/2 BATHS
  • 2,682
    SQFT
  • $149
    $/SQFT
Type:
Single-Family Home
Built:
2026
County:
Area:

School Information

Elementary School:
Middle School:
High School:

Description

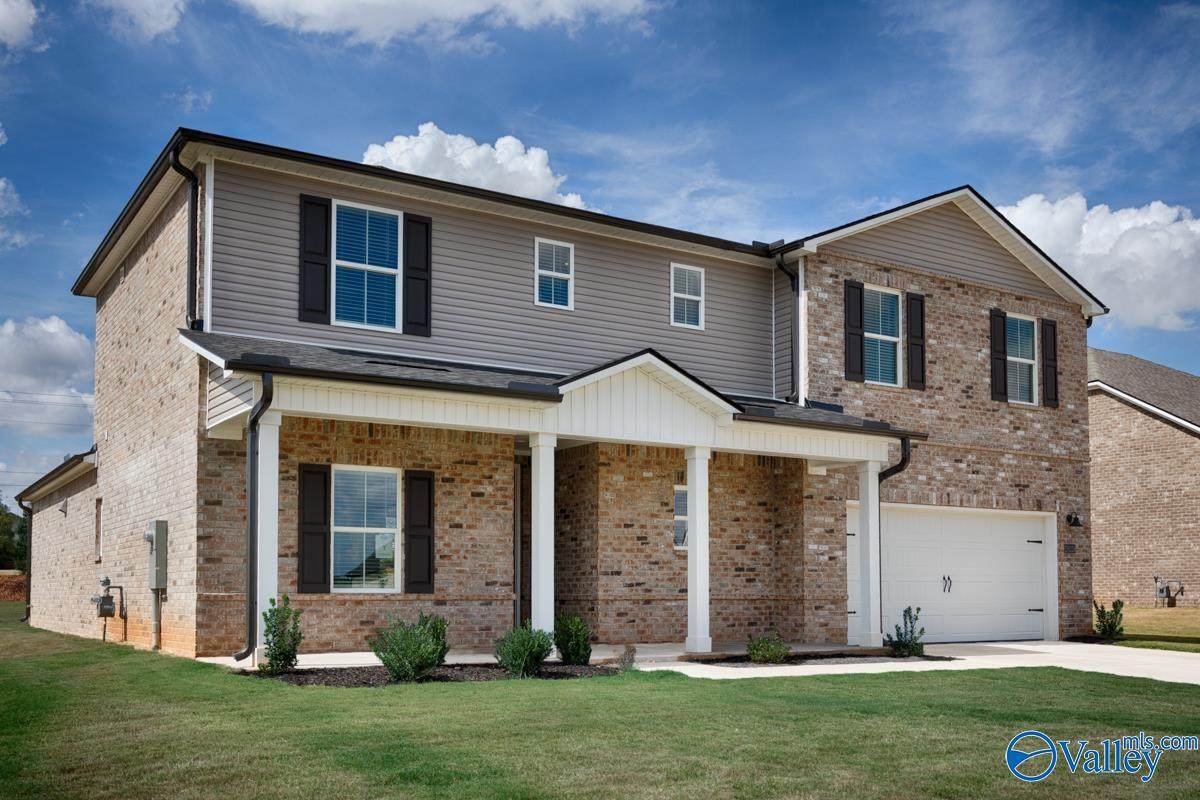
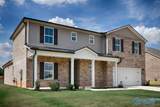
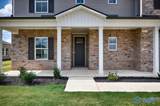
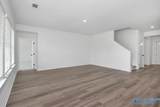
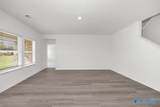
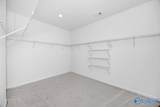
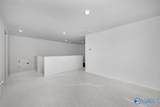
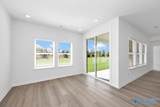
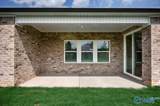
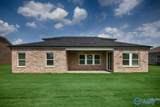
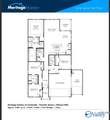
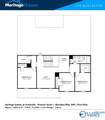
4.99% 30 years fixed available with MTH Mortgage and $10,000 closing cash. Create an elegant formal dining room in the Sheridan's first-floor flex space. The covered back patio is perfect for weekend grilling. The main level primary suite features a spacious walk-in closet. We build each home with innovative, energy-efficient features that cut down on utility bills so you can afford to do more living.

Monthly Payment Calculator


ValleyMLS logo © 2026 ValleyMLS. All information provided is deemed reliable but is not guaranteed accurate by the MLS or The Market Real Estate Co and should be independently verified. Listings marked with the ValleyMLS logo are provided courtesy of the ValleyMLS IDX Database. IDX information is provided exclusively for consumers' personal, non-commercial use and may not be used for any purpose other than to identify prospective properties consumers may be interested in purchasing. Data last updated 2026-11-13T00:27:53.73.
www.your225market.com/homes/177123403
Print Image

29228 Otley Court Harvest, AL 35749

  • Price: $399,990
  • Status: Active
  • On Site: 164 Days
  • Updated: 85 min ago
  • MLS #: 21919619
4
Beds
3
Baths
1
½ Baths
0
Acres
2,682
SQFT
$149
$/SQFT
2026
Built
Neighborhood:
Heritage Estates At Creekside
County:
Limestone
Area:
Limestone
Elementary School:
Providence Elementary
Middle School:
Williams
High School:
Columbia High
Property Description
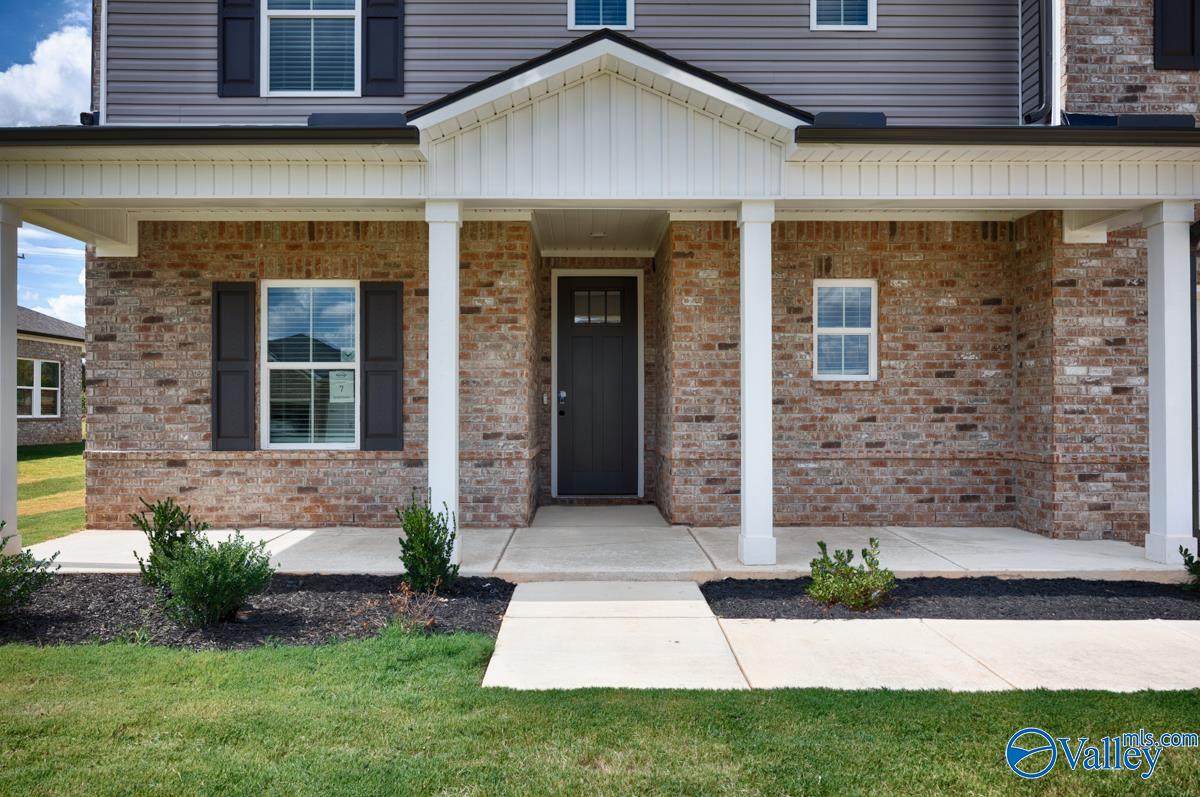
4.99% 30 years fixed available with MTH Mortgage and $10,000 closing cash. Create an elegant formal dining room in the Sheridan's first-floor flex space. The covered back patio is perfect for weekend grilling. The main level primary suite features a spacious walk-in closet. We build each home with innovative, energy-efficient features that cut down on utility bills so you can afford to do more living.
Exterior Features

Exterior Features Drive-ConcreteSidewalkUndgrnd Util Foundation Details Slab Levels Two Parking Features Garage-Two CarGarage-AttachedGarage Door OpenerDriveway-Concrete Patio And Porch Features Covered Patio Window Features Double Pane Windows

Interior Features

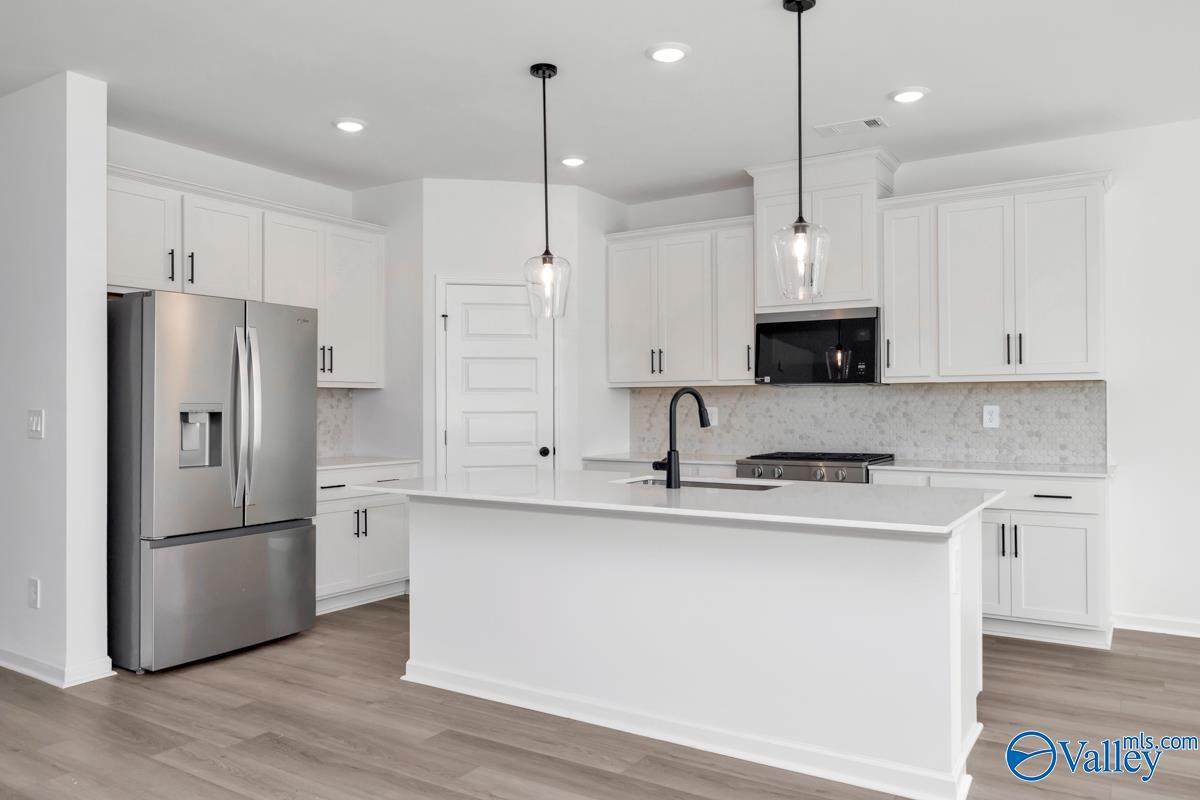
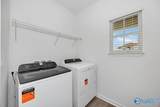
Appliances DishwasherDisposalDryerGas OvenGas Water HeaterMicrowaveRefrigeratorTankless Water HeaterWasher Cooling Central 1 Cooling YN Yes Fireplace Features None Fireplace YN No Fireplaces Total 0 Heating Central 1 Heating YN Yes

Property Features

Association Amenities CabanaCommon GroundsPool Association Fee 600 Association Fee Frequency Annually Association Fee Includes CabanaCommon GroundsCommunity Pool (OA) Association YN Yes Builder Name MERITAGE HOMES Certified Green No Green Energy Efficient Dual Flush ToiletsWater HeaterThermostatSpray Foam InsulationTank-less Water Heater Maintenance Fee Yes New Construction YN Yes Number Of Units Unit2 3 Property Attached YN No Property Condition New Construction Property Sub Type Single Family Residence Saleor Rent For Sale Sewer Public Sewer Total Exp 1024 Water Source Public Year Built Renovated 1

Listing provided by Meritage Homes Of Alabama: .


ValleyMLS logo © 2026 ValleyMLS. All information provided is deemed reliable but is not guaranteed accurate by the MLS or The Market Real Estate Co and should be independently verified. Listings marked with the ValleyMLS logo are provided courtesy of the ValleyMLS IDX Database. IDX information is provided exclusively for consumers' personal, non-commercial use and may not be used for any purpose other than to identify prospective properties consumers may be interested in purchasing. Data last updated 2026-11-13T00:27:53.73.
 
https://bt-photos.global.ssl.fastly.net/nalmls/orig_boomver_4_21919619-2.jpg https://bt-photos.global.ssl.fastly.net/nalmls/orig_boomver_4_21919619-2.jpg https://bt-photos.global.ssl.fastly.net/nalmls/orig_boomver_4_21919619-2.jpg
Logo
The Market Real Estate Co
4983 Bluebonnet Blvd., Suite A
Baton Rouge LA, 70809