
Skip To Content

2574 Union Chapel Road

Union Grove, AL 35175
  • $324,900
  • STATUS: Active
  • ON SITE: 6 Days
  • ID#: 21930866
New On Site 6 Days Ago
UPDATED: 60 min ago
$324,900
  • 3
    BEDS
  • 2.5
    ACRES
  • 3
    BATHS
  • 1
    1/2 BATHS
  • 2,594
    SQFT
  • $125
    $/SQFT
Neighborhood:
Type:
Single-Family Home
Built:
2001
County:
Area:

School Information

Elementary School:
Middle School:

Description

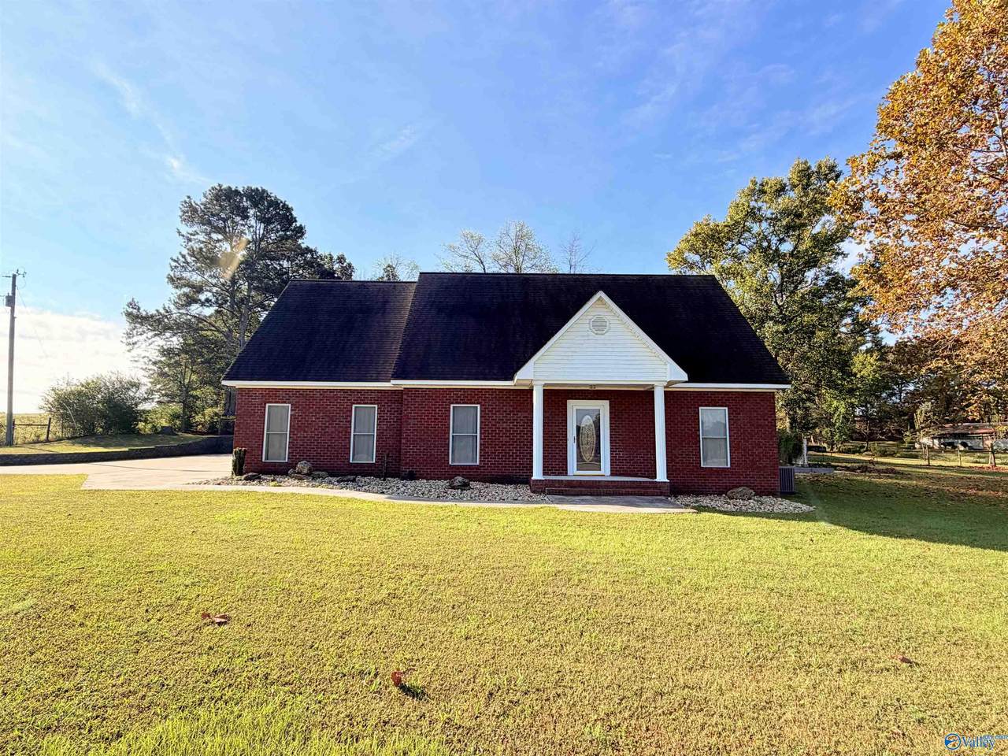
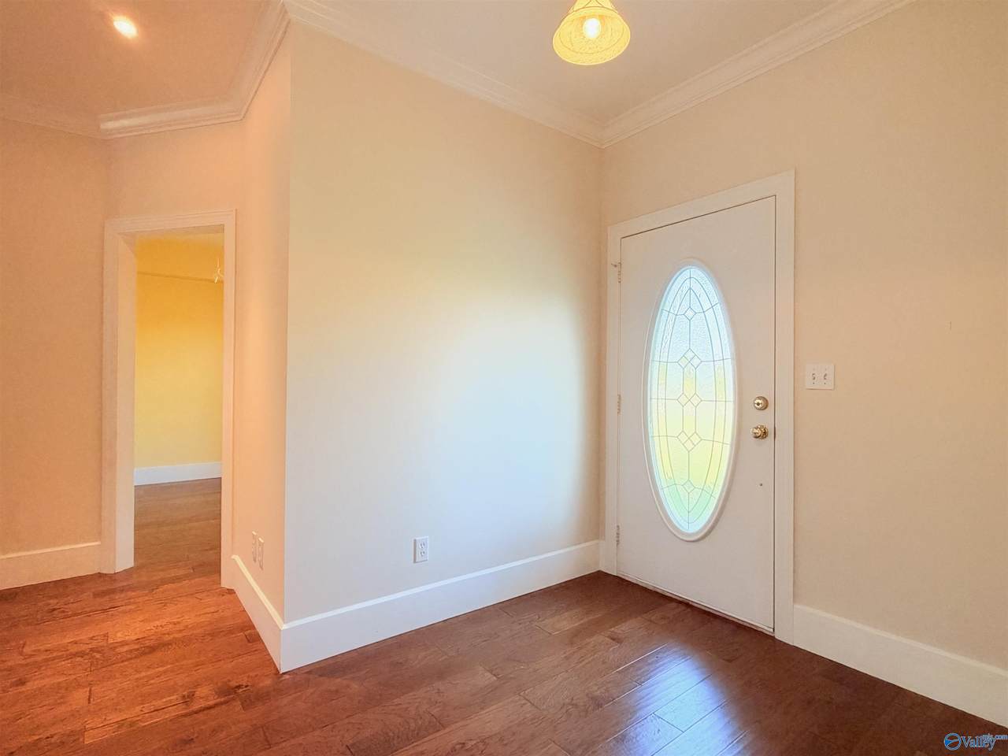
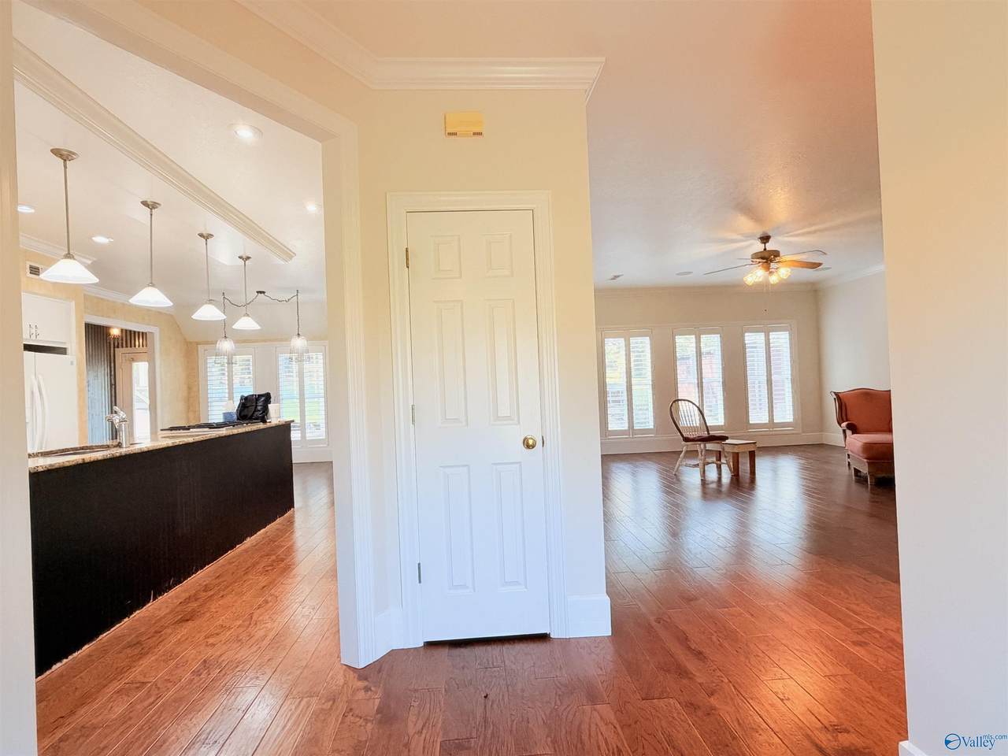
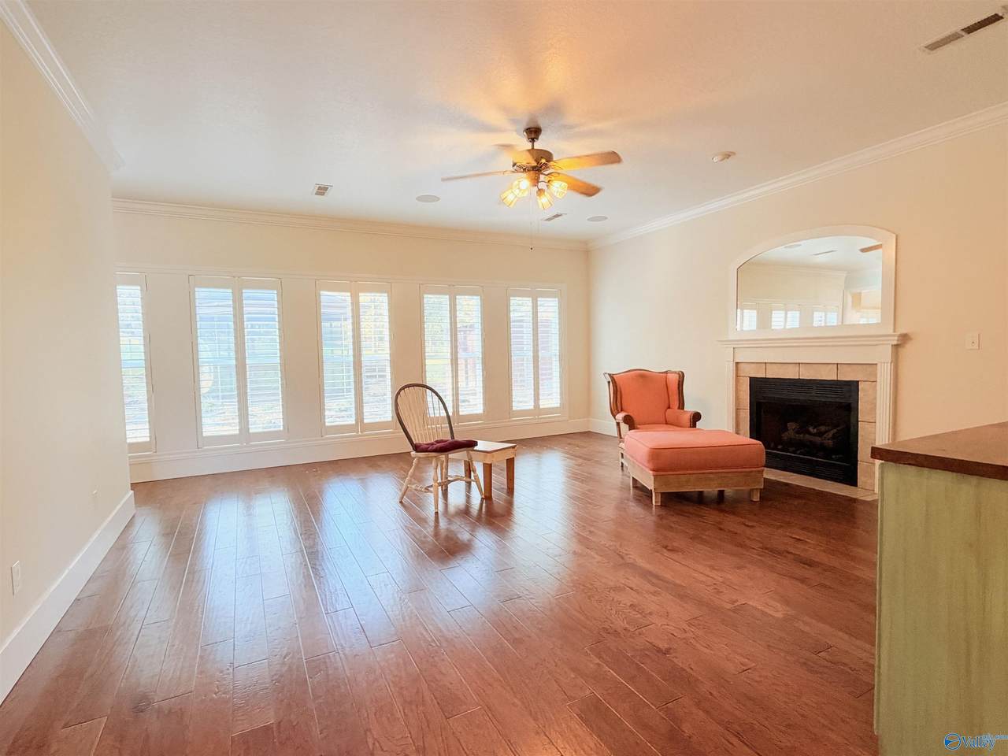
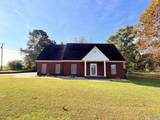
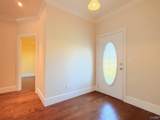
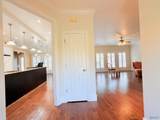
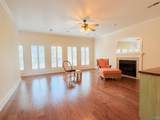
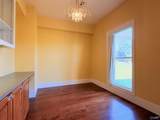
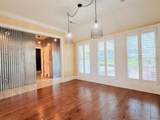
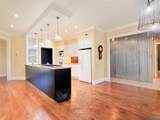
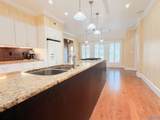
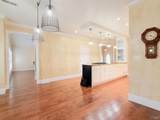
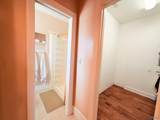
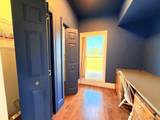
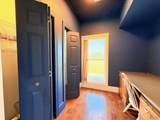
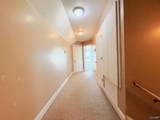
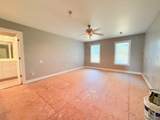
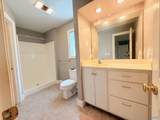
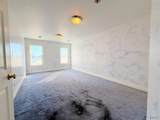
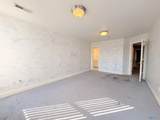
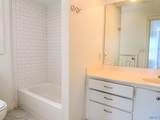
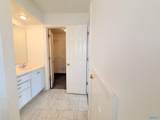
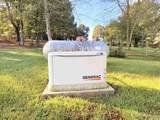
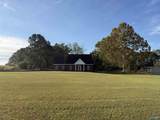
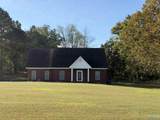
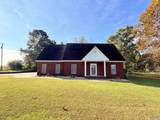
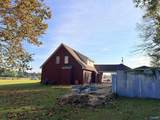
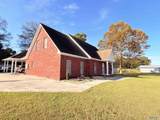
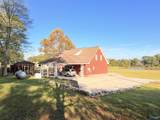
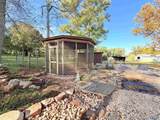
This home offers so much potential. The floor plan is wonderful and the kitchen is amazing! The granite countertops on this kitchen nicely compliment the layout and the flooring. The office just off the kitchen is a nice touch too. You will really enjoy the plantation blinds and the study just off the foyer too. With the primary downstairs, you'll feel the coziness as you finish the remodel upstairs. The carport out back is nicely situated to allow easy entrance to the back door. The generac generator and gazebo are such a nice addition too. With a little finishing touches, this home is really one you'd be proud to call home.

Monthly Payment Calculator


ValleyMLS logo © 2026 ValleyMLS. All information provided is deemed reliable but is not guaranteed accurate by the MLS or The Market Real Estate Co and should be independently verified. Listings marked with the ValleyMLS logo are provided courtesy of the ValleyMLS IDX Database. IDX information is provided exclusively for consumers' personal, non-commercial use and may not be used for any purpose other than to identify prospective properties consumers may be interested in purchasing. Data last updated 2026-10-10T21:28:11.12.
www.your225market.com/homes/181801169
Print Image

2574 Union Chapel Road Union Grove, AL 35175

  • Price: $324,900
  • Status: Active
  • On Site: 6 Days
  • Updated: 60 min ago
  • ID#: 21930866
3
Beds
3
Baths
1
½ Baths
2.5
Acres
2,594
SQFT
$125
$/SQFT
2001
Built
Neighborhood:
Metes And Bounds
County:
Marshall
Area:
Marshall
Elementary School:
Brindlee Elem School
Middle School:
Brindlee Mtn Midd School
High School:
Brindlee Mtn High School
Property Description
This home offers so much potential. The floor plan is wonderful and the kitchen is amazing! The granite countertops on this kitchen nicely compliment the layout and the flooring. The office just off the kitchen is a nice touch too. You will really enjoy the plantation blinds and the study just off the foyer too. With the primary downstairs, you'll feel the coziness as you finish the remodel upstairs. The carport out back is nicely situated to allow easy entrance to the back door. The generac generator and gazebo are such a nice addition too. With a little finishing touches, this home is really one you'd be proud to call home.
Exterior Features

Architectural Style Traditional Carport Spaces 2 Exterior Features GazeboDrive-Concrete Levels Two Other Structures Gazebo Parking Features CarportAttached CarportDriveway-Concrete Patio And Porch Features Front PorchCovered Porch

Interior Features

Appliances OvenDishwasherMicrowaveRefrigeratorElectric Water HeaterGas Cooktop Basement Crawl Space Cooling Central 2 Cooling YN Yes Fireplace Features OneGas Log Fireplace YN Yes Fireplaces Total 1 Heating Central 2 Heating YN Yes

Property Features

Association YN No Certified Green No City Limits No New Construction YN No Number Of Units Unit2 2 Property Attached YN No Property Sub Type Single Family Residence Saleor Rent For Sale Sewer Septic Tank Total Exp 760 Water Source Public Year Built Renovated 1

Listing provided by Re/Max Heritage: 256-586-4410.


ValleyMLS logo © 2026 ValleyMLS. All information provided is deemed reliable but is not guaranteed accurate by the MLS or The Market Real Estate Co and should be independently verified. Listings marked with the ValleyMLS logo are provided courtesy of the ValleyMLS IDX Database. IDX information is provided exclusively for consumers' personal, non-commercial use and may not be used for any purpose other than to identify prospective properties consumers may be interested in purchasing. Data last updated 2026-10-10T21:28:11.12.
 
https://bt-photos.global.ssl.fastly.net/nalmls/1280_boomver_2_21930866-2.jpg https://bt-photos.global.ssl.fastly.net/nalmls/1280_boomver_2_21930866-2.jpg https://bt-photos.global.ssl.fastly.net/nalmls/1280_boomver_2_21930866-2.jpg
Logo
The Market Real Estate Co
4983 Bluebonnet Blvd., Suite A
Baton Rouge LA, 70809