Skip To Content

23641 Unbridled Loop

Daphne, AL 36526
  • $315,000
  • STATUS: Active
  • ON SITE: 154 Days
  • MLS #: 397844
$315,000
  • 4
    BEDS
  • 0.16
    ACRES
  • 2
    BATHS
  • 0
    1/2 BATHS
  • 1,789
    SQFT
  • $176
    $/SQFT
Neighborhood:
Type:
Single-Family Home
Built:
2023
County:
Area:

School Information

Elementary School:
Middle School:
High School:

Description

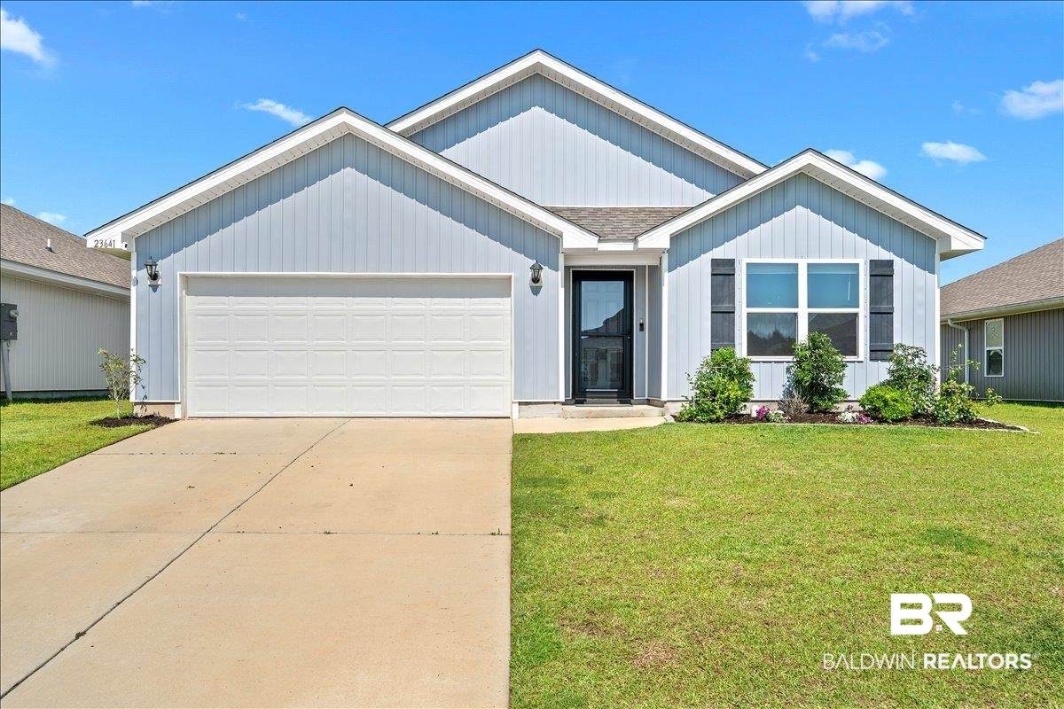
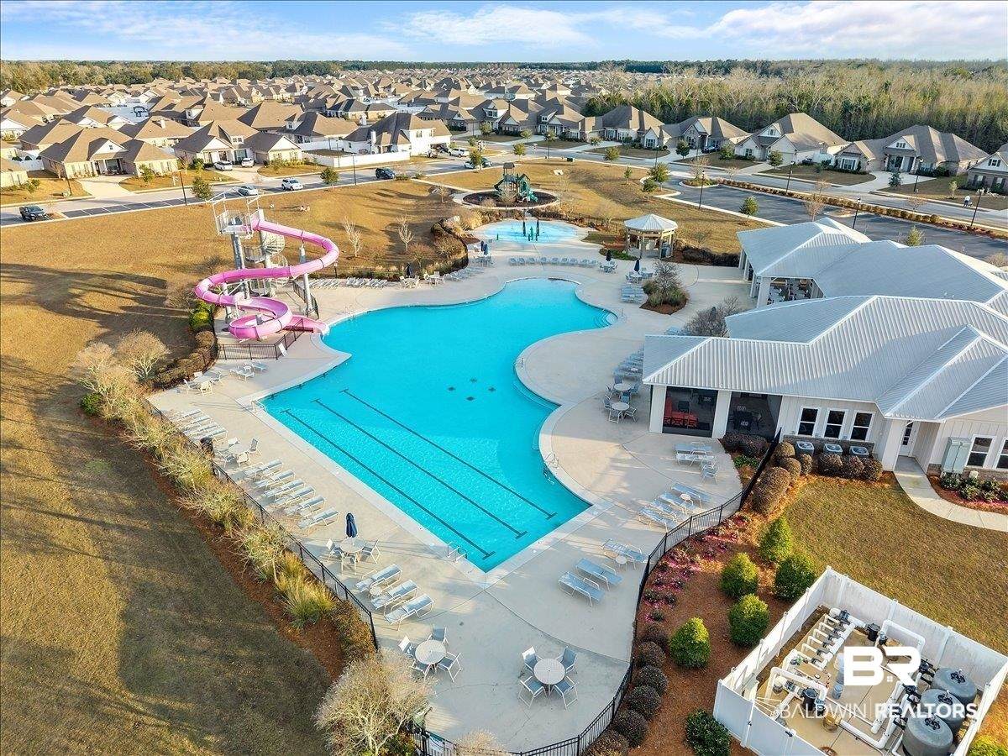
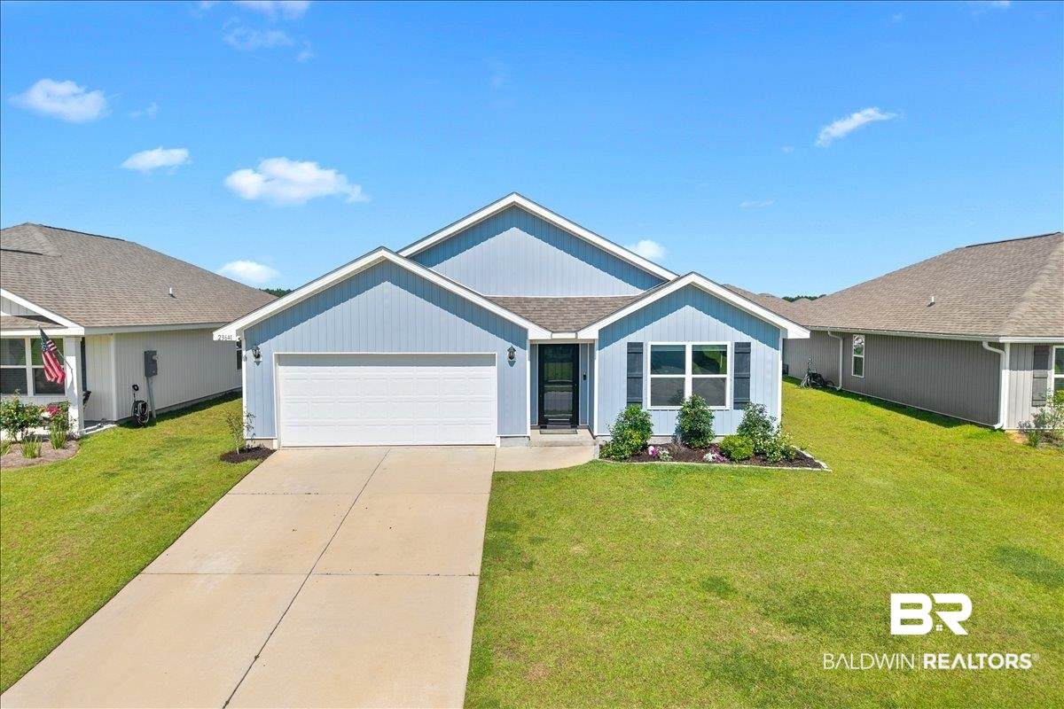
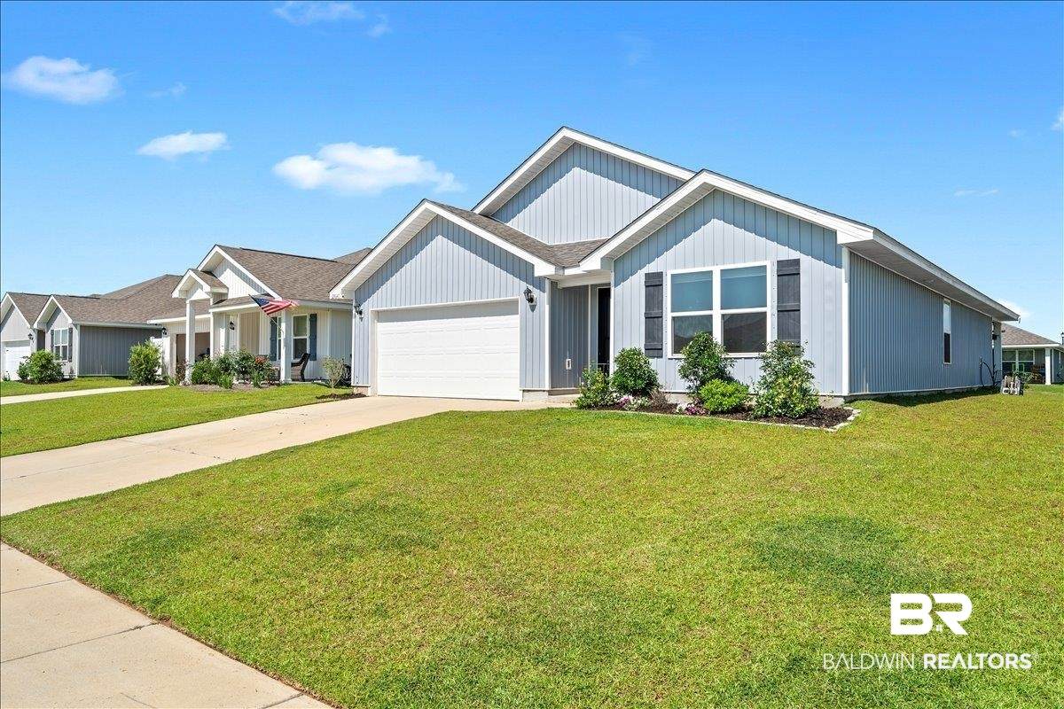
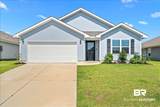
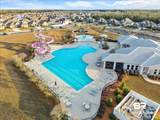
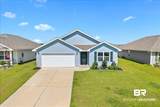
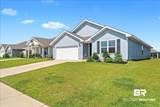
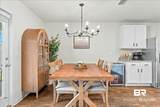
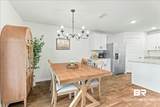
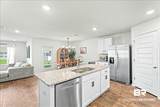
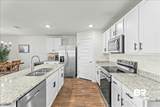
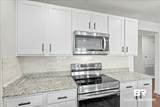
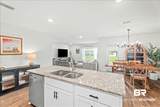
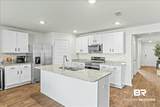
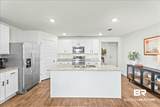
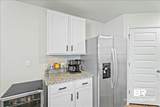
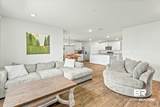
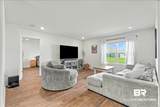
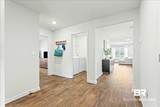
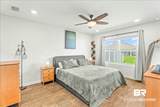
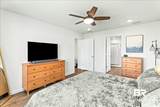
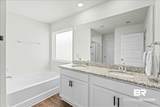
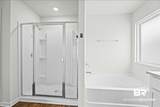
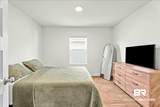
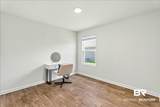
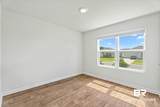
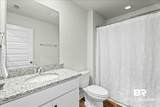
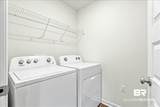
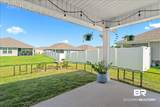
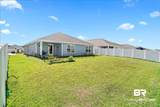
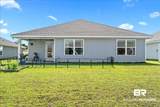
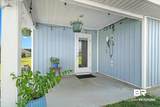
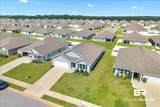
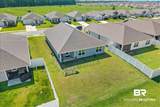
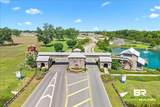
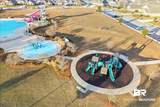
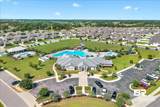
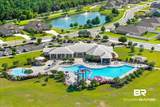
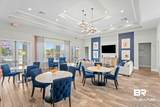
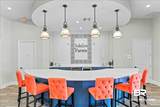
Welcome to this beautiful 4-bedroom, 2-bath home in the popular Jubilee Farms community! Featuring Gold Fortified construction, and hurricane shutters, this home offers style and peace of mind. Inside, you'll find vinyl plank flooring throughout and an open-concept layout filled with natural light. The kitchen features granite countertops, stainless steel appliances, a large island, space for a coffee bar, and a cozy dining area with a custom wrought iron chandelier. The spacious primary suite includes double vanities, a soaking tub, separate shower, and walk-in closet. A generous laundry room adds everyday convenience. Relax on the covered back porch overlooking the raised-bed garden and backyard. Jubilee Farms offers resort-style amenities including a clubhouse, zero-entry pool with waterslide, a separate adult pool, playground, walking trails, and a fishing pond. Conveniently located just minutes from I-10, you'll enjoy an easy commute to Mobile or Pensacola while experiencing the best of community living. Buyer to verify all information during due diligence.

Monthly Payment Calculator


Listing information © 2026 Baldwin County Association of REALTORS® MLS. IDX information is provided exclusively for consumers' personal, non-commercial use and may not be used for any purpose other than to identify prospective properties consumers may be interested in purchasing. Data is deemed reliable but is not guaranteed accurate by the MLS or The Market Real Estate Co. Data last updated 2026-11-13T00:27:45.53.

www.your225market.com/homes/177598201
Print Image

23641 Unbridled Loop Daphne, AL 36526

  • Price: $315,000
  • Status: Active
  • On Site: 154 Days
  • MLS #: 397844
4
Beds
2
Baths
0
½ Baths
0.16
Acres
1,789
SQFT
$176
$/SQFT
2023
Built
Neighborhood:
Jubilee Farms
County:
Baldwin
Area:
Daphne
Elementary School:
Jubilee Elementary School
Middle School:
Daphne Middle
High School:
Daphne High
Property Description
Welcome to this beautiful 4-bedroom, 2-bath home in the popular Jubilee Farms community! Featuring Gold Fortified construction, and hurricane shutters, this home offers style and peace of mind. Inside, you'll find vinyl plank flooring throughout and an open-concept layout filled with natural light. The kitchen features granite countertops, stainless steel appliances, a large island, space for a coffee bar, and a cozy dining area with a custom wrought iron chandelier. The spacious primary suite includes double vanities, a soaking tub, separate shower, and walk-in closet. A generous laundry room adds everyday convenience. Relax on the covered back porch overlooking the raised-bed garden and backyard. Jubilee Farms offers resort-style amenities including a clubhouse, zero-entry pool with waterslide, a separate adult pool, playground, walking trails, and a fishing pond. Conveniently located just minutes from I-10, you'll enjoy an easy commute to Mobile or Pensacola while experiencing the best of community living. Buyer to verify all information during due diligence.
Exterior Features

Architectural Style Traditional Boat Facilities None Construction Foundation Slab Exterior Finish Vinyl Garage YN Yes Parking Features Double GarageGarage Door Opener Parking Total 2 Patio And Porch Features PatioRear Porch Roof Composition Shingle View None/Not Applicable View YN No

Interior Features

Appliances DisposalMicrowaveDishwasherElectric Range Cooling Electric Cooling YN Yes Elevators Total 0 Fireplace YN No Fireplaces Total 0 Flooring Luxury Vinyl Plank Heating Cooling CentralElectricCool Interior Features Split Bedroom Plan Interior Stories One Lower Bedrooms 0 Lower Full Baths 0 Lower Half Baths 0 Main Full Baths 2 Main Half Baths 0 Main Level Bedrooms 4 Number Of Fireplaces 0 Other Rooms OtherSeeRemarks Primary Bed Bath DoubleVanityWalkInClosetTubShowerComboPrivateWaterCloset Upper Bedrooms 0

Property Features

Association Fee 1312 Association Fee Frequency Annually Association Fee Includes PoolClubhouseRecreation FacilitiesCommon Area InsuranceAssociation ManagementCommon Area Maintenance Association YN Yes Auction Online Bid YN No Community Amenities ClubHousePlaygroundExerciseRoomConferenceCenter Community Features ClubhousePlaygroundExercise RoomConference Center Construction Status Resale Current Financing VAFHAConventionalCash Green Verification YN No Home Warranty YN No Lot Features Less Than 1 Acre Ownership Type Whole Full Power Production YN No Property Amenities PatioPorchBackSplitBedroomPlanAutomaticGarageDoor Property Condition Resale Property Sub Type Residential Detached Property Tax 1361.60 Rentals Allowed Unknown Sale Rent ForSale Special Circumstances None Special Listing Conditions None Utilities Belforest WaterRiviera Utilities Water Body Name None Water Property Type NoWaterfront Water Source Public Waterfront Features No Waterfront Zoning Types SingleFamily

Listing provided by Mobile Bay Realty: PHONE: 251-508-4191. Listing information © 2026 Baldwin County Association of REALTORS® MLS.


Listing information © 2026 Baldwin County Association of REALTORS® MLS. IDX information is provided exclusively for consumers' personal, non-commercial use and may not be used for any purpose other than to identify prospective properties consumers may be interested in purchasing. Data is deemed reliable but is not guaranteed accurate by the MLS or The Market Real Estate Co. Data last updated 2026-11-13T00:27:45.53.
 
https://bt-photos.global.ssl.fastly.net/baldwin/orig_boomver_3_397844-2.jpg https://bt-photos.global.ssl.fastly.net/baldwin/orig_boomver_3_397844-2.jpg https://bt-photos.global.ssl.fastly.net/baldwin/orig_boomver_3_397844-2.jpg
Logo
The Market Real Estate Co
4983 Bluebonnet Blvd., Suite A
Baton Rouge LA, 70809