Skip To Content

21075 Lamb Avenue

Athens, AL 35613
  • $532,539
  • STATUS: Active
  • ON SITE: 196 Days
  • MLS #: 21916661
$532,539
  • 4
    BEDS
  • 0.23
    ACRES
  • 3
    BATHS
  • 1
    1/2 BATHS
  • 2,934
    SQFT
  • $182
    $/SQFT
Neighborhood:
Type:
Single-Family Home
County:
Area:

School Information

Middle School:
High School:

Description

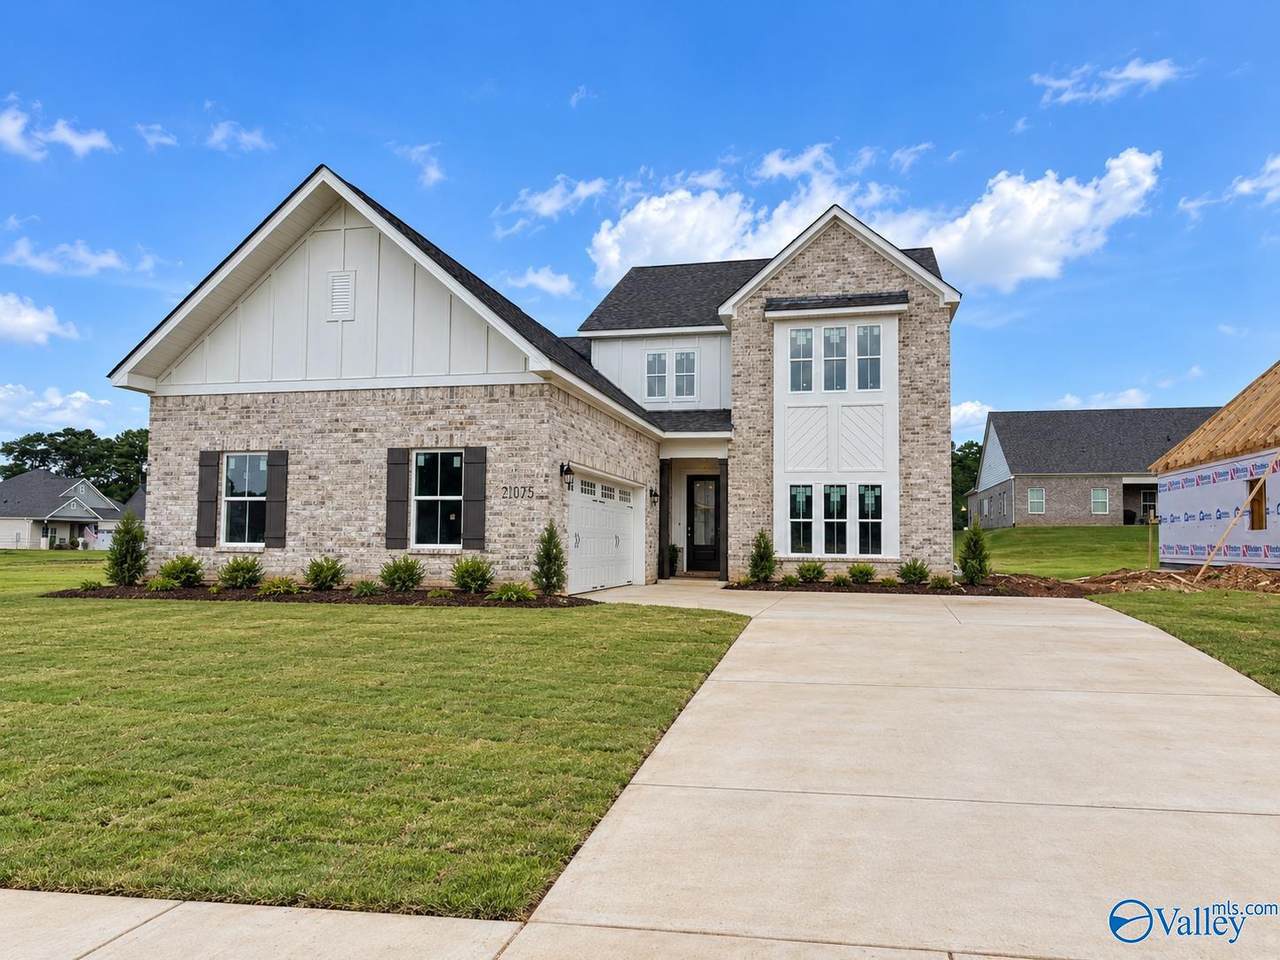
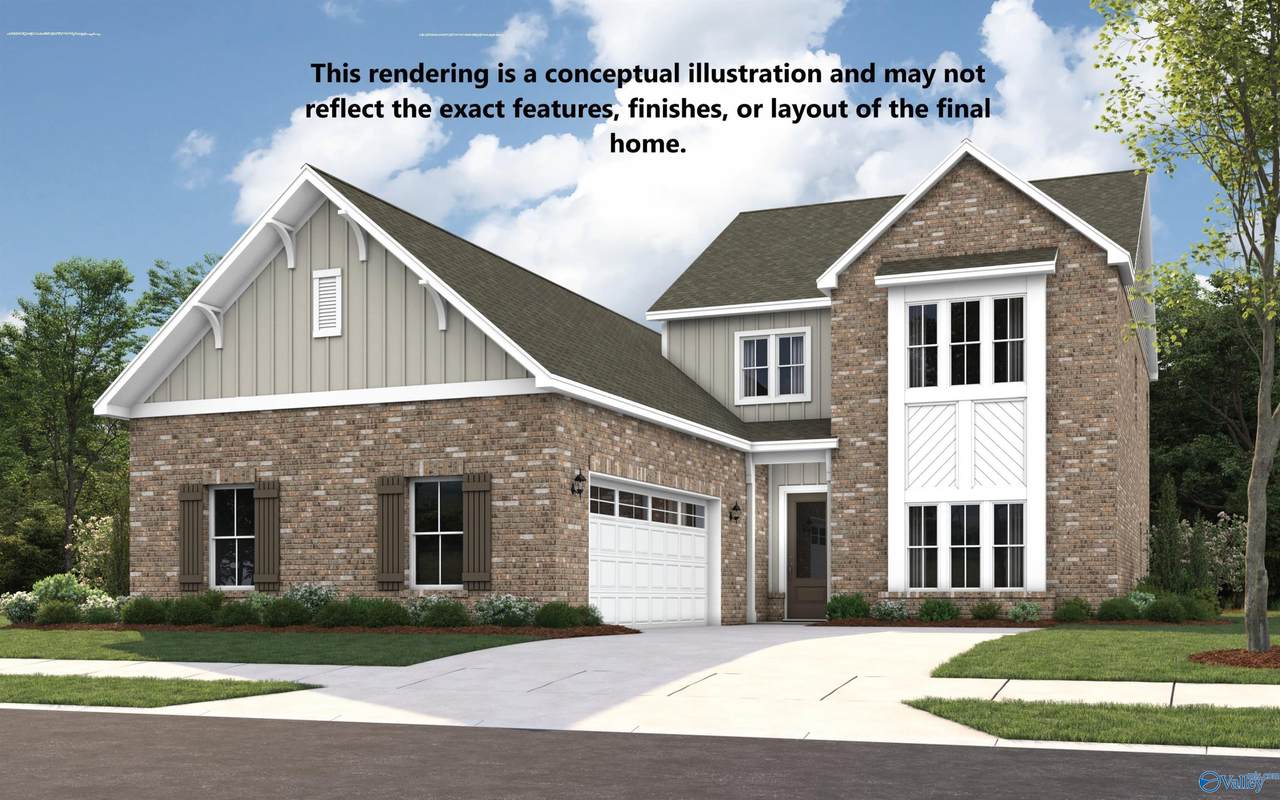
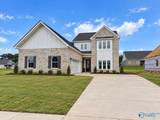
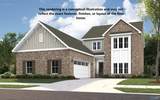
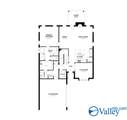
SPECIAL 4.99% RATE OR UP TO 30K FLEX CASH. ASK FOR DETAILS. Step into the Filmore, a thoughtfully designed two-story home that blends functionality, comfort, and modern style. A versatile flex room near the entry is ideal for a home office, playroom, or cozy retreat. At the heart of the home, the open-concept kitchen features a large island that flows into the great room and spacious dining area—perfect for gathering with family and friends. The main-level primary suite offers a private escape with a well-appointed en-suite bath. Upstairs, additional bedrooms, full baths, and a generous bonus room provide flexible space for any lifestyle.

Monthly Payment Calculator


ValleyMLS logo © 2026 ValleyMLS. All information provided is deemed reliable but is not guaranteed accurate by the MLS or The Market Real Estate Co and should be independently verified. Listings marked with the ValleyMLS logo are provided courtesy of the ValleyMLS IDX Database. IDX information is provided exclusively for consumers' personal, non-commercial use and may not be used for any purpose other than to identify prospective properties consumers may be interested in purchasing. Data last updated 2026-11-13T00:27:53.73.
www.your225market.com/homes/175949695
Print Image

21075 Lamb Avenue Athens, AL 35613

  • Price: $532,539
  • Status: Active
  • On Site: 196 Days
  • MLS #: 21916661
4
Beds
3
Baths
1
½ Baths
0.23
Acres
2,934
SQFT
$182
$/SQFT
Neighborhood:
Swan Woods
County:
Limestone
Area:
Limestone
Elementary School:
Heart Academy At Julian Newman (
Middle School:
Athens (6-8)
High School:
Athens High School
Property Description
SPECIAL 4.99% RATE OR UP TO 30K FLEX CASH. ASK FOR DETAILS. Step into the Filmore, a thoughtfully designed two-story home that blends functionality, comfort, and modern style. A versatile flex room near the entry is ideal for a home office, playroom, or cozy retreat. At the heart of the home, the open-concept kitchen features a large island that flows into the great room and spacious dining area—perfect for gathering with family and friends. The main-level primary suite offers a private escape with a well-appointed en-suite bath. Upstairs, additional bedrooms, full baths, and a generous bonus room provide flexible space for any lifestyle.
Exterior Features

Exterior Features Sprinkler Sys Foundation Details Slab Levels Two Parking Features Garage-Two Car

Interior Features

Cooling Central 1Electric Cooling YN Yes Fireplace Features Gas LogOne Fireplace YN Yes Fireplaces Total 1 Heating Electric Heating YN Yes

Property Features

Association Fee 850 Association Fee Frequency Annually Association YN Yes Builder Name STONE MARTIN BUILDERS LLC Certified Green No City Limits Yes Maintenance Fee No New Construction YN Yes Number Of Units Unit2 3 Number Of Units Unit3 0 Property Attached YN No Property Condition New Construction Property Sub Type Single Family Residence Saleor Rent For Sale Sewer Public Sewer Total Exp 1053 Water Source Public Year Built Renovated 1

Listing provided by Porch Light Real Estate LLC: .


ValleyMLS logo © 2026 ValleyMLS. All information provided is deemed reliable but is not guaranteed accurate by the MLS or The Market Real Estate Co and should be independently verified. Listings marked with the ValleyMLS logo are provided courtesy of the ValleyMLS IDX Database. IDX information is provided exclusively for consumers' personal, non-commercial use and may not be used for any purpose other than to identify prospective properties consumers may be interested in purchasing. Data last updated 2026-11-13T00:27:53.73.
 
https://bt-photos.global.ssl.fastly.net/nalmls/1280_boomver_2_21916661-2.jpg https://bt-photos.global.ssl.fastly.net/nalmls/1280_boomver_2_21916661-2.jpg https://bt-photos.global.ssl.fastly.net/nalmls/1280_boomver_2_21916661-2.jpg
Logo
The Market Real Estate Co
4983 Bluebonnet Blvd., Suite A
Baton Rouge LA, 70809