
Skip To Content

2063 Austin Drive NE

Cullman, AL 35058
  • $447,000
  • STATUS: Active
  • ON SITE: 181 Days
  • MLS #: 21918715
UPDATED: 84 min ago
$447,000
  • 4
    BEDS
  • 0.2
    ACRES
  • 3
    BATHS
  • 1
    1/2 BATHS
  • 3,014
    SQFT
  • $148
    $/SQFT
Neighborhood:
Type:
Single-Family Home
Built:
2022
County:
Area:

School Information

Elementary School:
Middle School:
High School:

Description

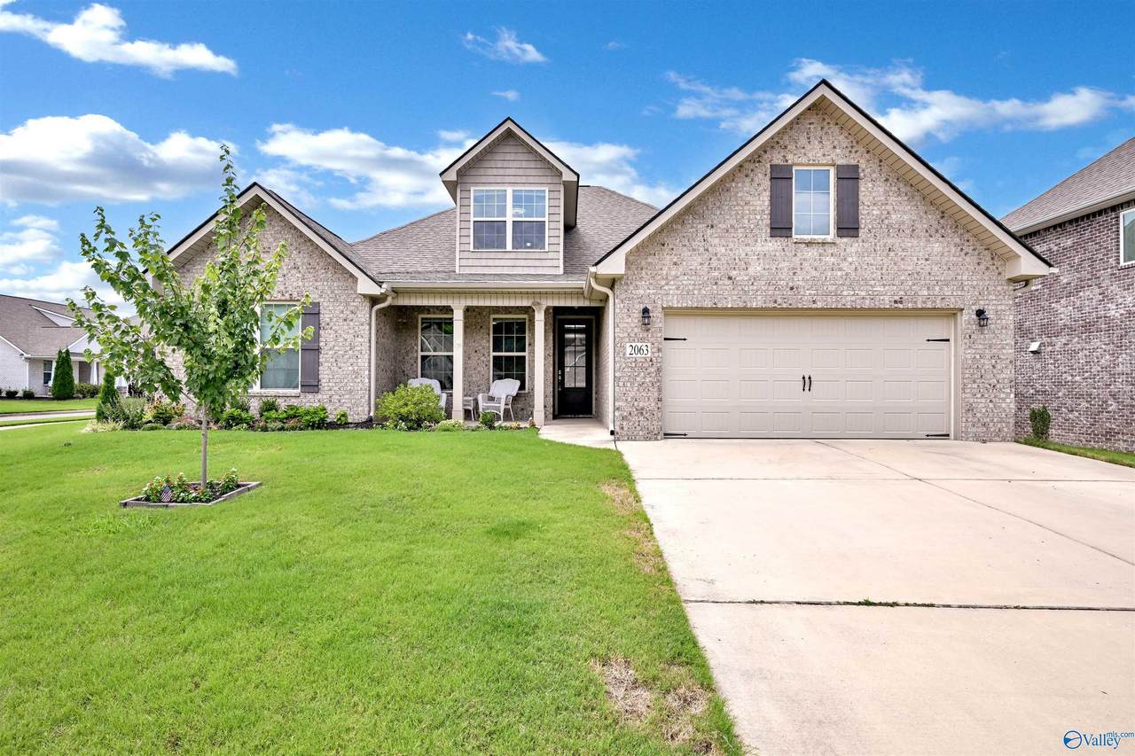
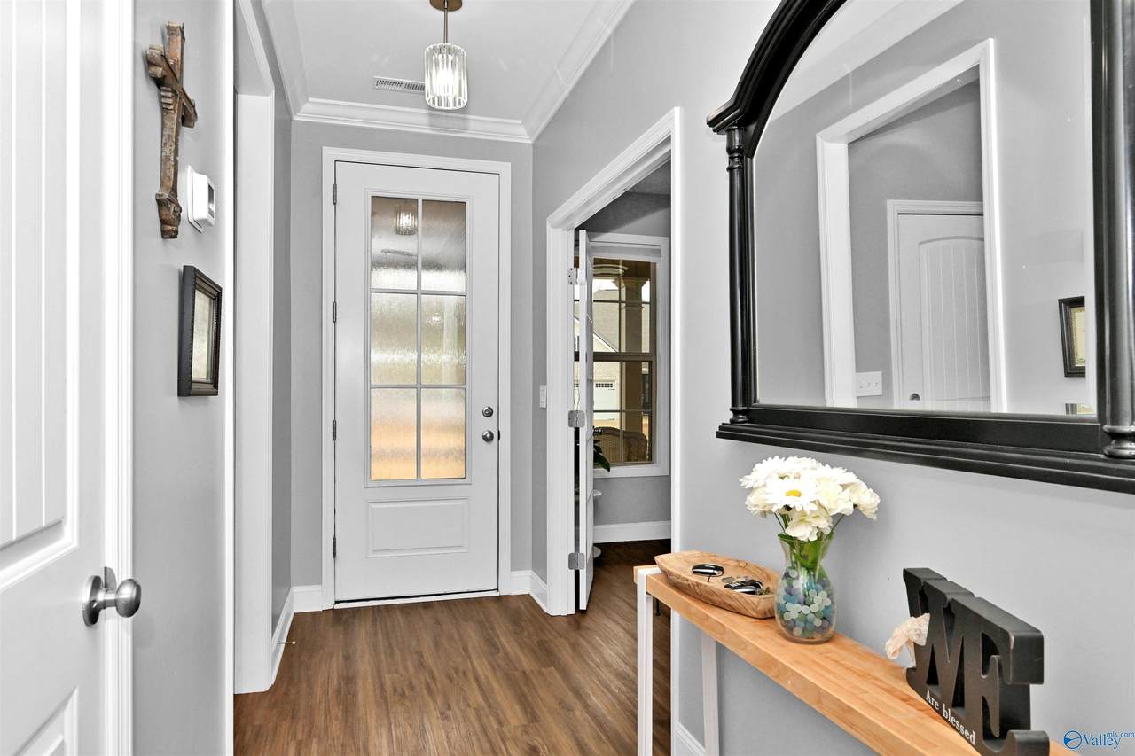
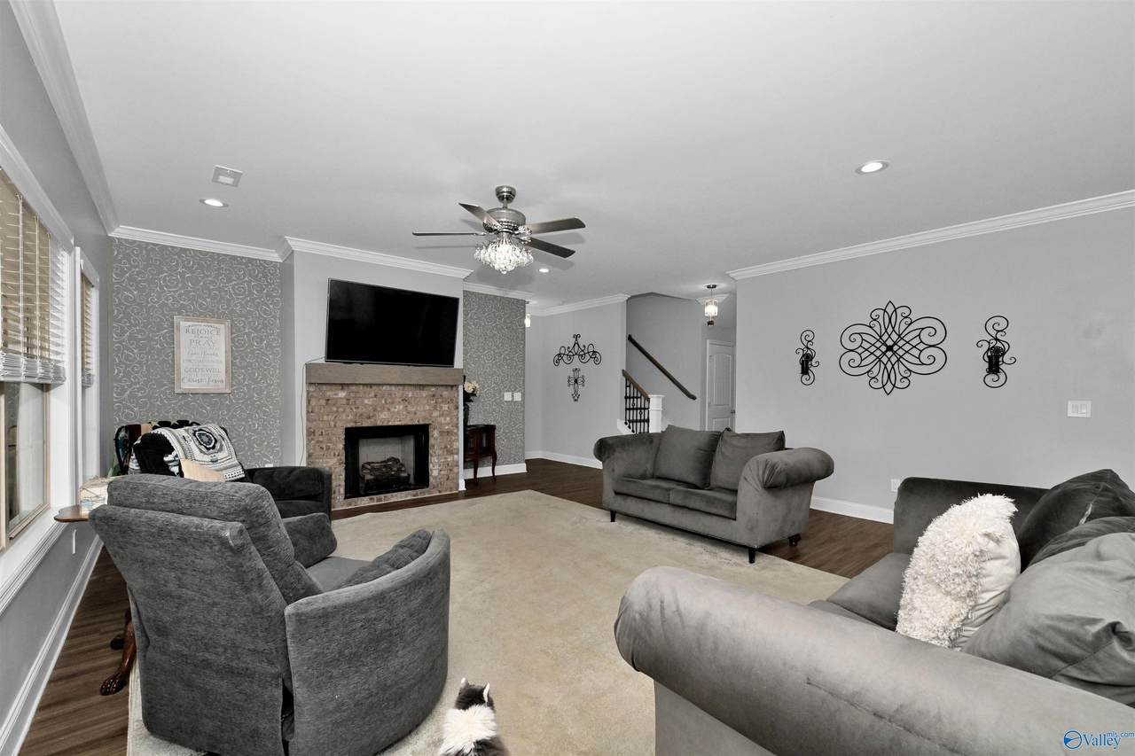
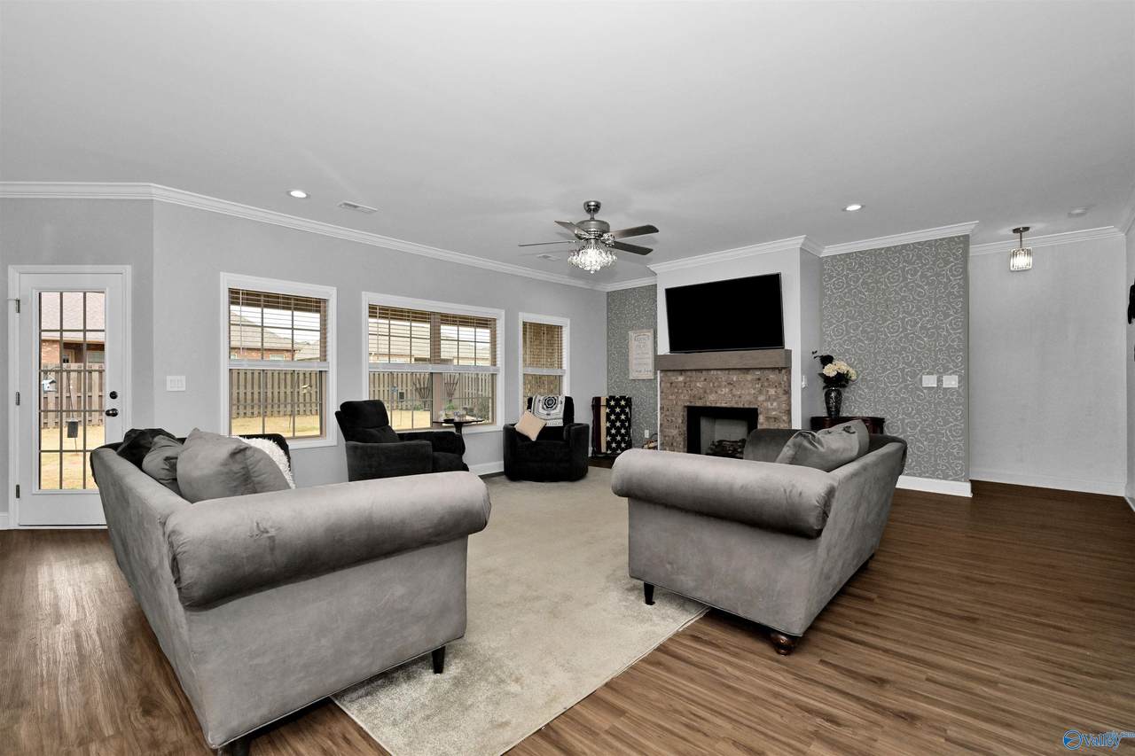
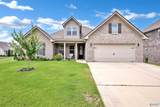
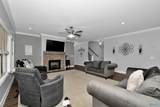
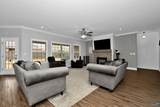
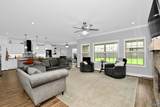
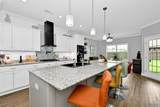
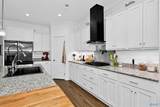
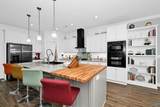
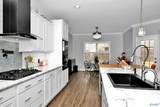
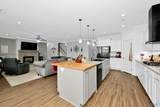
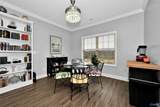
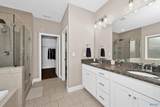
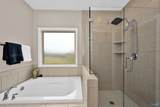
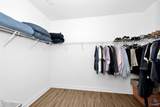
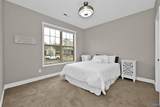
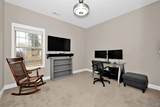
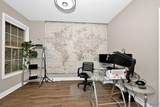
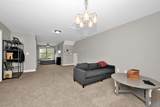
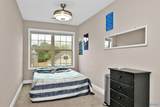
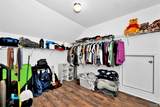
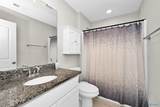
Relocating to Huntsville but want to live outside the busy city? Come to Cullman, a Hallmark town. If homes had personalities, this one would be the OVERACHIEVER! Remote professionals, heavy streamers, gamers- YOUR COMMAND CENTER HAS ARRIVED. This smart home has the largest square footage for sale in NorthRidge and is hardwired w/ gigabit ethernet, room fandeliers, remote-controlled blinds, USB ports, and a bluetooth auto temperature controls. Rockford build with FULL bath and WIC upstairs. Seller expanded kitchen island-length and width, custom cabinetry w/ built-in bookshelf, new gas cooktop, pull-out spice rack, new Samsung dual oven and a 30" attached butcher block. Office can be 5th BR.

Monthly Payment Calculator


ValleyMLS logo © 2026 ValleyMLS. All information provided is deemed reliable but is not guaranteed accurate by the MLS or The Market Real Estate Co and should be independently verified. Listings marked with the ValleyMLS logo are provided courtesy of the ValleyMLS IDX Database. IDX information is provided exclusively for consumers' personal, non-commercial use and may not be used for any purpose other than to identify prospective properties consumers may be interested in purchasing. Data last updated 2026-11-19T00:27:23.14.
www.your225market.com/homes/176732340
Print Image

2063 Austin Drive NE Cullman, AL 35058

  • Price: $447,000
  • Status: Active
  • On Site: 181 Days
  • Updated: 84 min ago
  • MLS #: 21918715
4
Beds
3
Baths
1
½ Baths
0.2
Acres
3,014
SQFT
$148
$/SQFT
2022
Built
Neighborhood:
North Ridge
County:
Cullman
Area:
Cullman
Elementary School:
Cullman
Middle School:
Cullman
High School:
Cullman
Property Description
Relocating to Huntsville but want to live outside the busy city? Come to Cullman, a Hallmark town. If homes had personalities, this one would be the OVERACHIEVER! Remote professionals, heavy streamers, gamers- YOUR COMMAND CENTER HAS ARRIVED. This smart home has the largest square footage for sale in NorthRidge and is hardwired w/ gigabit ethernet, room fandeliers, remote-controlled blinds, USB ports, and a bluetooth auto temperature controls. Rockford build with FULL bath and WIC upstairs. Seller expanded kitchen island-length and width, custom cabinetry w/ built-in bookshelf, new gas cooktop, pull-out spice rack, new Samsung dual oven and a 30" attached butcher block. Office can be 5th BR.
Exterior Features

Architectural Style Traditional Construction Materials Brick Exterior Features Rain Gutters Foundation Details Slab Garage Dimensions 20x21 Parking Features Two Car GarageAttachedGarageGarage Door OpenerGarage Faces FrontConcreteDriveway Patio And Porch Features CoveredPatioPorchFront Porch Pool Private YN No Waterfront YN No

Interior Features

Above Grade Finished Area 632 Appliances Tankless Water HeaterOvenDouble OvenDishwasherMicrowaveRefrigeratorWasherGas Water HeaterGas Cooktop Below Grade Finished Area 0 Cooling DualElectric Garden Tub YN No Heating CentralElectric Interior Features Entrance FoyerOther Levels One and One Half Main Level Bedrooms 3 Other Level Bedrooms 0 Rooms Master BedroomLiving RoomBedroom 2Dining RoomBedroom 3KitchenBedroom 4Family RoomBreakfast RoomBonus RoomOfficeLaundryBathroom 1Bathroom 2Bathroom 3BathroomHalf BathroomMud RoomMaster BathroomGuest Bathroom 1/2 Rooms Total 10 Second Level Bedrooms 1 Separate Shower YN Yes Whirlpool YN No

Property Features

Accessibility Features Stall Shower Additional Parcels YN No Approximate Age 1-5 Years Association Fee 375 Association Fee Frequency Annually Association Transfer Fee YN No Association YN Yes Auction YN No Community Features GatedSidewalksStreet Lights Fencing Privacy For Sale Or Rent For Sale Green Building Verification Type Certified Green Listing Terms CashConventionalFHARural Development TargetVA Loan Lot Features Corner LotCleared Maintenance Fee YN No Occupant Type Tenant Property Sub Type Single Family Residence Road Surface Type Concrete Senior Community YN No Sewer Public Sewer Sold As Is YN No Tax Annual Amount 1540 Tax Year 2026 Utilities Underground Utilities

Listing provided by Keller Williams Metro North: 205-694-0300.


ValleyMLS logo © 2026 ValleyMLS. All information provided is deemed reliable but is not guaranteed accurate by the MLS or The Market Real Estate Co and should be independently verified. Listings marked with the ValleyMLS logo are provided courtesy of the ValleyMLS IDX Database. IDX information is provided exclusively for consumers' personal, non-commercial use and may not be used for any purpose other than to identify prospective properties consumers may be interested in purchasing. Data last updated 2026-11-19T00:27:23.14.
 
https://bt-photos.global.ssl.fastly.net/nalmls/1280_boomver_2_21918715-2.jpg https://bt-photos.global.ssl.fastly.net/nalmls/1280_boomver_2_21918715-2.jpg https://bt-photos.global.ssl.fastly.net/nalmls/1280_boomver_2_21918715-2.jpg
Logo
The Market Real Estate Co
4983 Bluebonnet Blvd., Suite A
Baton Rouge LA, 70809