



Skip To Content

205 Catalyst Street

Huntsville, AL 35811
  • $431,900
  • STATUS: Active
  • ON SITE: 169 Days
  • MLS #: 21919205
UPDATED: 54 min ago
$431,900
  • 4
    BEDS
  • 0
    ACRES
  • 3
    BATHS
  • 0
    1/2 BATHS
  • 2,788
    SQFT
  • $155
    $/SQFT
Neighborhood:
Type:
Single-Family Home
County:
Area:

School Information

Elementary School:
Middle School:
High School:

Description

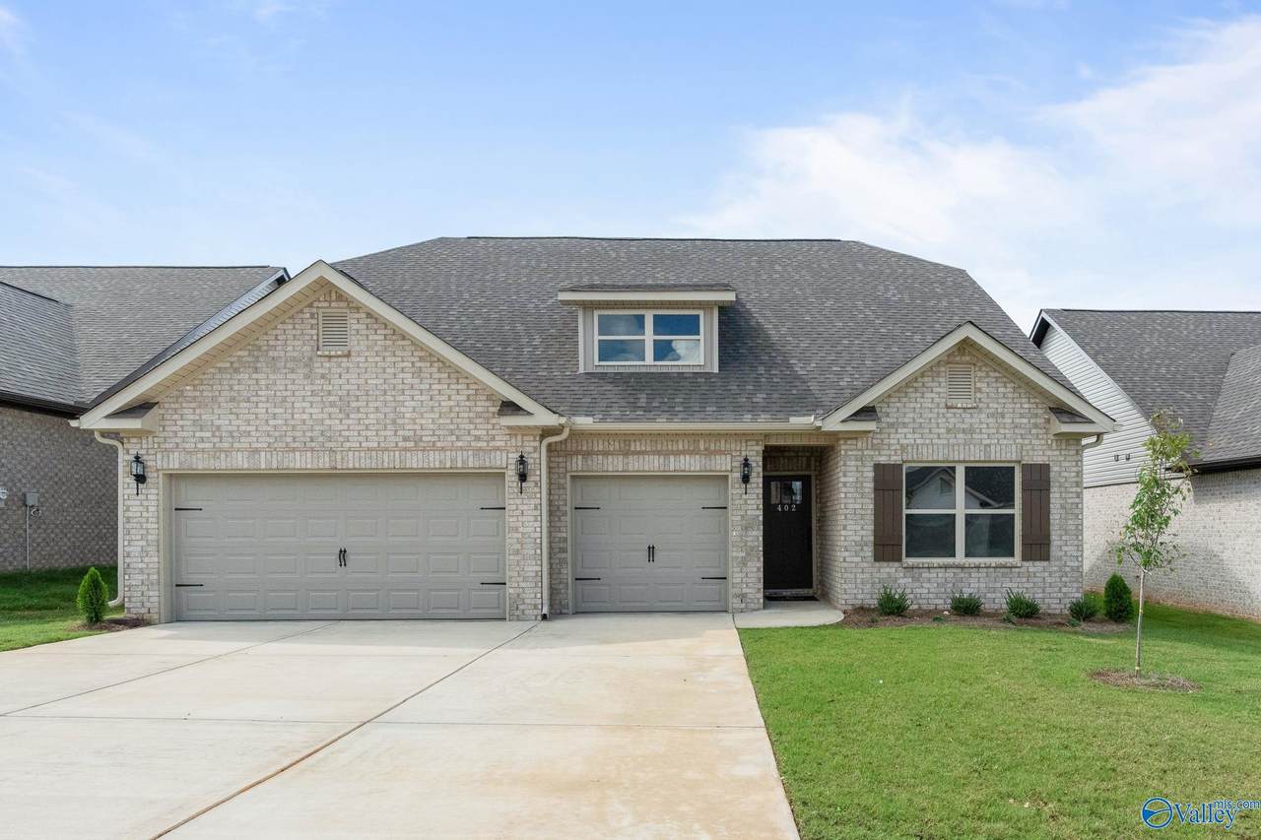
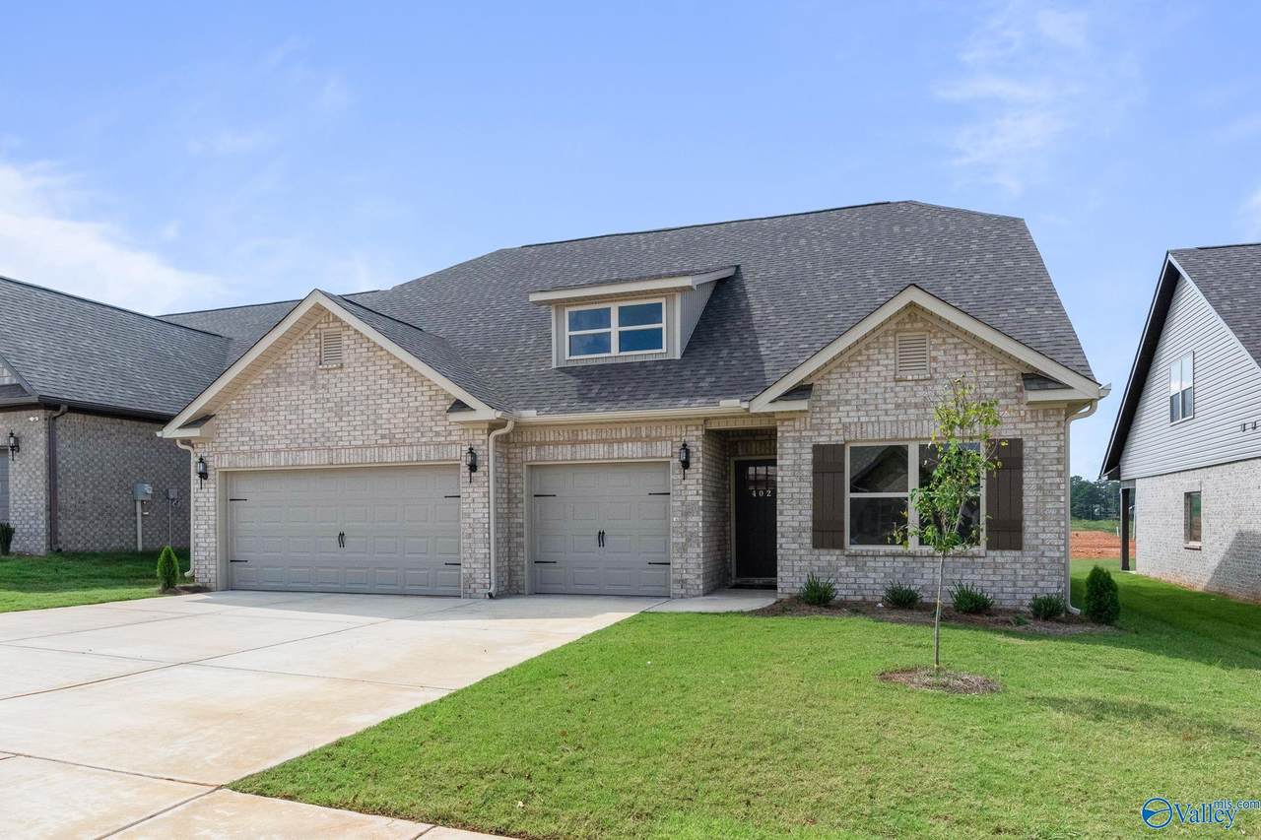
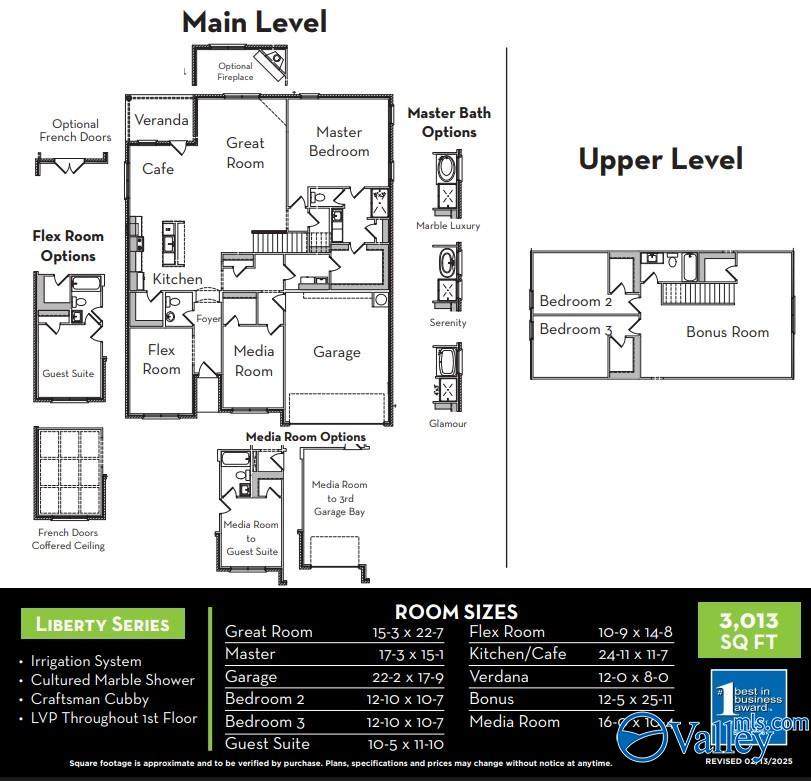
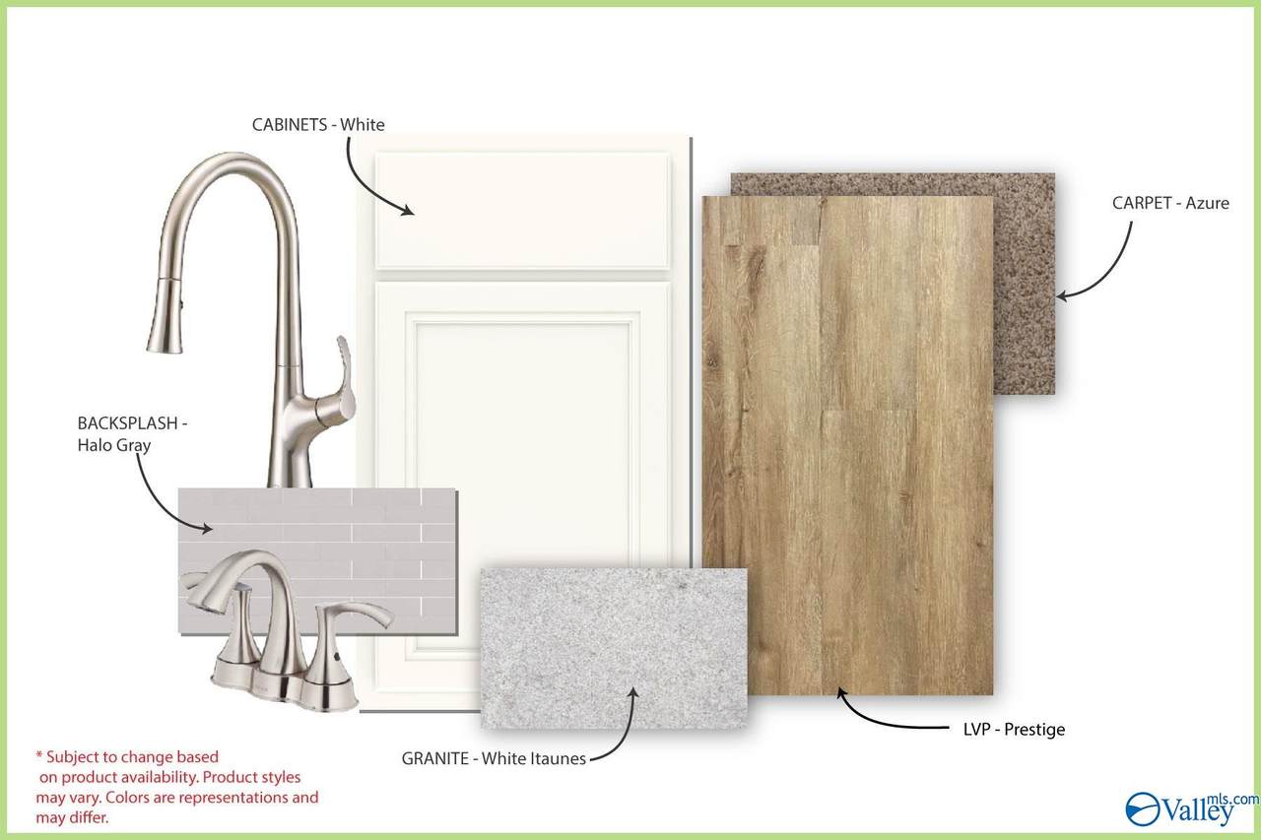
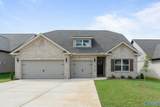
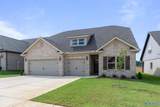
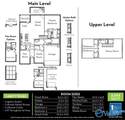
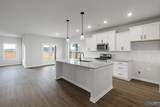
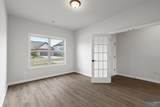
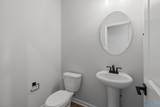
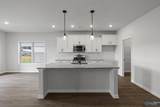
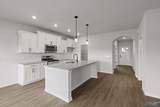
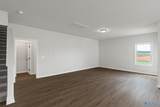
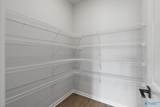
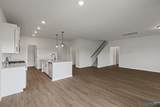
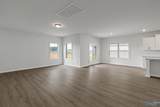
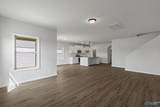
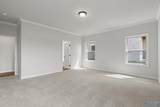
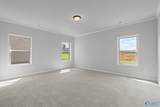
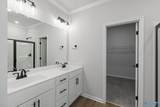
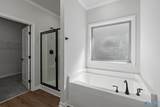
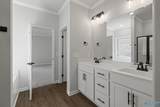
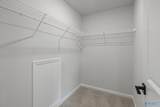
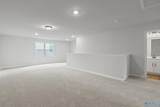
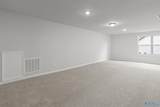
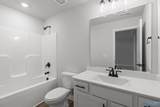
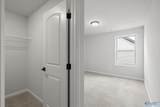
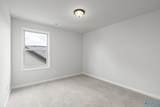
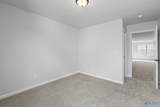
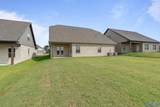
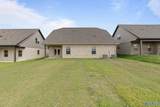
Move In Ready!!! -The Bennington- 3 Car, 4 Bed, 3 Full Bath Plan features our Lifestyle Triangle offering LARGE open living space! Kitchen includes granite counters, large Chef's kitchen island, SS appliances & natural GAS! The master suite has great natural light & a spacious master bath w/an optional Glamour bath! Enjoy your large walk-in closet w/laundry connected! Large/flat, fully sodded lots! NANCING eligible area! Pennington features spacious lots, convenient access to 565 & the Parkway, and just a short drive from Downtown & Huntsville Hospital! 100% USDA FINANCING AVAILABLE!

Monthly Payment Calculator


ValleyMLS logo © 2026 ValleyMLS. All information provided is deemed reliable but is not guaranteed accurate by the MLS or The Market Real Estate Co and should be independently verified. Listings marked with the ValleyMLS logo are provided courtesy of the ValleyMLS IDX Database. IDX information is provided exclusively for consumers' personal, non-commercial use and may not be used for any purpose other than to identify prospective properties consumers may be interested in purchasing. Data last updated 2026-11-12T23:27:41.103.
www.your225market.com/homes/176908483
Print Image

205 Catalyst Street Huntsville, AL 35811

  • Price: $431,900
  • Status: Active
  • On Site: 169 Days
  • Updated: 54 min ago
  • MLS #: 21919205
4
Beds
3
Baths
0
½ Baths
0
Acres
2,788
SQFT
$155
$/SQFT
Neighborhood:
Pennington
County:
Madison
Area:
Madison
Elementary School:
Mt Carmel Elementary
Middle School:
Buckhorn
High School:
Buckhorn
Property Description
Move In Ready!!! -The Bennington- 3 Car, 4 Bed, 3 Full Bath Plan features our Lifestyle Triangle offering LARGE open living space! Kitchen includes granite counters, large Chef's kitchen island, SS appliances & natural GAS! The master suite has great natural light & a spacious master bath w/an optional Glamour bath! Enjoy your large walk-in closet w/laundry connected! Large/flat, fully sodded lots! NANCING eligible area! Pennington features spacious lots, convenient access to 565 & the Parkway, and just a short drive from Downtown & Huntsville Hospital! 100% USDA FINANCING AVAILABLE!
Exterior Features

Architectural Style CraftsmanOpen Floor Plan Foundation Details Slab Levels Two Parking Features Garage-Three Car

Interior Features

Cooling Central 2Electric Cooling YN Yes Fireplace Features None Fireplace YN No Fireplaces Total 0 Garage Sqft Dim 26x22 Heating Central 2Electric Heating YN Yes

Property Features

Association Fee 400 Association Fee Frequency Annually Association YN Yes Builder Name LEGACY HOMES Certified Green No City Limits No Maintenance Fee No New Construction YN Yes Number Of Units Unit2 2 Number Of Units Unit3 0 Property Attached YN No Property Condition New Construction Property Sub Type Single Family Residence Saleor Rent For Sale Sewer Private SewerPublic Sewer Total Exp 993 Year Built Renovated 2

Listing provided by Capstone Realty: 256-382-7300.


ValleyMLS logo © 2026 ValleyMLS. All information provided is deemed reliable but is not guaranteed accurate by the MLS or The Market Real Estate Co and should be independently verified. Listings marked with the ValleyMLS logo are provided courtesy of the ValleyMLS IDX Database. IDX information is provided exclusively for consumers' personal, non-commercial use and may not be used for any purpose other than to identify prospective properties consumers may be interested in purchasing. Data last updated 2026-11-12T23:27:41.103.
 
https://bt-photos.global.ssl.fastly.net/nalmls/1280_boomver_1_21919205-2.jpg https://bt-photos.global.ssl.fastly.net/nalmls/1280_boomver_1_21919205-2.jpg https://bt-photos.global.ssl.fastly.net/nalmls/1280_boomver_1_21919205-2.jpg
Logo
The Market Real Estate Co
4983 Bluebonnet Blvd., Suite A
Baton Rouge LA, 70809