

Skip To Content

20043 Hillsborough Street

Athens, AL 35613
  • $269,900
  • STATUS: Active
  • ON SITE: 181 Days
  • MLS #: 21918474
Open House
UPDATED: 61 min ago
$269,900
  • 4
    BEDS
  • 0.51
    ACRES
  • 3
    BATHS
  • 0
    1/2 BATHS
  • 2,136
    SQFT
  • $126
    $/SQFT
Neighborhood:
Type:
Single-Family Home
County:
Area:

School Information

Elementary School:
Middle School:
High School:

Description

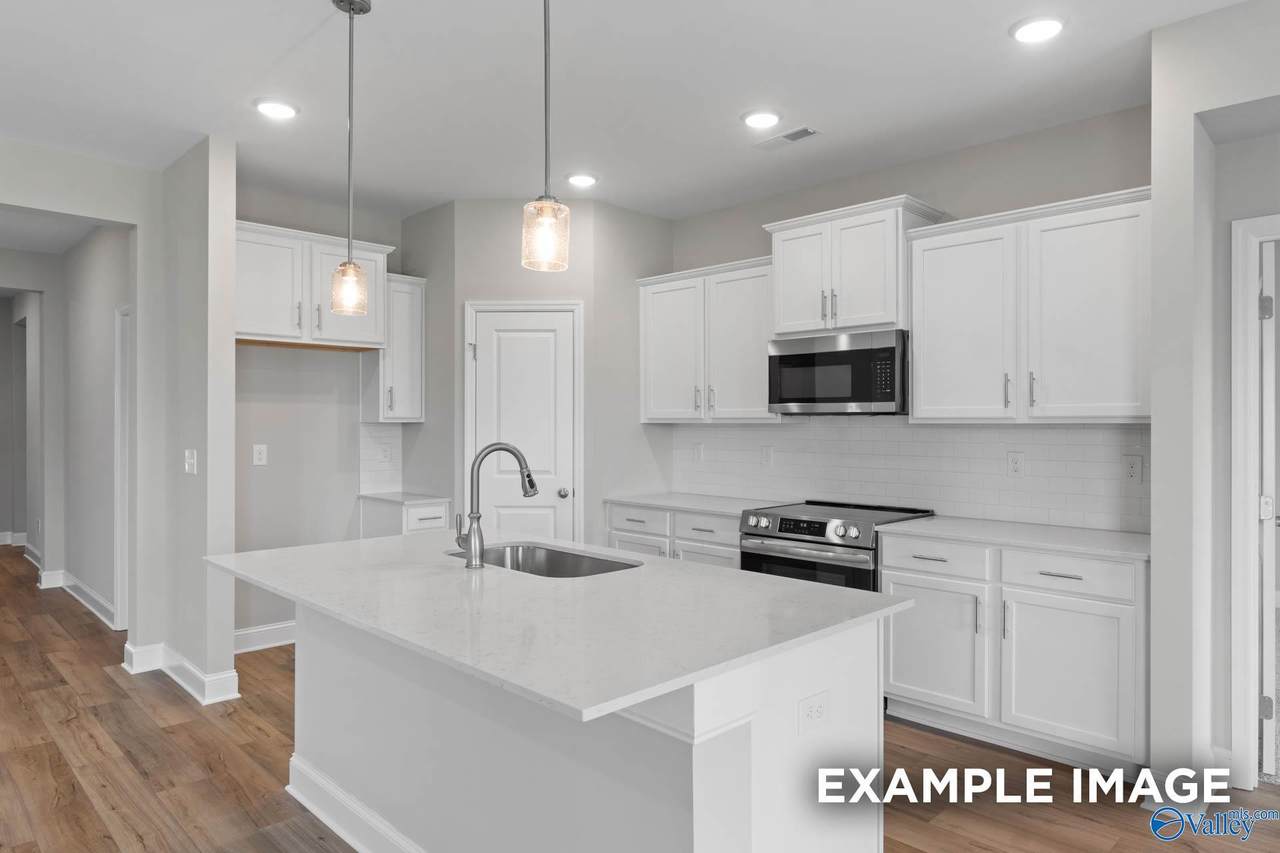
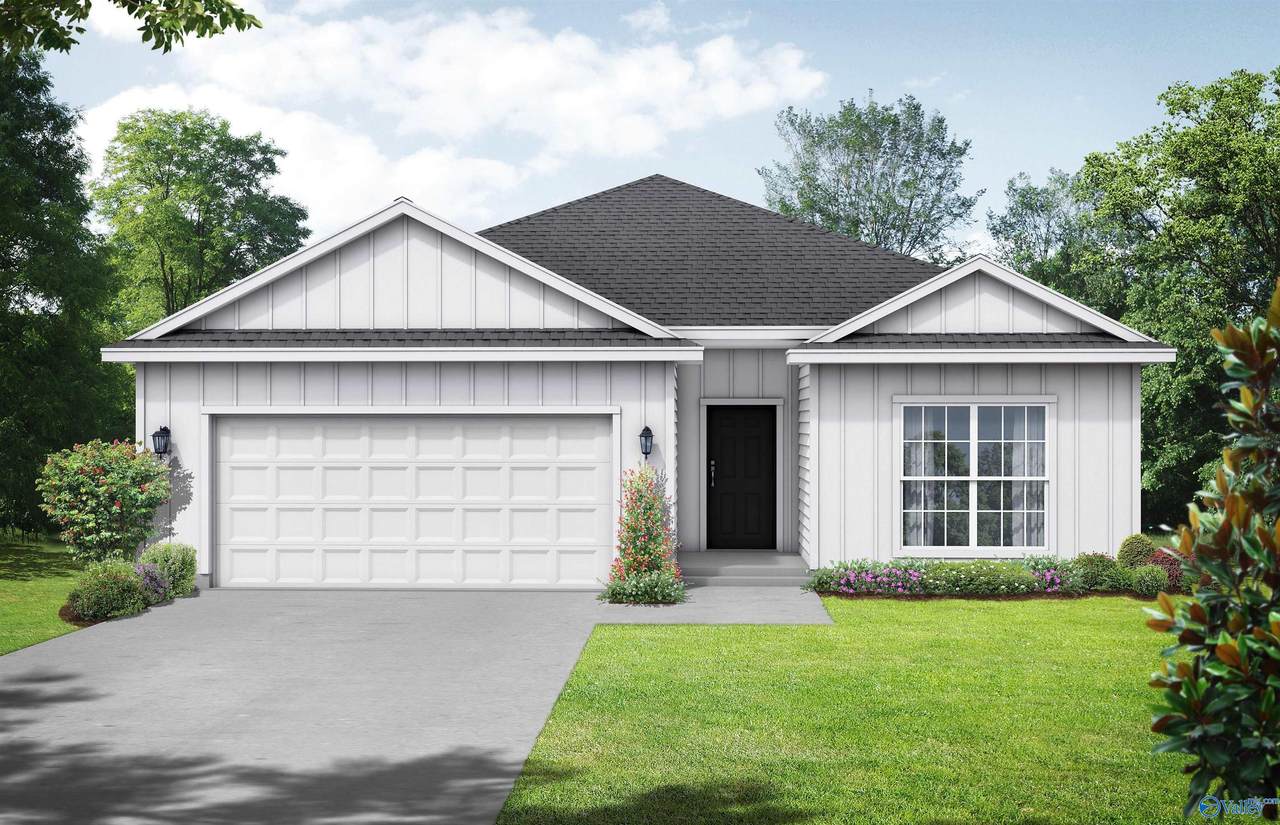
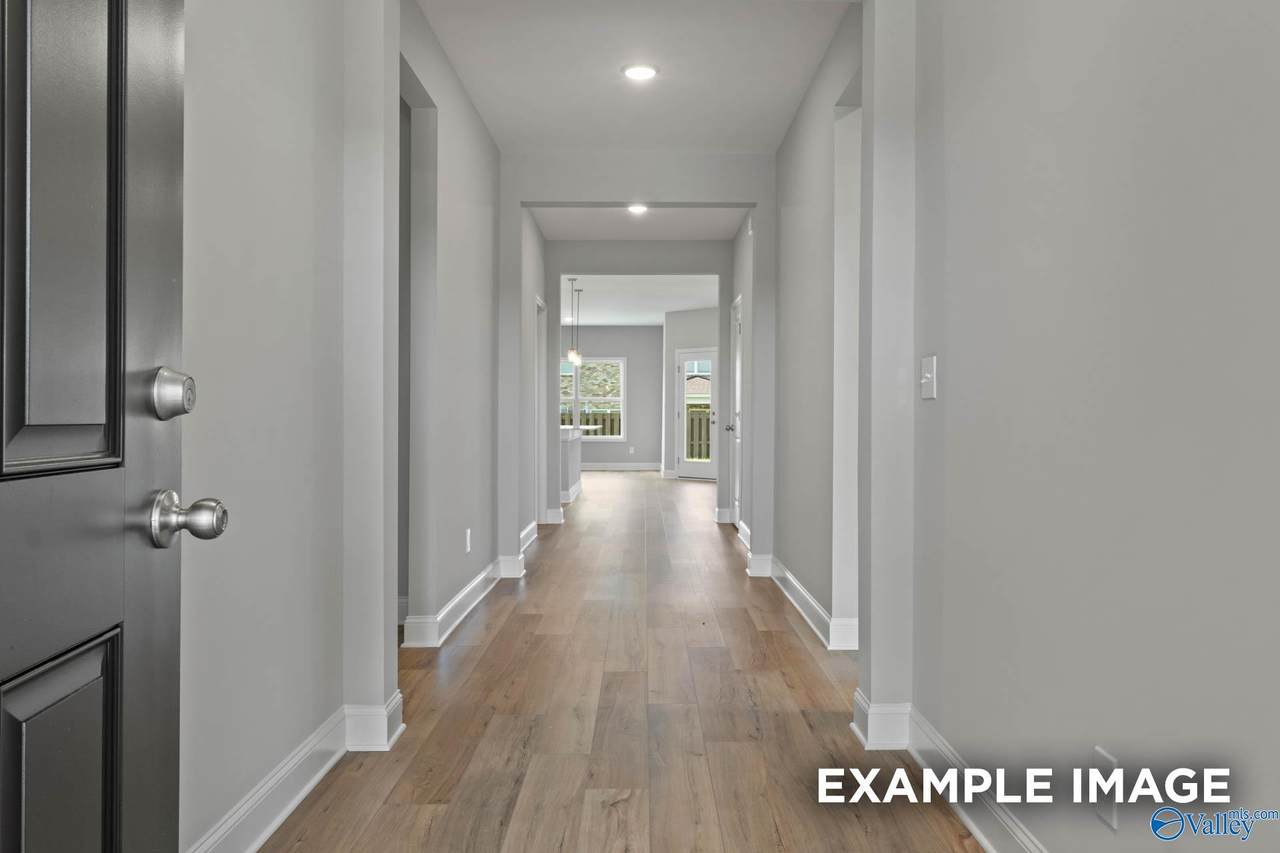
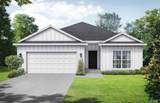
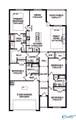
Proposed Construction- *COMING SOON* - The EVERETT V - Situated on a Large 0.51 Acre Lot this exceptional one-level home features a beautiful Wide Foyer that transitions seamlessly into the open-concept Living/Kitchen/Dining Areas. The stylish kitchen features a Large Island with Seating, quartz counters, stainless-steel appliances, and a corner pantry. The spacious family room provides and ample amount of space, perfect for gatherings. The isolated primary suite serves as a private retreat with a luxurious bathroom, complete with Private Toilet, Separate Shower and Soaker Tub, Double Vanity, and a generous Walk-In Closet. *Virtual Tour of Similar Home* Promotions Vary by Community Location

Monthly Payment Calculator


ValleyMLS logo © 2026 ValleyMLS. All information provided is deemed reliable but is not guaranteed accurate by the MLS or The Market Real Estate Co and should be independently verified. Listings marked with the ValleyMLS logo are provided courtesy of the ValleyMLS IDX Database. IDX information is provided exclusively for consumers' personal, non-commercial use and may not be used for any purpose other than to identify prospective properties consumers may be interested in purchasing. Data last updated 2026-11-17T10:45:19.727.
www.your225market.com/homes/176657890
Print Image

20043 Hillsborough Street Athens, AL 35613

  • Price: $269,900
  • Status: Active
  • On Site: 181 Days
  • Updated: 61 min ago
  • MLS #: 21918474
4
Beds
3
Baths
0
½ Baths
0.51
Acres
2,136
SQFT
$126
$/SQFT
Neighborhood:
Chapel Hill
County:
Limestone
Area:
Limestone
Elementary School:
Piney Chapel (1-7)
Middle School:
Elkmont (1-12)
High School:
Elkmont
Property Description
Proposed Construction- *COMING SOON* - The EVERETT V - Situated on a Large 0.51 Acre Lot this exceptional one-level home features a beautiful Wide Foyer that transitions seamlessly into the open-concept Living/Kitchen/Dining Areas. The stylish kitchen features a Large Island with Seating, quartz counters, stainless-steel appliances, and a corner pantry. The spacious family room provides and ample amount of space, perfect for gatherings. The isolated primary suite serves as a private retreat with a luxurious bathroom, complete with Private Toilet, Separate Shower and Soaker Tub, Double Vanity, and a generous Walk-In Closet. *Virtual Tour of Similar Home* Promotions Vary by Community Location
Exterior Features

Architectural Style Ranch Construction Materials Vinyl Siding Foundation Details Slab Parking Features Two Car Garage

Interior Features

Above Grade Finished Area 0 Appliances DishwasherElectric Water HeaterMicrowaveRange/Oven Below Grade Finished Area 0 Cooling Central Air Heating Central Main Level Bedrooms 4 Other Level Bedrooms 0 Rooms Master BedroomBedroom 2Dining RoomBedroom 3KitchenBedroom 4Family RoomBathroom 2Bathroom 3Master Bathroom Rooms Total 10 Second Level Bedrooms 0

Property Features

Association Fee 250 Association Fee Frequency Annually Association Fee Includes Maintenance Grounds Association Transfer Fee YN No Association YN Yes Auction YN No Community Features Gated Development Status Proposed For Sale Or Rent For Sale Listing Terms CashConventionalFHARural Development TargetVA Loan Maintenance Fee YN No Occupant Type Vacant Property Sub Type Single Family Residence Sewer Septic Tank Sold As Is YN No Water Source Public

Listing provided by Davidson Homes LLC 4: 256-350-1322.


ValleyMLS logo © 2026 ValleyMLS. All information provided is deemed reliable but is not guaranteed accurate by the MLS or The Market Real Estate Co and should be independently verified. Listings marked with the ValleyMLS logo are provided courtesy of the ValleyMLS IDX Database. IDX information is provided exclusively for consumers' personal, non-commercial use and may not be used for any purpose other than to identify prospective properties consumers may be interested in purchasing. Data last updated 2026-11-17T10:45:19.727.
 
https://bt-photos.global.ssl.fastly.net/nalmls/1280_boomver_2_21918474-2.jpg https://bt-photos.global.ssl.fastly.net/nalmls/1280_boomver_2_21918474-2.jpg https://bt-photos.global.ssl.fastly.net/nalmls/1280_boomver_2_21918474-2.jpg
Logo
The Market Real Estate Co
4983 Bluebonnet Blvd., Suite A
Baton Rouge LA, 70809