


Description
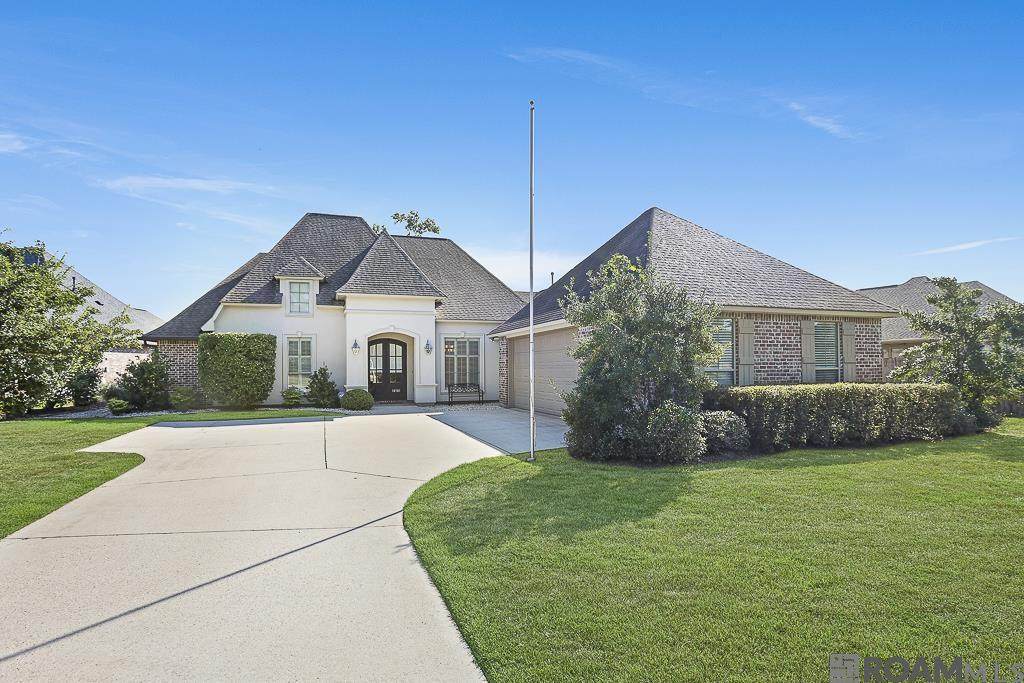
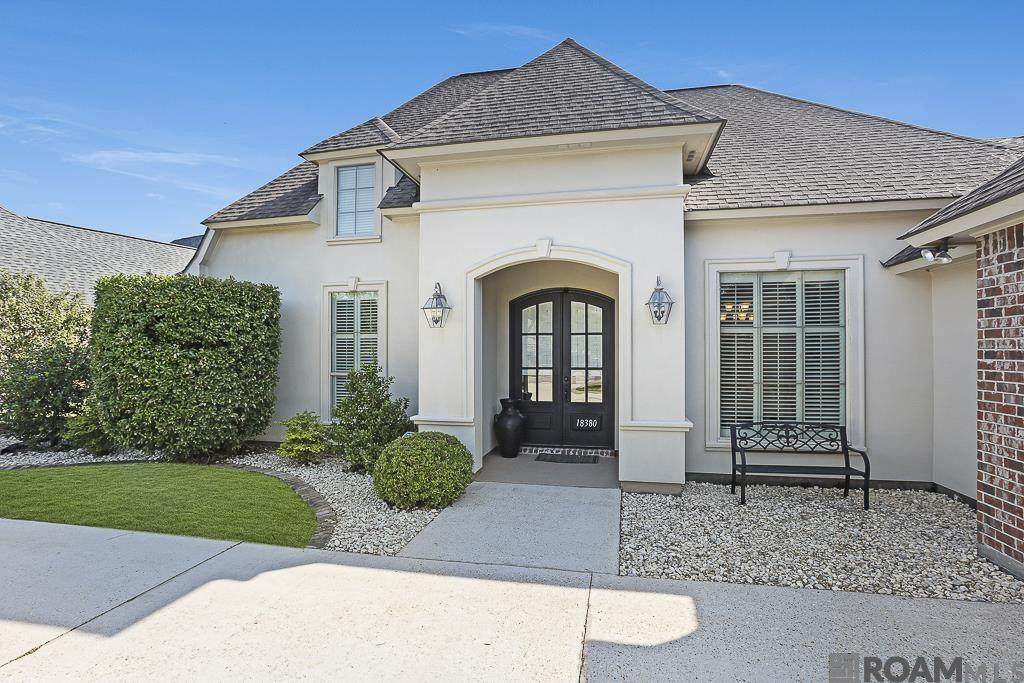
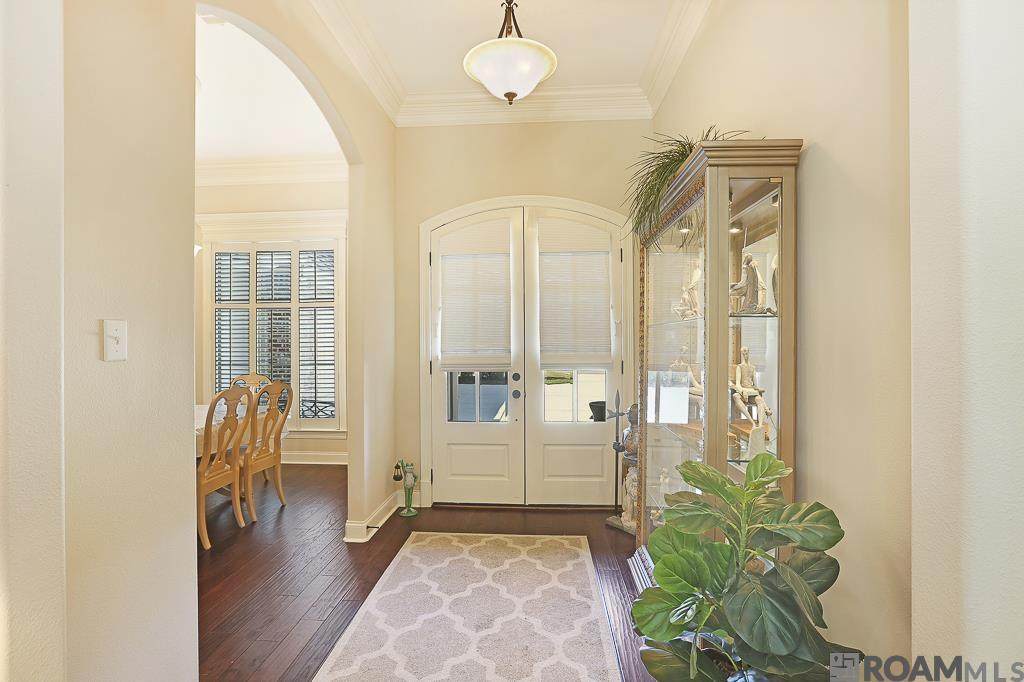
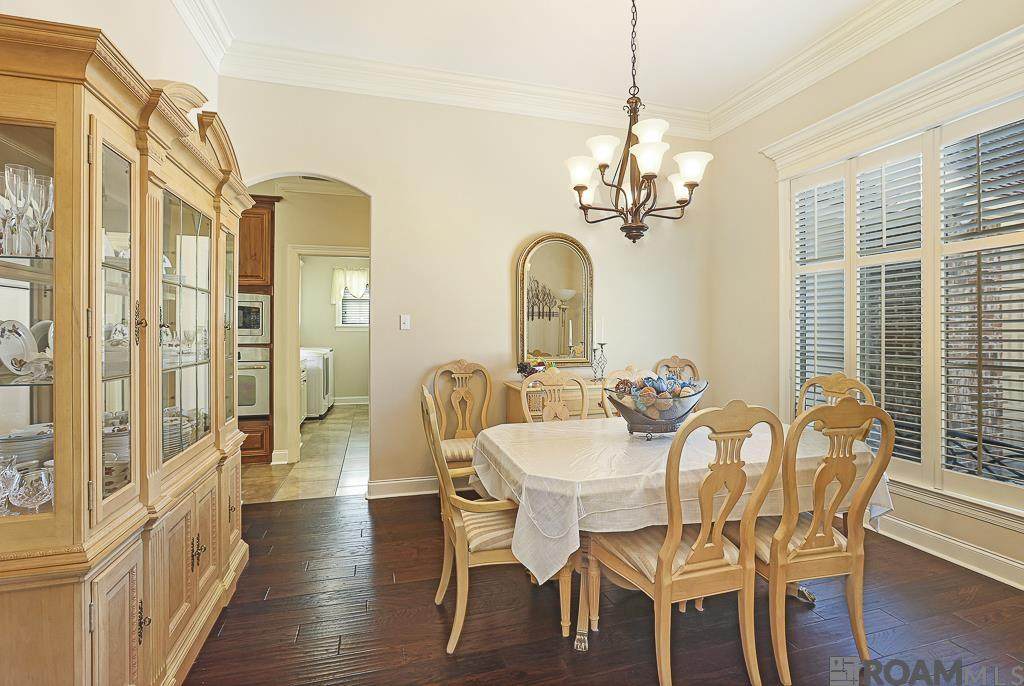
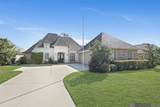
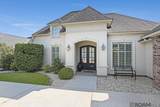
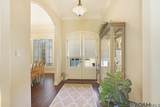
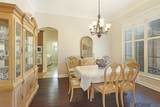
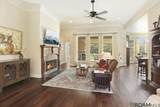
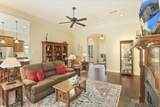
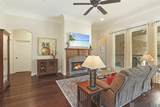
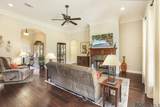
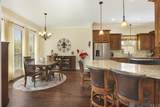
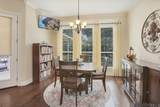
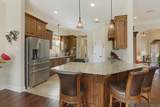
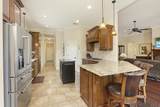
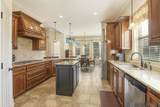
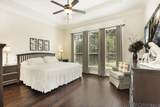
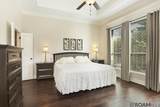
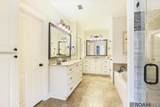
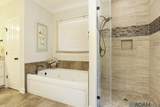
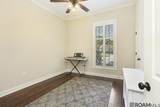
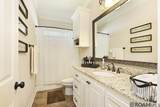
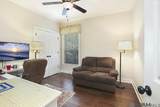
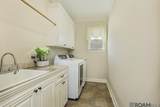
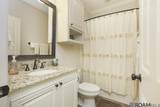
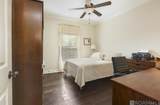
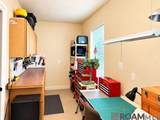
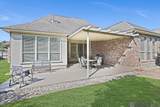
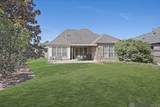
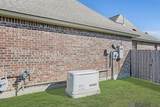
Welcome to this custom-built 4-bedroom, 3-bath home in desirable Maplewood Estates, centrally located in Prairieville. Designed with a spacious open floor plan and triple-split bedroom layout, this home offers both comfortable everyday living and plenty of room for entertaining. Inside, you’ll find wood flooring, custom cabinetry, extensive crown moulding, and a neutral paint palette that creates a warm, timeless feel throughout. The thoughtfully designed triple-split floor plan provides separation between the bedrooms, while the open living areas offer an easy flow from one space to the next. Step outside to enjoy both a covered patio and additional open patio overlooking the large backyard—providing plenty of outdoor space for relaxing, grilling, or entertaining. A whole-house generator adds valuable convenience and peace of mind. Maplewood Estates offers a convenient Prairieville location near shopping, dining, medical facilities, banking, and everyday services, with easy access to I-10 and the greater Baton Rouge and New Orleans corridors. Custom construction, 4 bedrooms, 3 full baths, triple-split floor plan, whole-house generator, generous backyard, and a convenient Prairieville location make this property one you’ll want to see. Schedule your private showing today!
-
4BEDS
-
0.35ACRES
-
3BATHS
-
01/2 BATHS
-
2,352SQFT
-
$200$/SQFT
Description
Welcome to this custom-built 4-bedroom, 3-bath home in desirable Maplewood Estates, centrally located in Prairieville. Designed with a spacious open floor plan and triple-split bedroom layout, this home offers both comfortable everyday living and plenty of room for entertaining. Inside, you’ll find wood flooring, custom cabinetry, extensive crown moulding, and a neutral paint palette that creates a warm, timeless feel throughout. The thoughtfully designed triple-split floor plan provides separation between the bedrooms, while the open living areas offer an easy flow from one space to the next. Step outside to enjoy both a covered patio and additional open patio overlooking the large backyard—providing plenty of outdoor space for relaxing, grilling, or entertaining. A whole-house generator adds valuable convenience and peace of mind. Maplewood Estates offers a convenient Prairieville location near shopping, dining, medical facilities, banking, and everyday services, with easy access to I-10 and the greater Baton Rouge and New Orleans corridors. Custom construction, 4 bedrooms, 3 full baths, triple-split floor plan, whole-house generator, generous backyard, and a convenient Prairieville location make this property one you’ll want to see. Schedule your private showing today!
© 2026 Multiple Listing Service of the Greater Baton Rouge Association of REALTORS®, Inc. All rights reserved. IDX information is provided exclusively for consumers' personal, non-commercial use and may not be used for any purpose other than to identify prospective properties consumers may be interested in purchasing. Information is deemed reliable but is not guaranteed accurate by the MLS or The Market Real Estate Co. Data last updated: 2026-10-06T11:32:21.793. Licensed in the State of Louisiana, USA. The Market Real Estate Co || 225-953-8889 || Baton Rouge, LA
 Listing provided courtesy of Villar & Co Real Estate: 225-744-2610 .© 2026 Multiple Listing Service of the Greater Baton Rouge Association of REALTORS®, Inc. All rights reserved. Information Deemed Reliable but Not Guaranteed.