

Skip To Content

17176 Herringbone Dr

Prairieville, LA 70769
  • $383,500
  • STATUS: Active
  • ON SITE: 4 Days
  • ID#: 2026017919
New On Site 4 Days Ago
UPDATED: 80 min ago
$383,500
  • 3
    BEDS
  • 0.17
    ACRES
  • 2
    BATHS
  • 0
    1/2 BATHS
  • 2,014
    SQFT
  • $190
    $/SQFT
Neighborhood:
Type:
Single-Family Home
Built:
2018
County:

School Ratings & Info

School District:

Description

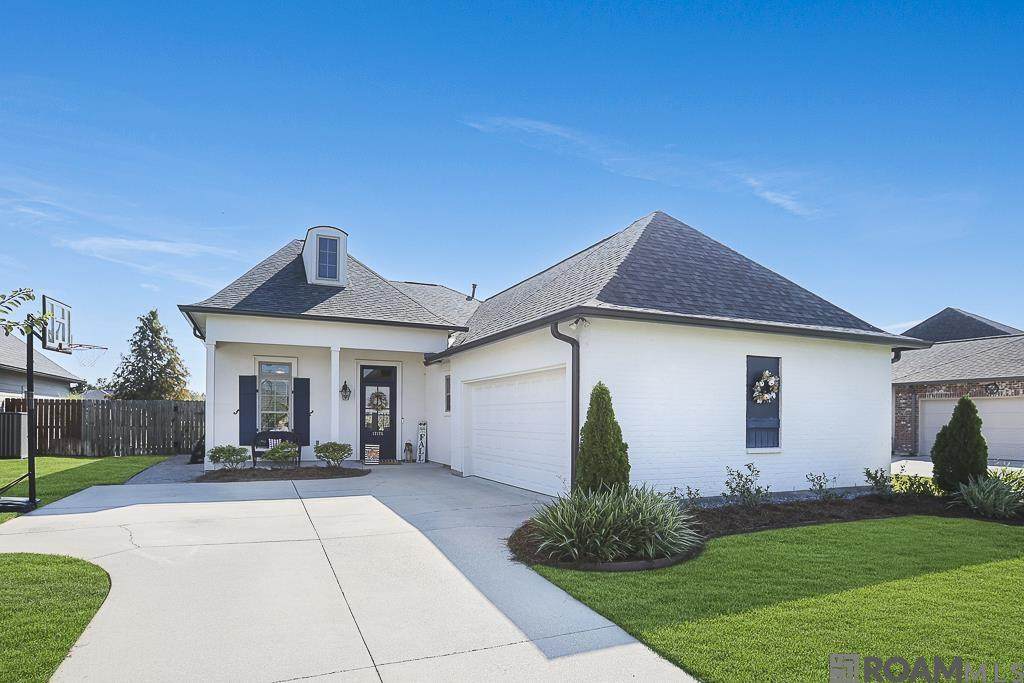
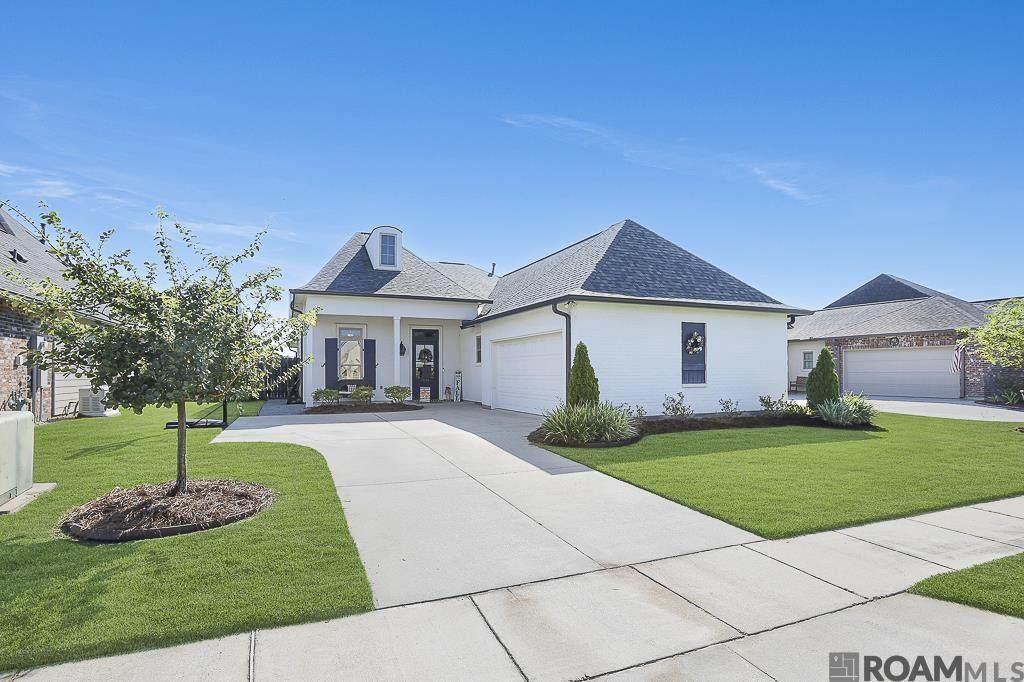
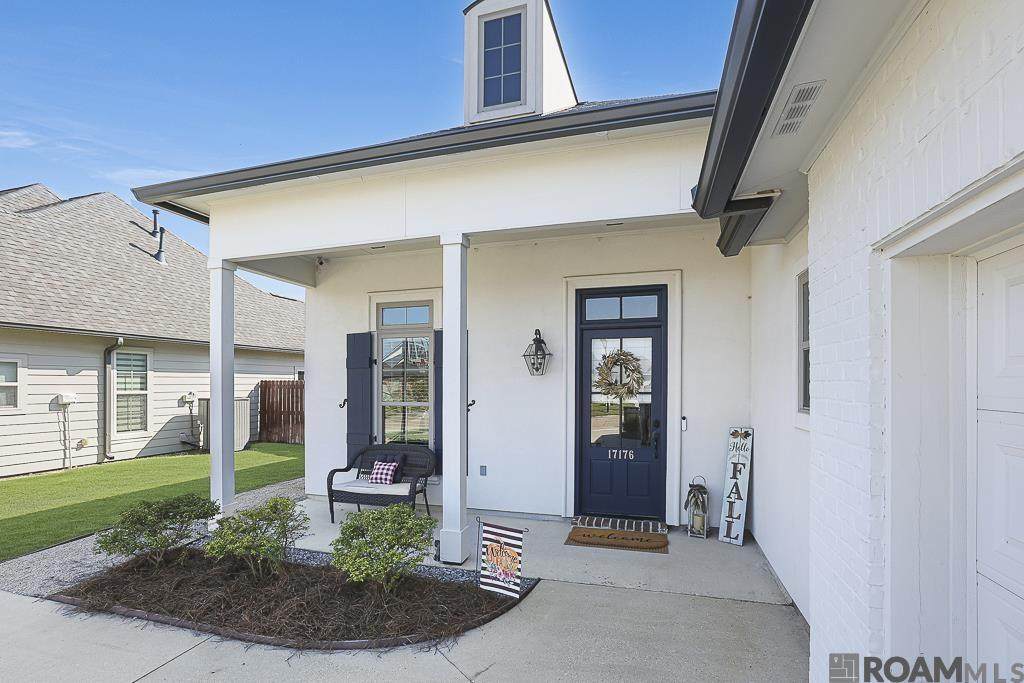
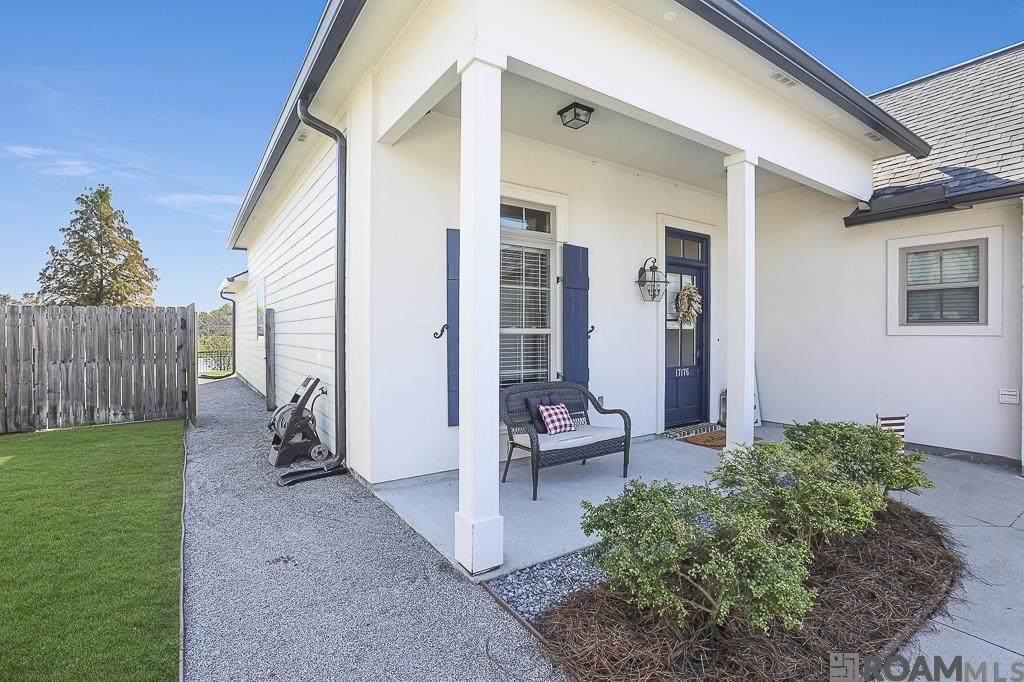
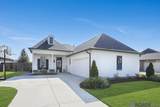
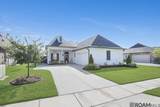
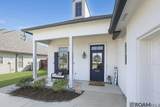
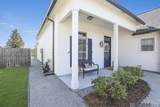
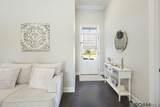
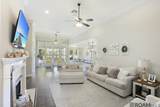
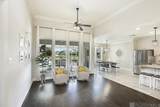
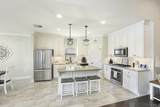
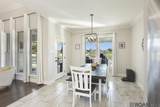
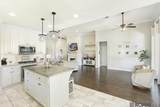
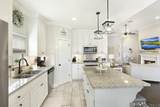
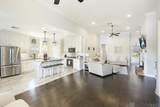
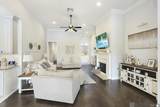
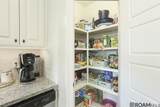
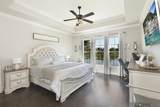
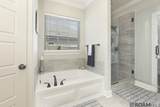
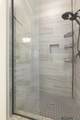
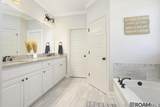
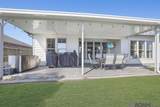
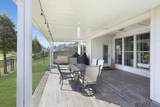
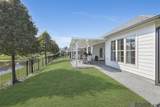
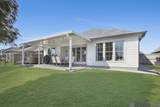
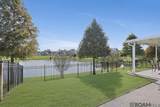
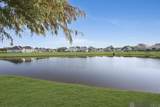
Perched on the wide end of a LAKE LOT for open yet private feel views. Enjoy evening shade under a 20 x 26 rear covered patio with porcelain floors. A stainless cabinet at patio offering a sink with hot & cold water and gas burner. New roof in recent years. Curb appeal galore painted brick exterior, gutters, lush landscaping, full irrigation system and nifty limestone pathway on side to rear lawn area. Fenced yard with fence post motion lights and black aluminum fence across rear. High ceilings with heavy trim molding package. Open floorplan with ceiling height kitchen cabinetry, under cabinet lighting and walk in Pantry. Custom site-built porcelain primary shower with frameless door plus jetted tub.

Monthly Payment Calculator


© 2026 Multiple Listing Service of the Greater Baton Rouge Association of REALTORS®, Inc. All rights reserved. IDX information is provided exclusively for consumers' personal, non-commercial use and may not be used for any purpose other than to identify prospective properties consumers may be interested in purchasing. Information is deemed reliable but is not guaranteed accurate by the MLS or The Market Real Estate Co. Data last updated: 2026-10-06T10:32:12.013. Licensed in the State of Louisiana, USA. The Market Real Estate Co || 225-953-8889 || Baton Rouge, LA
www.your225market.com/homes/181710034
Print Image

17176 Herringbone Dr Prairieville, LA 70769

  • Price: $383,500
  • Status: Active
  • On Site: 4 Days
  • Updated: 80 min ago
  • ID#: 2026017919
3
Beds
2
Baths
0
½ Baths
0.17
Acres
2,014
SQFT
$190
$/SQFT
2018
Built
Neighborhood:
Ironwood Estates
County:
Ascension
Area:
Asc Mls Area 90
School District:
Ascension Parish
Property Description
Perched on the wide end of a LAKE LOT for open yet private feel views. Enjoy evening shade under a 20 x 26 rear covered patio with porcelain floors. A stainless cabinet at patio offering a sink with hot & cold water and gas burner. New roof in recent years. Curb appeal galore painted brick exterior, gutters, lush landscaping, full irrigation system and nifty limestone pathway on side to rear lawn area. Fenced yard with fence post motion lights and black aluminum fence across rear. High ceilings with heavy trim molding package. Open floorplan with ceiling height kitchen cabinetry, under cabinet lighting and walk in Pantry. Custom site-built porcelain primary shower with frameless door plus jetted tub.
Exterior Features

Architectural Style French Attached Garage YN No Carport YN No Construction Materials Brick SidingCement Fiber SidingStucco SidingBrickFrame Exterior Features LandscapedLightingRain Gutters Fencing FullWoodOther Foundation Details Slab: Post Tension Found Garage YN Yes Open Parking YN No Parking Features 2 Cars ParkGarageOff StreetOtherGarage Door Opener Parking Total 2 Patio And Porch Features CoveredPorch Pool Private YN No Roof Shingle View Water View YN Yes Waterfront Features WaterfrontLake Front Waterfront YN Yes

Interior Features

Appliances Gas Stove ConGas CooktopDishwasherDisposalMicrowaveGas Water HeaterStainless Steel Appliance(s) Building Area Total 2659 Cooling Central AirCeiling Fan(s) Cooling YN Yes Fireplace Features 1 FireplaceGas LogVentless Fireplace YN Yes Flooring CarpetCeramic TileWood Gas Atmos Heating CentralGas Heat Heating YN Yes Interior Features Breakfast BarCeiling 9'+Crown Molding Laundry Features InsideWasher/Dryer Hookups Room Kitchen Features Granite CountersKitchen IslandPantryCabinets Custom Built Room Master Bathroom Features Double VanityDressing AreaWalk-In Closet(s)Separate ShowerWater Closet Room Master Bedroom Features None Specified Room Type Level Bedroom (L1)Primary Bedroom (L1)Breakfast (L1)Dining Room (L1)Kitchen (L1)Living Room (L1)Office (L1)Utility Room (L1) Spa Features Bath Spa YN Yes Window Features ScreensWindow Treatments

Property Features

Association Fee 450 Association Fee Frequency Annually Association Fee Includes Common AreasMaint Subd Entry HOAManagementCommon Area Maintenance Association YN Yes Home Warranty YN No Listing Agreement Exclusive Right Listing Terms CashConventionalFHAFMHA/Rural DevVA Loan New Construction YN No Property Attached YN No Property Sub Type Detached Single Family Security Features Security SystemSmoke Detector(s) Sewer Public Sewer Special Listing Conditions As Is Utilities Cable Connected Water Source Public

Greater Baton Rouge Association of Realtors logo Listing provided courtesy of Compass - Perkins: 225-769-1500 .© 2026 Multiple Listing Service of the Greater Baton Rouge Association of REALTORS®, Inc. All rights reserved. Information Deemed Reliable but Not Guaranteed.


© 2026 Multiple Listing Service of the Greater Baton Rouge Association of REALTORS®, Inc. All rights reserved. IDX information is provided exclusively for consumers' personal, non-commercial use and may not be used for any purpose other than to identify prospective properties consumers may be interested in purchasing. Information is deemed reliable but is not guaranteed accurate by the MLS or The Market Real Estate Co. Data last updated: 2026-10-06T10:32:12.013. Licensed in the State of Louisiana, USA. The Market Real Estate Co || 225-953-8889 || Baton Rouge, LA
 
https://bt-photos.global.ssl.fastly.net/batonrouge/orig_boomver_1_2026017919-2.jpg https://bt-photos.global.ssl.fastly.net/batonrouge/orig_boomver_1_2026017919-2.jpg https://bt-photos.global.ssl.fastly.net/batonrouge/orig_boomver_1_2026017919-2.jpg
Logo
The Market Real Estate Co
4983 Bluebonnet Blvd., Suite A
Baton Rouge LA, 70809