



Description
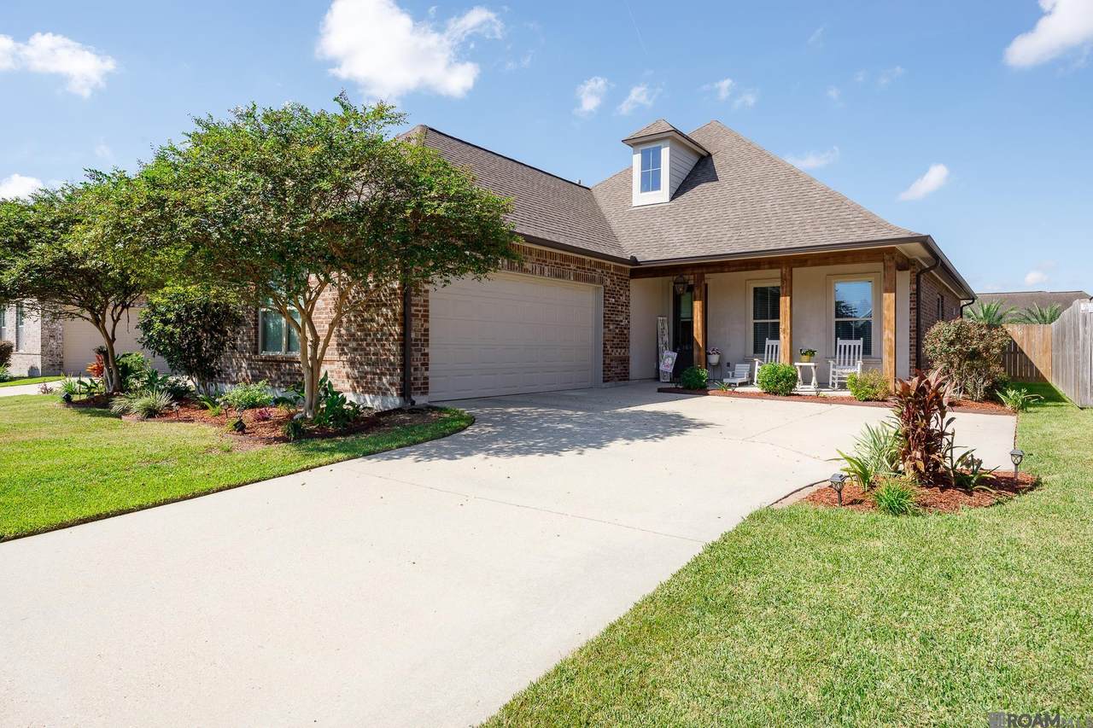
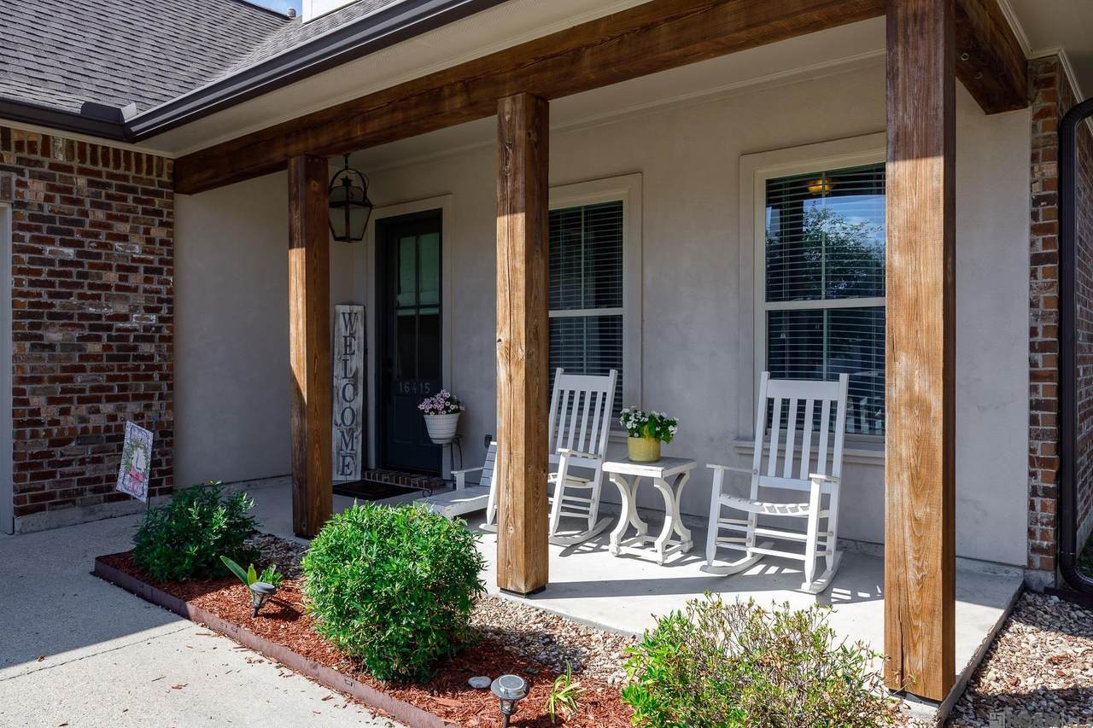
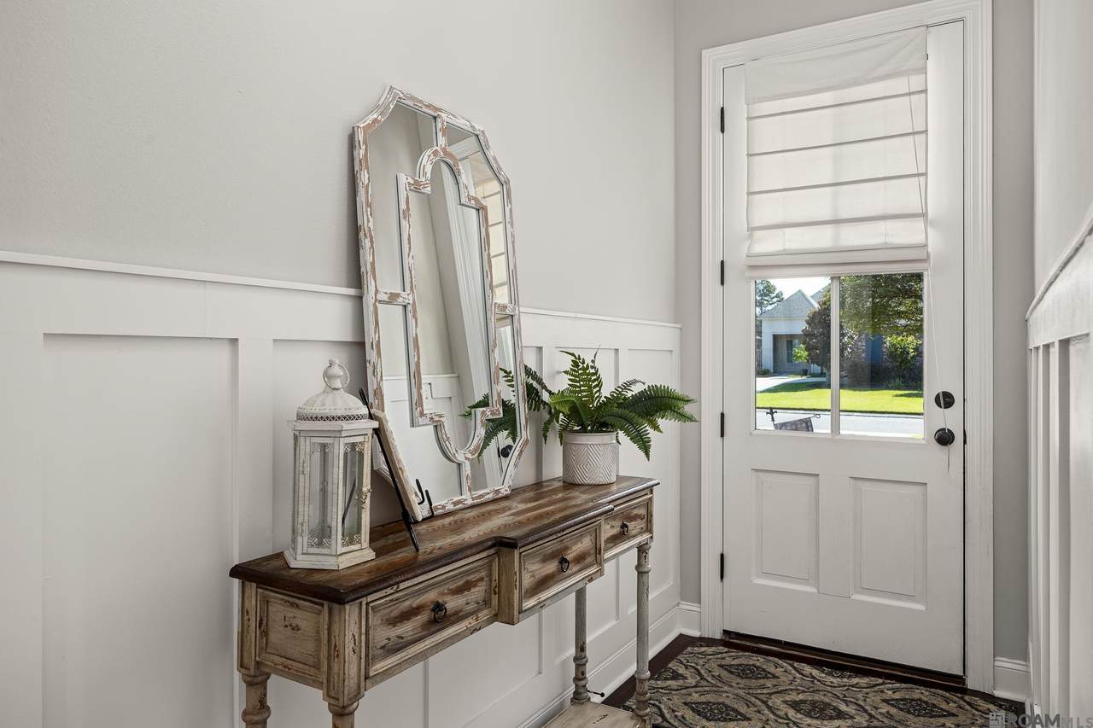
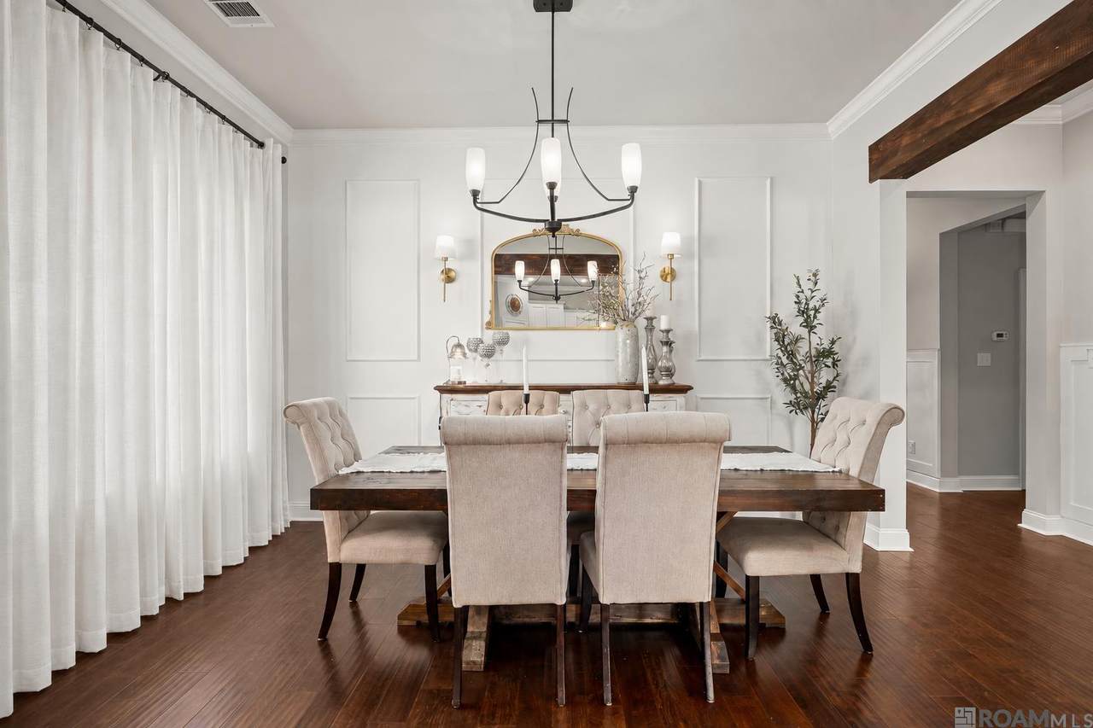
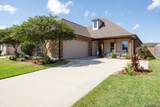
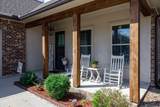
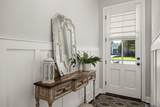
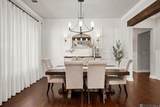
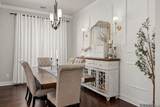
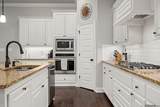
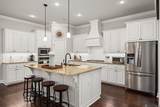
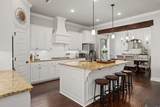
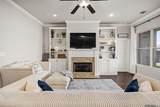
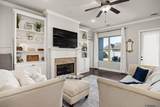
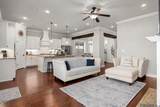
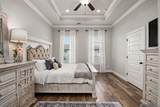
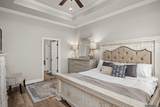
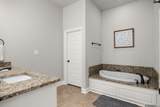
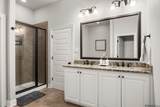
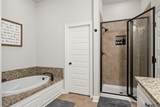
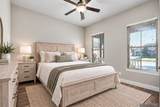
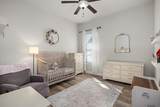
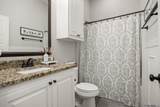
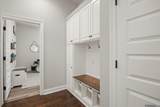
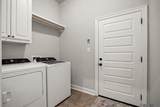
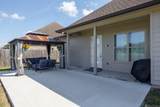
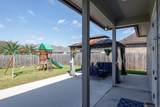
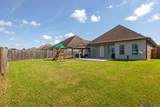
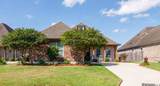
Welcome to this beautifully maintained 4-bedroom home in the desirable Shadows of Ascension subdivision in Prairieville! From the moment you arrive, you’ll appreciate the inviting curb appeal, beautifully landscaped yard, and cozy front porch accented by wood-beamed columns. Step inside to a bright, open floor plan featuring soaring ceilings, recessed lighting, custom accent walls, engineered wood flooring throughout main areas, and a cozy gas-log fireplace that creates the perfect gathering space. The kitchen is the heart of this home, with abundant white custom cabinetry, granite countertops, a custom subway tile backsplash, a gas cooktop, a wall oven, stainless steel appliances, and a large walk-in pantry. The oversized island includes a sink and breakfast bar, making it the perfect spot for casual meals. Just off the kitchen, the formal dining room features a beautiful wood-beamed entrance and offers an ideal setting for hosting family and friends. The spacious primary suite features a tray ceiling and a relaxing primary bath with double vanities, a large soaking tub, a separate shower, and a walk-in closet. The three additional bedrooms are all spacious with ample closet storage. Step outside to enjoy your evenings on the extended covered patio, or gather on the open patio with a gazebo overlooking the private, fenced-in backyard. Additional features include a convenient mudroom and generator hookup. This well-maintained home offers comfortable living spaces, thoughtful details, and plenty of room to entertain both inside and out. Schedule your private showing today!
-
4BEDS
-
0.2ACRES
-
2BATHS
-
01/2 BATHS
-
1,988SQFT
-
$189$/SQFT
Description
Welcome to this beautifully maintained 4-bedroom home in the desirable Shadows of Ascension subdivision in Prairieville! From the moment you arrive, you’ll appreciate the inviting curb appeal, beautifully landscaped yard, and cozy front porch accented by wood-beamed columns. Step inside to a bright, open floor plan featuring soaring ceilings, recessed lighting, custom accent walls, engineered wood flooring throughout main areas, and a cozy gas-log fireplace that creates the perfect gathering space. The kitchen is the heart of this home, with abundant white custom cabinetry, granite countertops, a custom subway tile backsplash, a gas cooktop, a wall oven, stainless steel appliances, and a large walk-in pantry. The oversized island includes a sink and breakfast bar, making it the perfect spot for casual meals. Just off the kitchen, the formal dining room features a beautiful wood-beamed entrance and offers an ideal setting for hosting family and friends. The spacious primary suite features a tray ceiling and a relaxing primary bath with double vanities, a large soaking tub, a separate shower, and a walk-in closet. The three additional bedrooms are all spacious with ample closet storage. Step outside to enjoy your evenings on the extended covered patio, or gather on the open patio with a gazebo overlooking the private, fenced-in backyard. Additional features include a convenient mudroom and generator hookup. This well-maintained home offers comfortable living spaces, thoughtful details, and plenty of room to entertain both inside and out. Schedule your private showing today!
© 2026 Multiple Listing Service of the Greater Baton Rouge Association of REALTORS®, Inc. All rights reserved. IDX information is provided exclusively for consumers' personal, non-commercial use and may not be used for any purpose other than to identify prospective properties consumers may be interested in purchasing. Information is deemed reliable but is not guaranteed accurate by the MLS or The Market Real Estate Co. Data last updated: 2026-10-06T09:32:14.263. Licensed in the State of Louisiana, USA. The Market Real Estate Co || 225-953-8889 || Baton Rouge, LA
 Listing provided courtesy of Realty Executives South Louisiana Group: 225-677-7772 .© 2026 Multiple Listing Service of the Greater Baton Rouge Association of REALTORS®, Inc. All rights reserved. Information Deemed Reliable but Not Guaranteed.