







Description
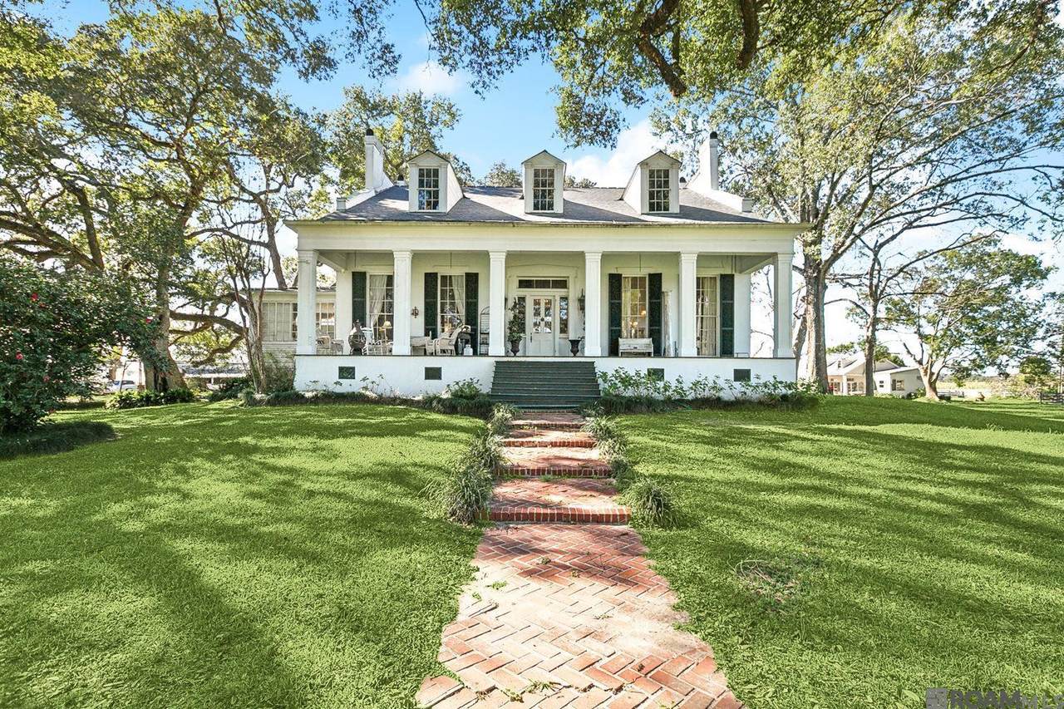
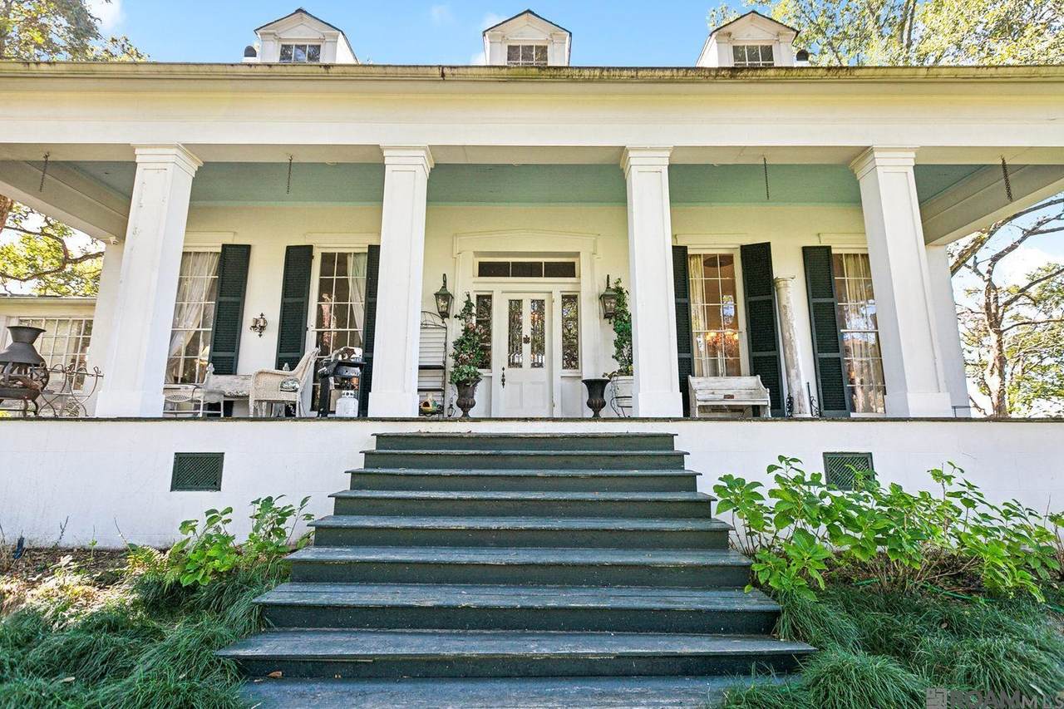
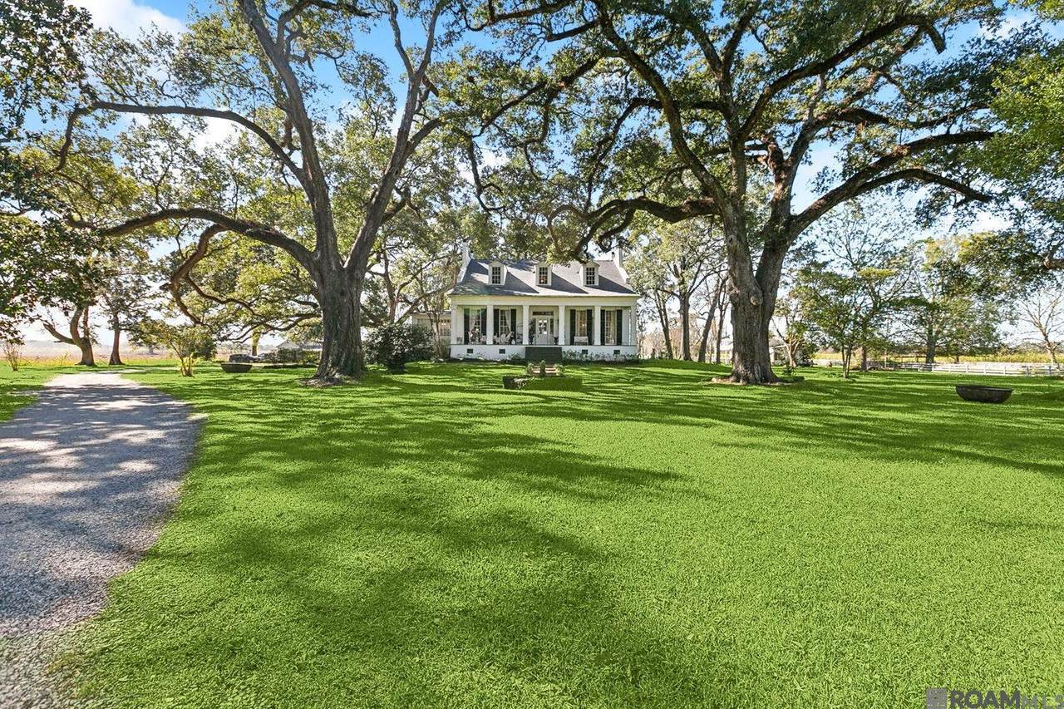
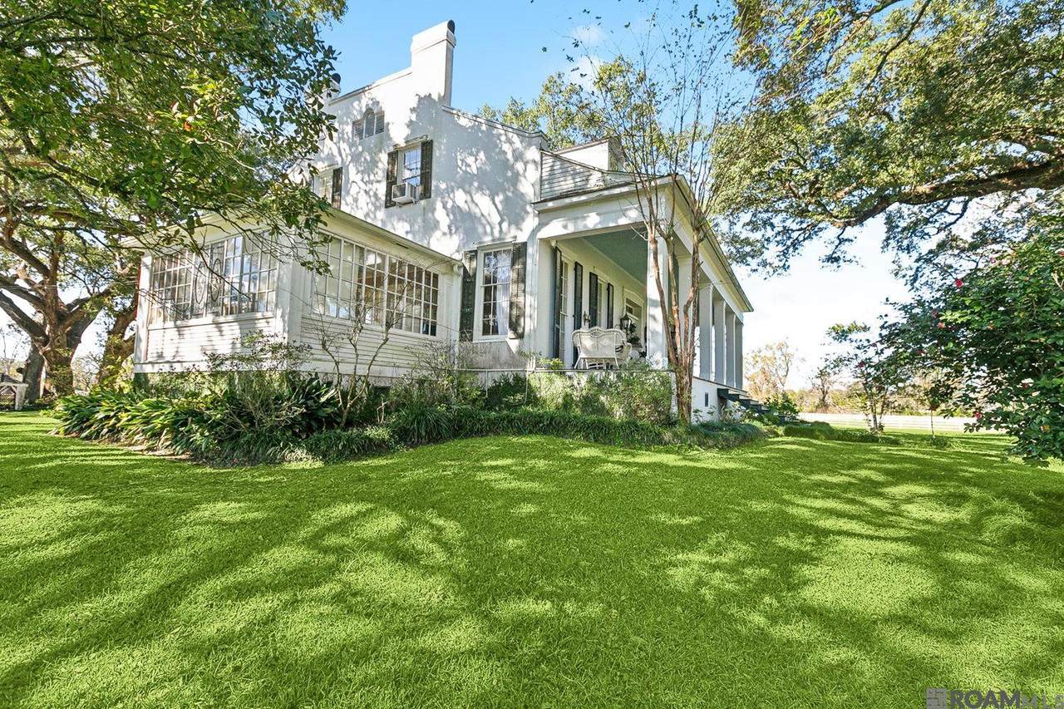
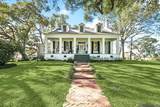
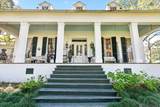
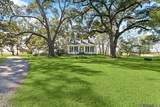
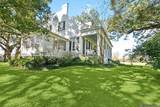
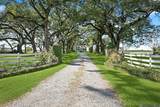
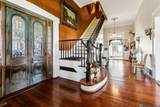
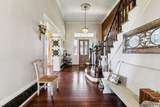
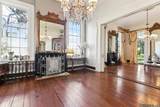
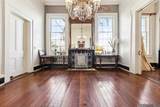
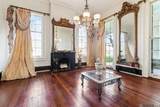
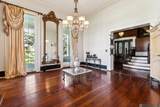
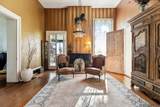
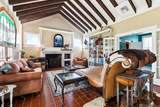
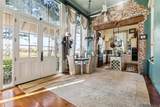
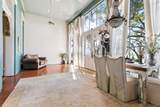
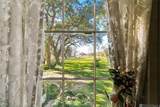
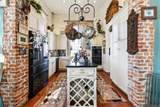
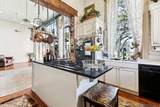
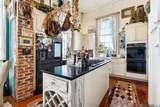
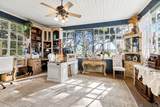
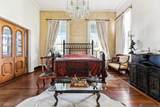
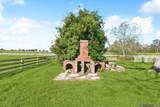
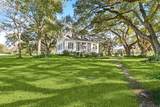
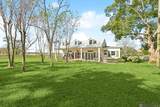
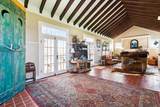
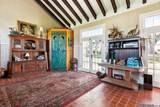
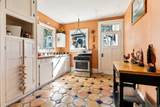
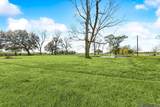
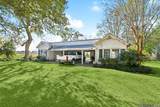
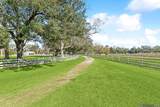
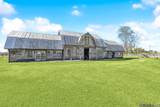
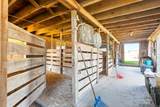
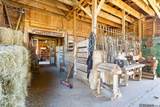
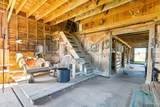
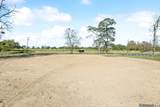
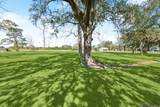
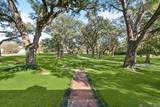
WELCOME TO TRINITY! Imagine waking to morning light filtering through a 400-foot alley of majestic live oaks, coffee in hand on a columned gallery as your horses graze in the pasture beyond. Built circa 1850, Trinity is one of Iberville Parish's rare surviving antebellum Greek Revival homes, resting on a gentle rise along Bayou Grosse Tete. Listed on the National Register of Historic Places and lovingly restored, this historic equestrian estate is more than a home. It is an invitation to a different life. Fifteen-inch brick walls, stuccoed and scored to resemble cut stone, rise to a stepped gable parapet roofline seldom seen in rural Louisiana. Six paneled Doric columns grace the front gallery beneath six pilastered dormers and tall nine-over-nine windows. A new architectural shingle roof, just two years old, protects it all. Inside, 4,732 sq ft of timeless craftsmanship unfolds from a grand 35-foot center hall: original pedimented doorways, massive pocket doors, Italianate cast-iron mantels, hand-painted faux marble baseboards and wood-burning fireplaces for gathering on cool evenings. The kitchen, with island, gas cooktop and double wall ovens, flows to a breakfast area and cozy keeping room, while the glass-enclosed loggia is now a sunroom made for slow mornings. The first-floor primary suite offers a double vanity and jetted tub, with a second downstairs bedroom and two generous upstairs bedrooms. The original carriage house, approx. 1,125 sq ft, is now a charming guest house, perfect for family, an artist's studio or a quiet creative retreat. The barn holds up to 10 horses, and open pastures await riding, raising animals or simply watching the seasons change. Just minutes from Rosedale with an easy drive to Baton Rouge, Trinity offers peace, privacy and irreplaceable Louisiana heritage. A once-in-a-generation opportunity to own a piece of history.
-
4BEDS
-
12.65ACRES
-
3BATHS
-
11/2 BATHS
-
4,732SQFT
-
$444$/SQFT
Description
WELCOME TO TRINITY! Imagine waking to morning light filtering through a 400-foot alley of majestic live oaks, coffee in hand on a columned gallery as your horses graze in the pasture beyond. Built circa 1850, Trinity is one of Iberville Parish's rare surviving antebellum Greek Revival homes, resting on a gentle rise along Bayou Grosse Tete. Listed on the National Register of Historic Places and lovingly restored, this historic equestrian estate is more than a home. It is an invitation to a different life. Fifteen-inch brick walls, stuccoed and scored to resemble cut stone, rise to a stepped gable parapet roofline seldom seen in rural Louisiana. Six paneled Doric columns grace the front gallery beneath six pilastered dormers and tall nine-over-nine windows. A new architectural shingle roof, just two years old, protects it all. Inside, 4,732 sq ft of timeless craftsmanship unfolds from a grand 35-foot center hall: original pedimented doorways, massive pocket doors, Italianate cast-iron mantels, hand-painted faux marble baseboards and wood-burning fireplaces for gathering on cool evenings. The kitchen, with island, gas cooktop and double wall ovens, flows to a breakfast area and cozy keeping room, while the glass-enclosed loggia is now a sunroom made for slow mornings. The first-floor primary suite offers a double vanity and jetted tub, with a second downstairs bedroom and two generous upstairs bedrooms. The original carriage house, approx. 1,125 sq ft, is now a charming guest house, perfect for family, an artist's studio or a quiet creative retreat. The barn holds up to 10 horses, and open pastures await riding, raising animals or simply watching the seasons change. Just minutes from Rosedale with an easy drive to Baton Rouge, Trinity offers peace, privacy and irreplaceable Louisiana heritage. A once-in-a-generation opportunity to own a piece of history.
© 2026 Multiple Listing Service of the Greater Baton Rouge Association of REALTORS®, Inc. All rights reserved. IDX information is provided exclusively for consumers' personal, non-commercial use and may not be used for any purpose other than to identify prospective properties consumers may be interested in purchasing. Information is deemed reliable but is not guaranteed accurate by the MLS or The Market Real Estate Co. Data last updated: 2026-10-06T10:32:12.013. Licensed in the State of Louisiana, USA. The Market Real Estate Co || 225-953-8889 || Baton Rouge, LA
 Listing provided courtesy of Del Rio Real Estate, Inc.: 225-218-0888 .© 2026 Multiple Listing Service of the Greater Baton Rouge Association of REALTORS®, Inc. All rights reserved. Information Deemed Reliable but Not Guaranteed.