Skip To Content

1531 Jordan Road

Huntsville, AL 35811
  • $295,000
  • STATUS: Active
  • ON SITE: 187 Days
  • MLS #: 21917635
$295,000
  • 4
    BEDS
  • 1.1
    ACRES
  • 2
    BATHS
  • 0
    1/2 BATHS
  • 1,856
    SQFT
  • $159
    $/SQFT
Neighborhood:
Type:
Single-Family Home
Built:
1964
County:
Area:

School Information

Elementary School:
Middle School:
High School:

Description

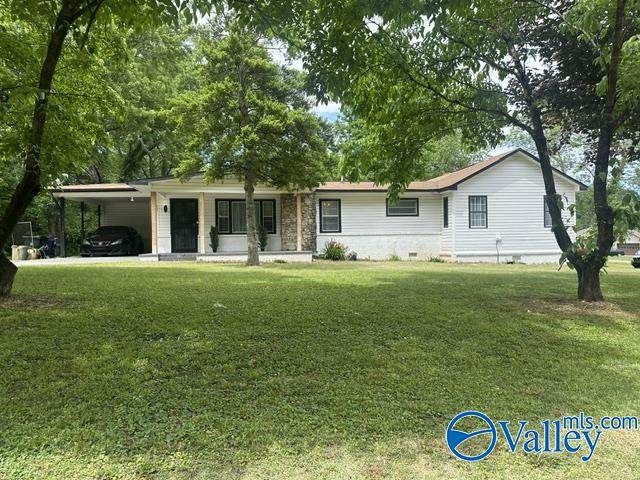
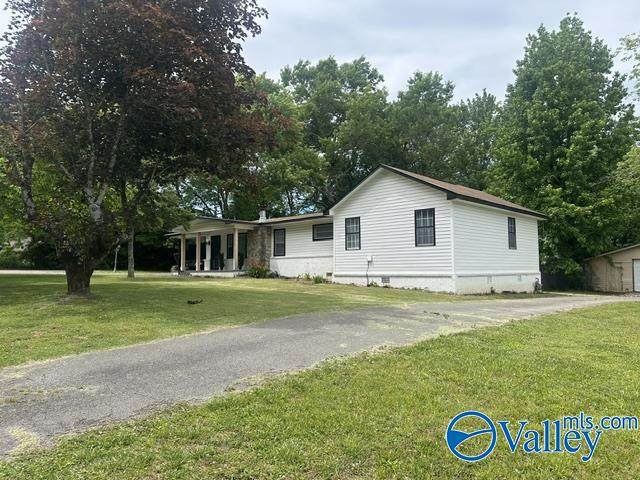
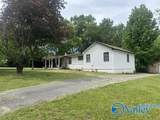
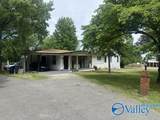
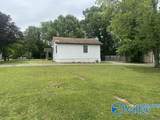
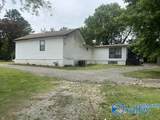
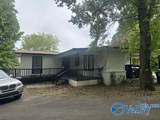
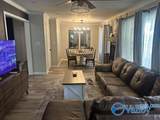
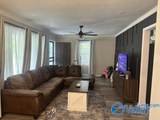
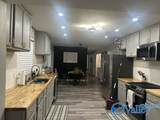
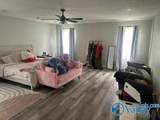
Home is in execellant condition. It has wood flooring, updated light fixtures. Featuring 3 large bedrooms on main level, large living and dining room, kitchen has a large pantry with an Eat-In area. The Basement features a bedroom / office and a safe area during inclement weather. There are two detached buildings, one is a garage and the other could be workshop or small business.

Monthly Payment Calculator


ValleyMLS logo © 2026 ValleyMLS. All information provided is deemed reliable but is not guaranteed accurate by the MLS or The Market Real Estate Co and should be independently verified. Listings marked with the ValleyMLS logo are provided courtesy of the ValleyMLS IDX Database. IDX information is provided exclusively for consumers' personal, non-commercial use and may not be used for any purpose other than to identify prospective properties consumers may be interested in purchasing. Data last updated 2026-11-13T00:27:53.73.
www.your225market.com/homes/176305211
Print Image

1531 Jordan Road Huntsville, AL 35811

  • Price: $295,000
  • Status: Active
  • On Site: 187 Days
  • MLS #: 21917635
4
Beds
2
Baths
0
½ Baths
1.1
Acres
1,856
SQFT
$159
$/SQFT
1964
Built
Neighborhood:
Metes And Bounds
County:
Madison
Area:
Madison
Elementary School:
Riverton Elementary
Middle School:
Buckhorn
High School:
Buckhorn
Property Description
Home is in execellant condition. It has wood flooring, updated light fixtures. Featuring 3 large bedrooms on main level, large living and dining room, kitchen has a large pantry with an Eat-In area. The Basement features a bedroom / office and a safe area during inclement weather. There are two detached buildings, one is a garage and the other could be workshop or small business.
Exterior Features

Architectural Style BsmtRanch Carport Spaces 1 Exterior Features Drive-Paved/AsphaltDrive- CircularCorner Lot Parking Features Garage-One CarGarage-DetachedCarportAttached CarportWorkshop in GarageCircular DrivewayDriveway-Paved/AsphaltCorner Lot Patio And Porch Features Covered PorchFront Porch Pool Features Salt Water Pool Private YN Yes

Interior Features

Appliances RangeDishwasherMicrowaveRefrigeratorDisposalElectric Water Heater Basement Crawl Space Cooling Central 1Electric Cooling YN Yes Fireplace Features None Fireplace YN No Fireplaces Total 0 Heating Central 1Electric Heating YN Yes

Property Features

Association YN No Certified Green No City Limits Yes New Construction YN No Number Of Units Unit2 0 Number Of Units Unit3 1 Property Attached YN No Property Sub Type Single Family Residence Saleor Rent For Sale Sewer Public Sewer Total Exp 0 Water Property No Water Source Public Year Built Renovated 3

Listing provided by Rooks Realty, Inc: (256) 837-7722.


ValleyMLS logo © 2026 ValleyMLS. All information provided is deemed reliable but is not guaranteed accurate by the MLS or The Market Real Estate Co and should be independently verified. Listings marked with the ValleyMLS logo are provided courtesy of the ValleyMLS IDX Database. IDX information is provided exclusively for consumers' personal, non-commercial use and may not be used for any purpose other than to identify prospective properties consumers may be interested in purchasing. Data last updated 2026-11-13T00:27:53.73.
 
https://bt-photos.global.ssl.fastly.net/nalmls/orig_boomver_1_21917635-2.jpg https://bt-photos.global.ssl.fastly.net/nalmls/orig_boomver_1_21917635-2.jpg https://bt-photos.global.ssl.fastly.net/nalmls/orig_boomver_1_21917635-2.jpg
Logo
The Market Real Estate Co
4983 Bluebonnet Blvd., Suite A
Baton Rouge LA, 70809