


Description
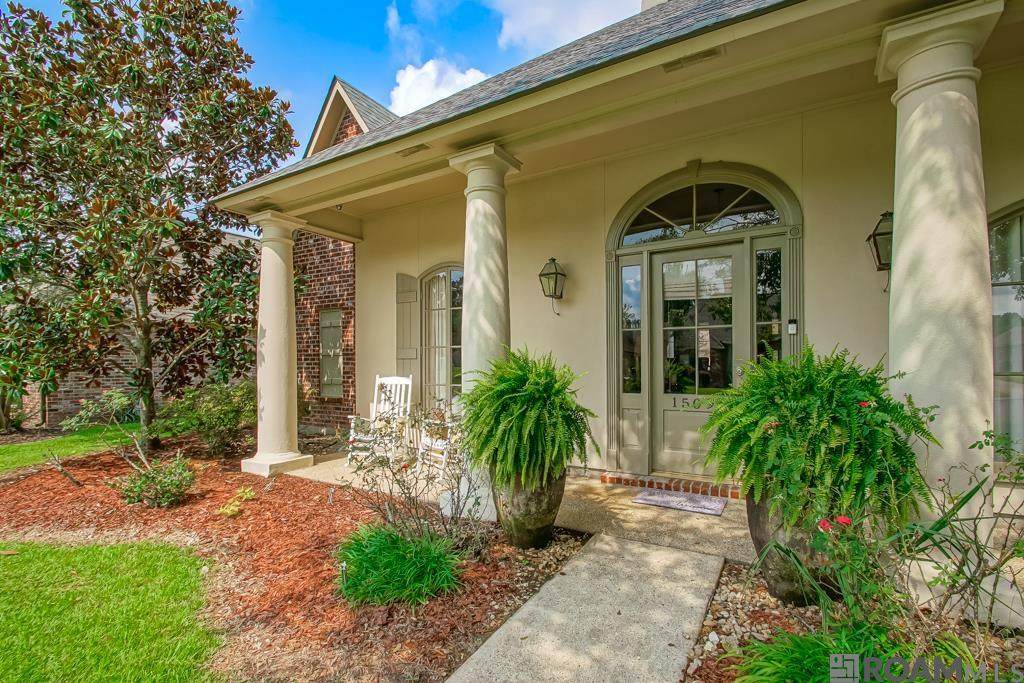
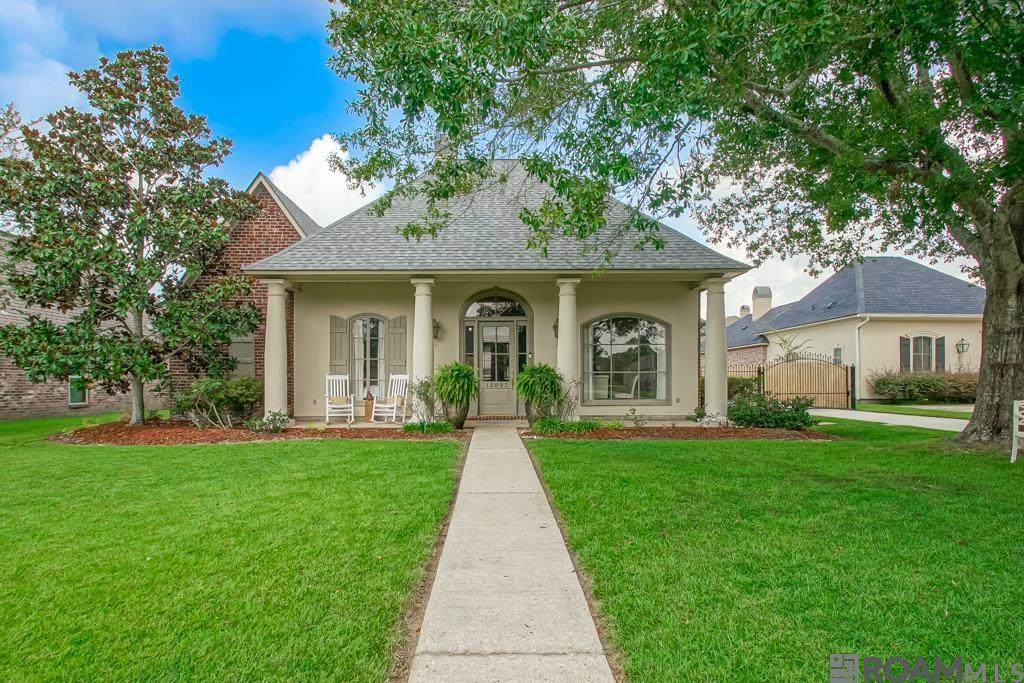
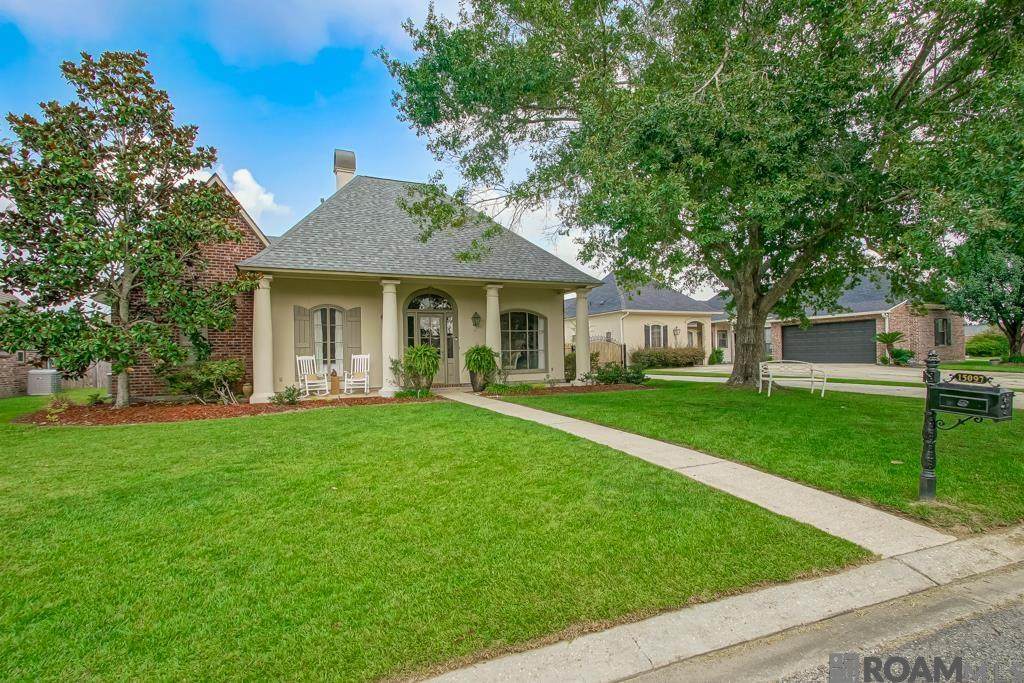
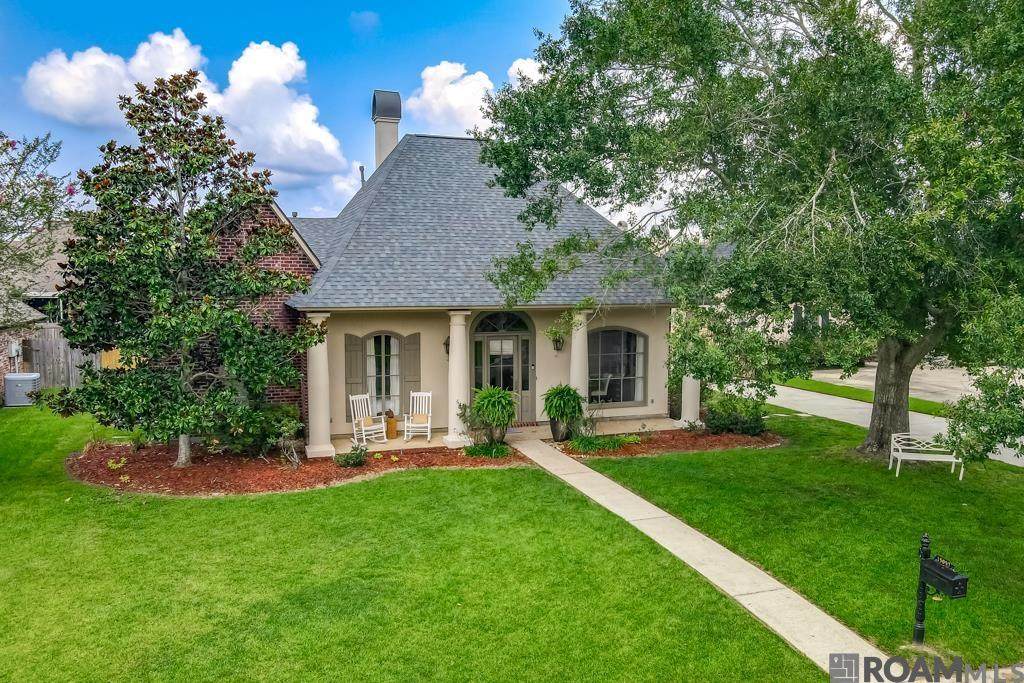
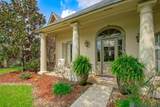
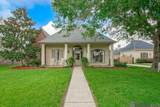
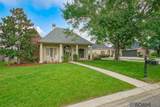
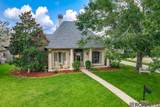
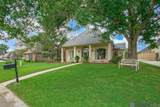
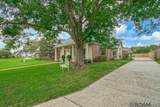
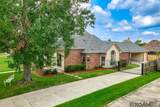
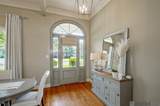
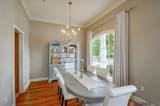
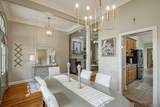
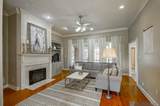
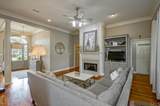
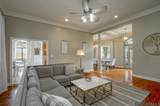
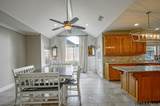
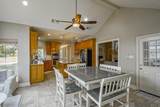
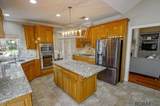
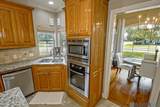
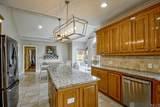
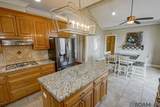
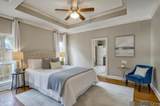
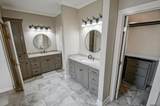
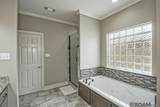
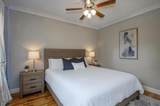
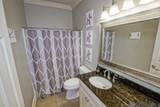
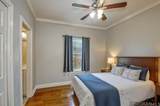
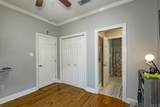
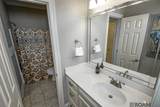
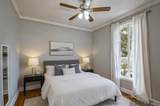
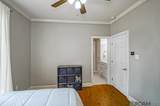
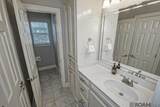
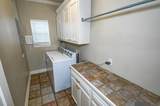
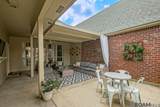
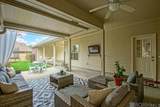
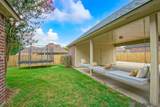
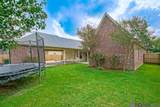
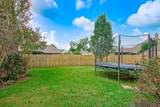
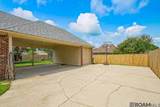
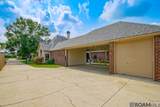
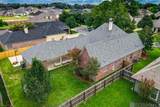
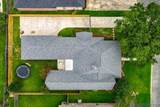
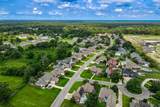
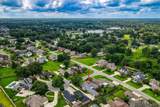
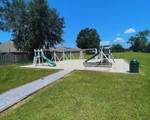
Beautifully maintained 4BR/3BA home on a quiet cul-de-sac in desirable Longwood Subdivision. Offering 3,399 total Sqft under roof with 2,350 Sqft of well-designed living space, this triple-split floor plan includes a private mother-in-law suite. Interior features soaring 12-ft ceilings in the kitchen and 11-ft ceilings in the living room, triple crown molding, vaulted ceilings, hardwood floors, gas fireplace, and a stunning large picture window providing abundant natural light. The kitchen features a gas cooktop, updated lighting, informal dining area, and opens seamlessly to living and dining spaces, perfect for entertaining. The spacious master suite offers dual vanities, a walk-in shower, and large soaking tub, while a Jack-and-Jill bath connects two additional bedrooms. Major recent upgrades include NEW back door, NEW garbage disposal, NEW 50-gallon hot water heater, NEW oven with built-in air fryer, NEW kitchen sink sprayer, and NEW windows in the breakfast nook, and the roof is under 2 years old. Additional improvements include fresh paint, manicured flowerbeds, new master bath faucets, built-in outdoor speakers, and AC under 4 years old. Enjoy outdoor living with over 300 Sqft of covered patio separate from the carport, a fully fenced yard, mature shade trees, and three decorative swings that remain. Additional highlights include a laundry room with custom cabinetry, two storage areas, welcoming front porch columns, and neighborhood park located directly across the street.
-
4BEDS
-
0.25ACRES
-
3BATHS
-
01/2 BATHS
-
2,350SQFT
-
$0$/SQFT
Description
Beautifully maintained 4BR/3BA home on a quiet cul-de-sac in desirable Longwood Subdivision. Offering 3,399 total Sqft under roof with 2,350 Sqft of well-designed living space, this triple-split floor plan includes a private mother-in-law suite. Interior features soaring 12-ft ceilings in the kitchen and 11-ft ceilings in the living room, triple crown molding, vaulted ceilings, hardwood floors, gas fireplace, and a stunning large picture window providing abundant natural light. The kitchen features a gas cooktop, updated lighting, informal dining area, and opens seamlessly to living and dining spaces, perfect for entertaining. The spacious master suite offers dual vanities, a walk-in shower, and large soaking tub, while a Jack-and-Jill bath connects two additional bedrooms. Major recent upgrades include NEW back door, NEW garbage disposal, NEW 50-gallon hot water heater, NEW oven with built-in air fryer, NEW kitchen sink sprayer, and NEW windows in the breakfast nook, and the roof is under 2 years old. Additional improvements include fresh paint, manicured flowerbeds, new master bath faucets, built-in outdoor speakers, and AC under 4 years old. Enjoy outdoor living with over 300 Sqft of covered patio separate from the carport, a fully fenced yard, mature shade trees, and three decorative swings that remain. Additional highlights include a laundry room with custom cabinetry, two storage areas, welcoming front porch columns, and neighborhood park located directly across the street.
© 2026 Multiple Listing Service of the Greater Baton Rouge Association of REALTORS®, Inc. All rights reserved. IDX information is provided exclusively for consumers' personal, non-commercial use and may not be used for any purpose other than to identify prospective properties consumers may be interested in purchasing. Information is deemed reliable but is not guaranteed accurate by the MLS or The Market Real Estate Co. Data last updated: 2026-10-13T23:32:11.137. Licensed in the State of Louisiana, USA. The Market Real Estate Co || 225-953-8889 || Baton Rouge, LA
 Listing provided courtesy of The Market Real Estate Co: 225-953-8889 .© 2026 Multiple Listing Service of the Greater Baton Rouge Association of REALTORS®, Inc. All rights reserved. Information Deemed Reliable but Not Guaranteed.