


Description
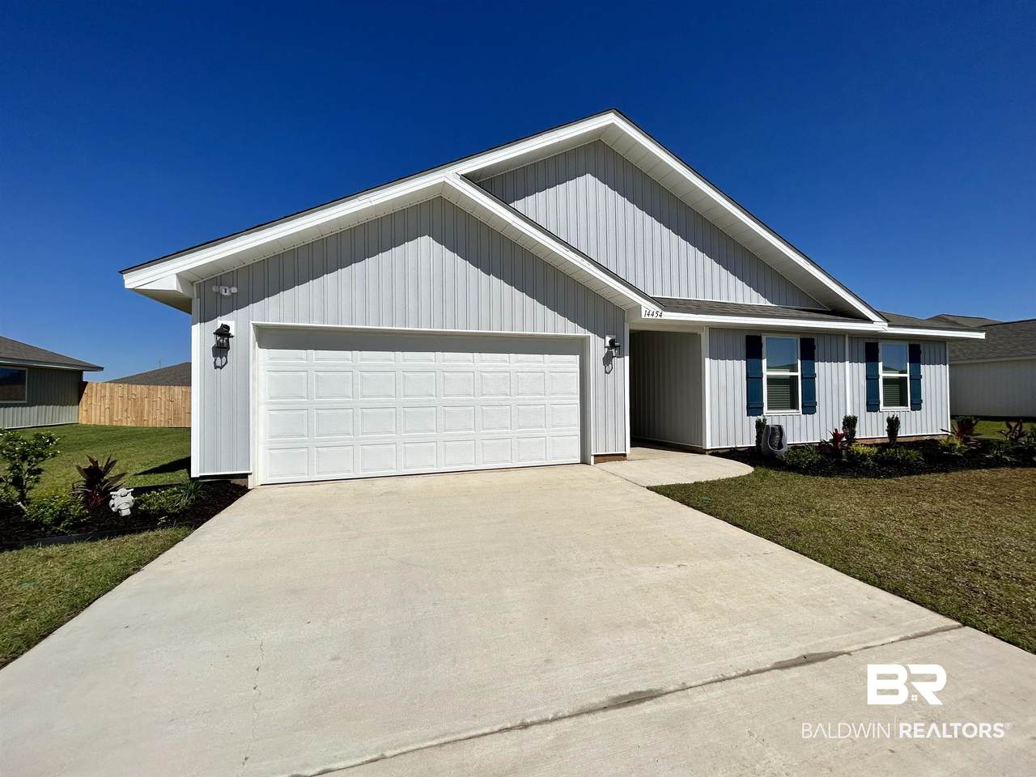
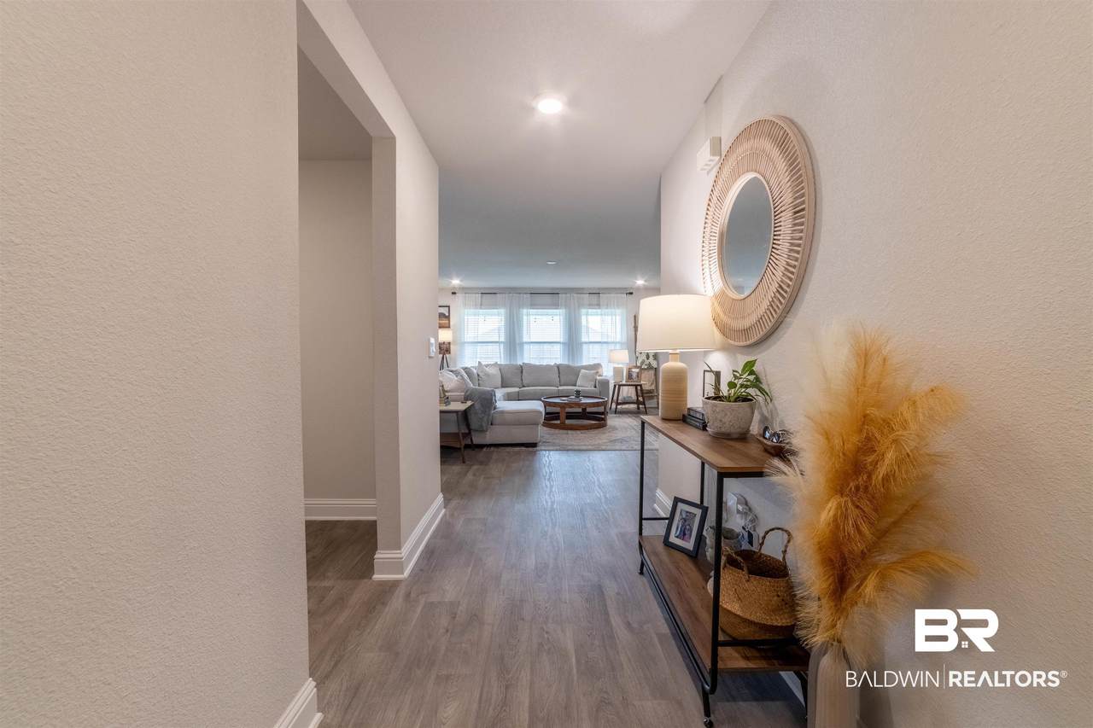
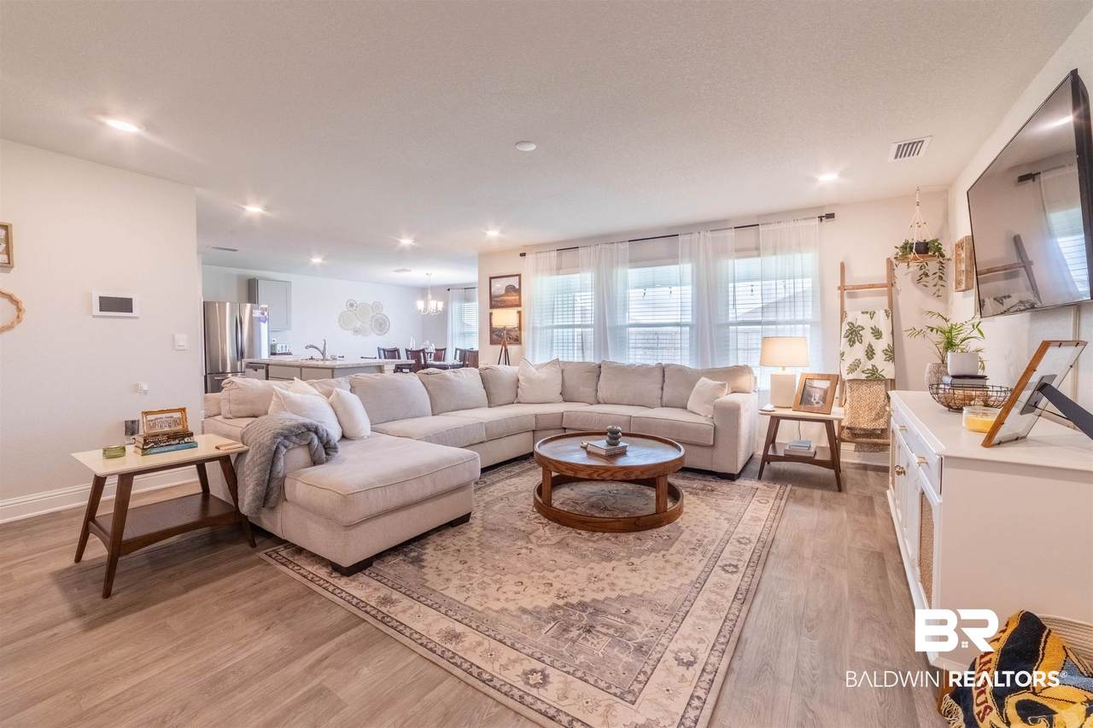
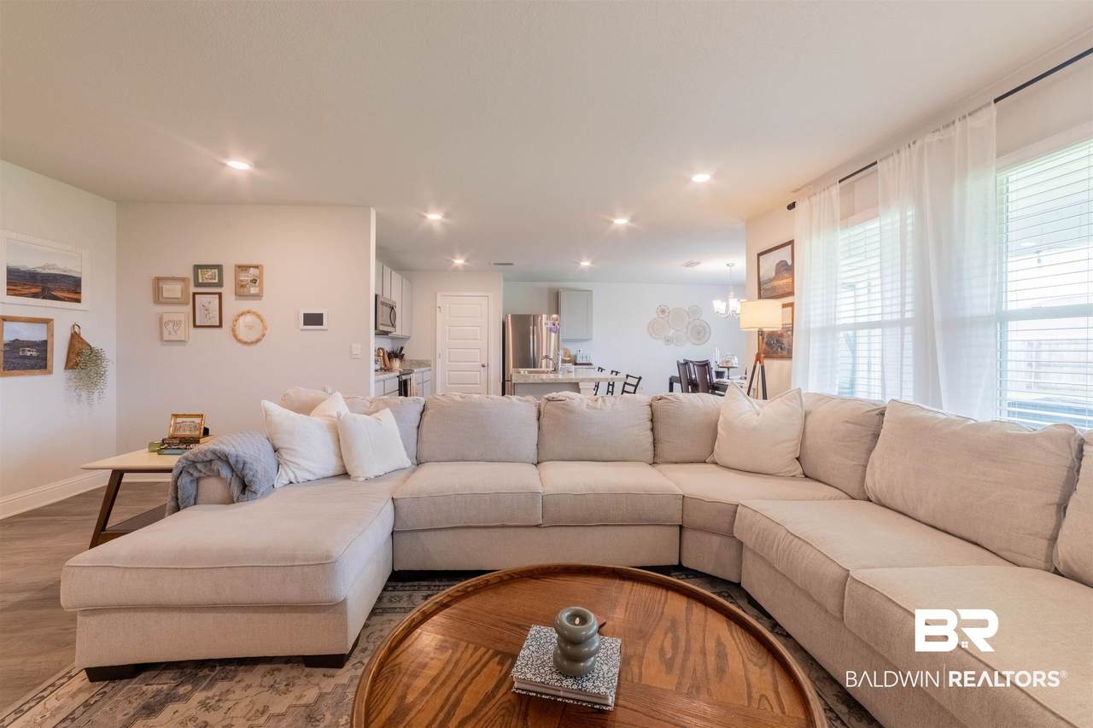
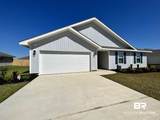
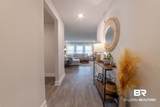
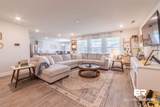
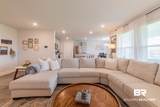
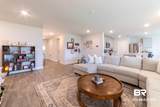
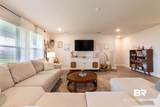
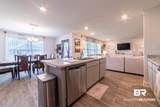
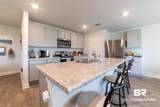
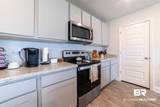
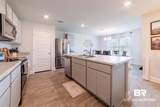
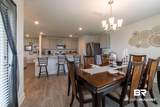
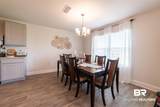
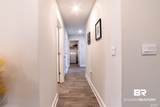
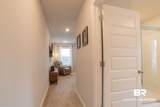
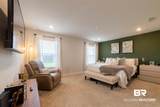
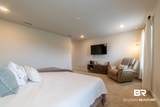
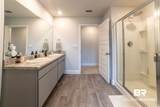
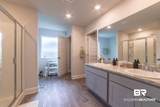
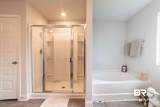
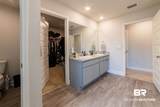
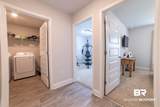
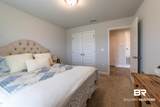
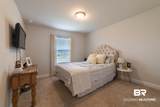
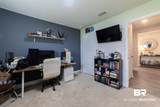
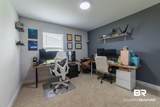
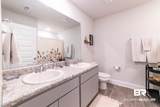
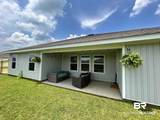
Tucked into a well-established neighborhood (Magnolia Shores), this inviting four-bedroom, two-bathroom home offers a bright and open layout ideal for everyday living and entertaining. The ever-popular Carin floorplan features durable vinyl flooring in the main living areas, cozy carpeting in the bedrooms, and SMART HOME TECHNOLOGY throughout. The kitchen flows seamlessly into the spacious living area, showcasing a large island, MOEN faucets, garbage disposal, and stainless-steel appliances including a dishwasher, over-the-range microwave, and smooth-top electric range. The private primary suite provides a relaxing retreat, complete with a walk-in shower, soaking tub, dual vanities, and an oversized walk-in closet. The backyard privacy fence enhances the outdoor space, while the rear covered porch is perfect for enjoying quiet mornings or evenings. Additional features include 10-Year LED lighting, energy-efficient LOW-E double pane vinyl-clad windows, a double-car garage with two openers, 25-Year shingles, and fabric hurricane protection shields for windows and doors. This home is built to Gold FORTIFIED Home™ standards, which may contribute to potential savings on homeowner’s insurance (buyer to verify). It also includes “Home is Connected” Smart Home Technology—featuring a control panel, smart doorbell, smart lock, thermostat, and two smart light switches—all operable through one convenient app. Magnolia Elementary School is just around the corner, and nearby Highway 55 offers easy access to the Loxley area and I-10, making commutes and weekend getaways a breeze. Termite contract through Wayne's Pest Control currently in place. Seller is offering a home warranty for added peace of mind! Call today before it's gone! Seller is an Alabama licensed real estate agent. Buyer to verify all information during due diligence.
-
4BEDS
-
0.25ACRES
-
2BATHS
-
01/2 BATHS
-
2,047SQFT
-
$151$/SQFT
School Information
Description
Tucked into a well-established neighborhood (Magnolia Shores), this inviting four-bedroom, two-bathroom home offers a bright and open layout ideal for everyday living and entertaining. The ever-popular Carin floorplan features durable vinyl flooring in the main living areas, cozy carpeting in the bedrooms, and SMART HOME TECHNOLOGY throughout. The kitchen flows seamlessly into the spacious living area, showcasing a large island, MOEN faucets, garbage disposal, and stainless-steel appliances including a dishwasher, over-the-range microwave, and smooth-top electric range. The private primary suite provides a relaxing retreat, complete with a walk-in shower, soaking tub, dual vanities, and an oversized walk-in closet. The backyard privacy fence enhances the outdoor space, while the rear covered porch is perfect for enjoying quiet mornings or evenings. Additional features include 10-Year LED lighting, energy-efficient LOW-E double pane vinyl-clad windows, a double-car garage with two openers, 25-Year shingles, and fabric hurricane protection shields for windows and doors. This home is built to Gold FORTIFIED Home™ standards, which may contribute to potential savings on homeowner’s insurance (buyer to verify). It also includes “Home is Connected” Smart Home Technology—featuring a control panel, smart doorbell, smart lock, thermostat, and two smart light switches—all operable through one convenient app. Magnolia Elementary School is just around the corner, and nearby Highway 55 offers easy access to the Loxley area and I-10, making commutes and weekend getaways a breeze. Termite contract through Wayne's Pest Control currently in place. Seller is offering a home warranty for added peace of mind! Call today before it's gone! Seller is an Alabama licensed real estate agent. Buyer to verify all information during due diligence.
Listing information © 2026 Baldwin County Association of REALTORS® MLS. IDX information is provided exclusively for consumers' personal, non-commercial use and may not be used for any purpose other than to identify prospective properties consumers may be interested in purchasing. Data is deemed reliable but is not guaranteed accurate by the MLS or The Market Real Estate Co. Data last updated 2026-11-13T00:27:45.53.
 Listing provided by LEAD Realty Group: . Listing information © 2026 Baldwin County Association of REALTORS® MLS.