

































Description
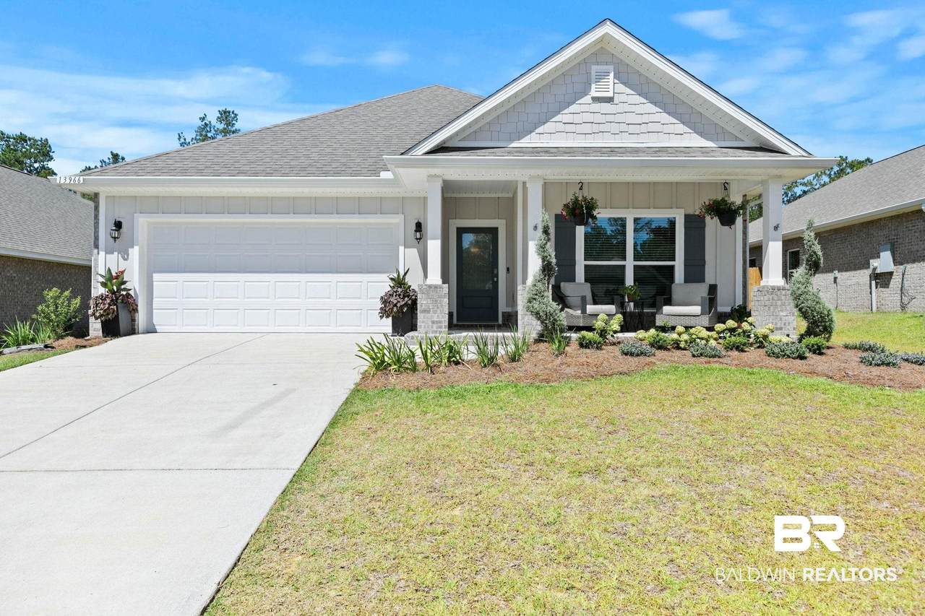
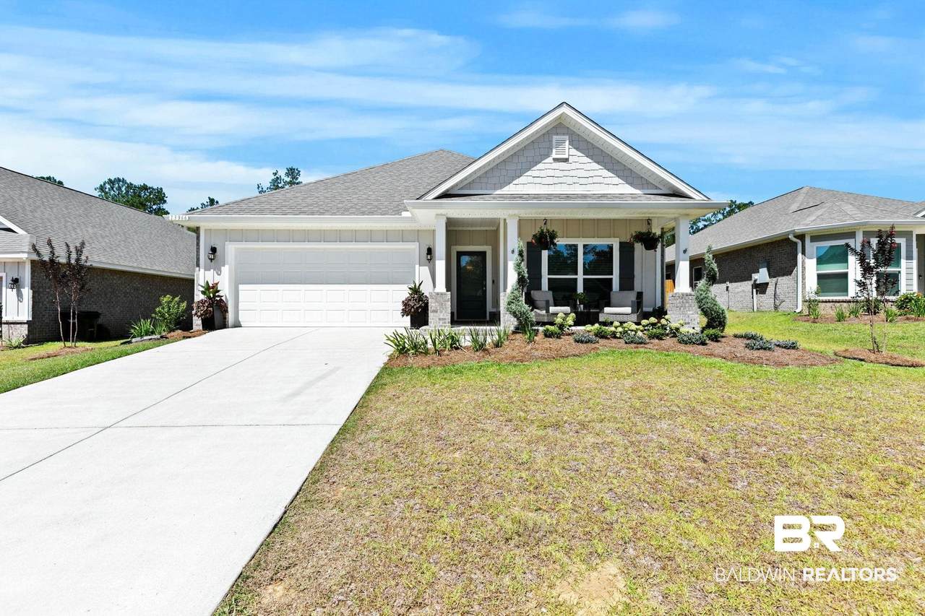
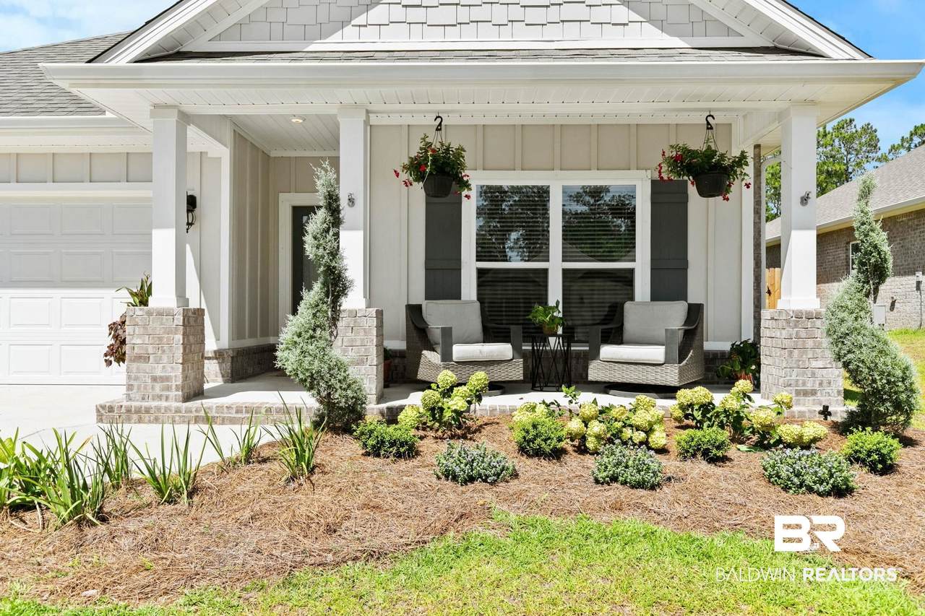
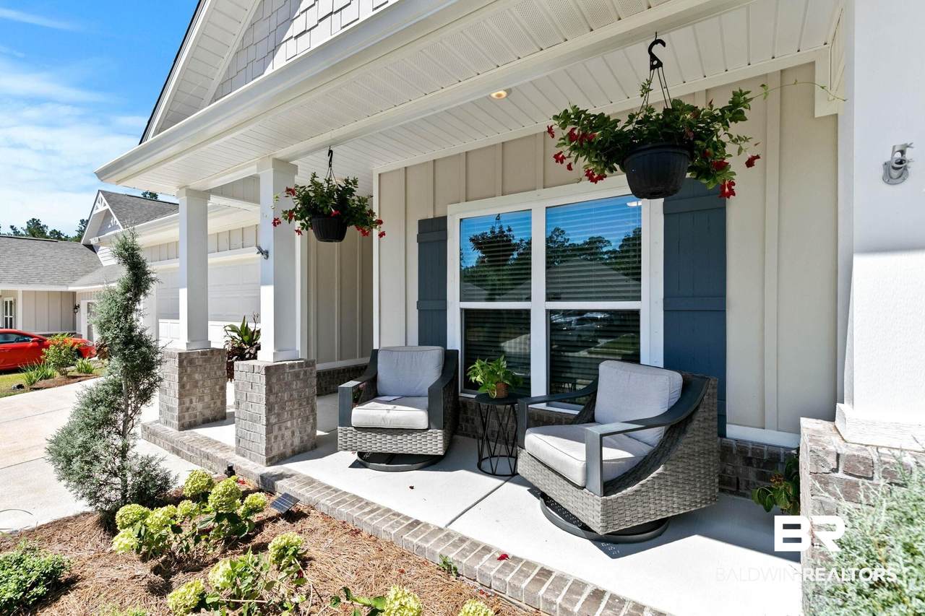
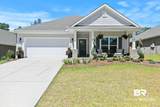
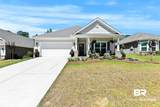
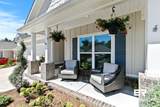
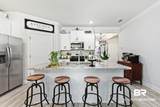
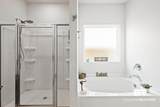
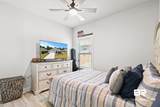
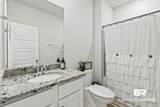
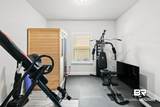
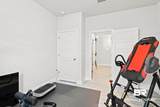
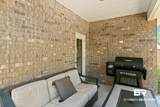
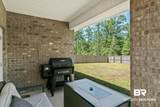
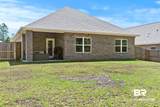
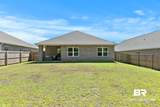
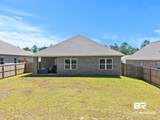
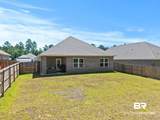
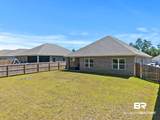
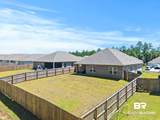
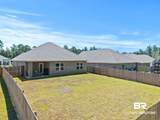
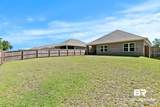
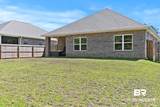
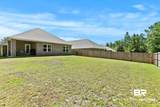
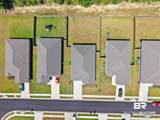
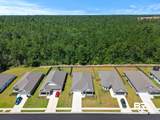
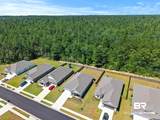
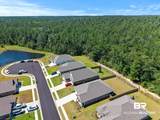
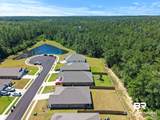
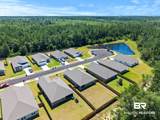
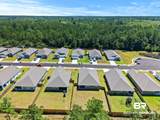
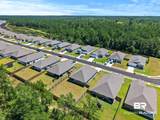
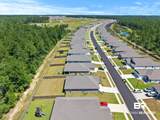
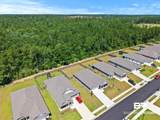
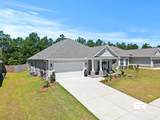
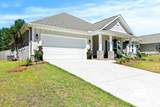
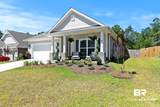
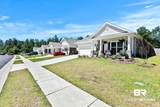
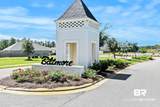
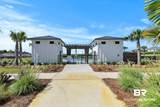
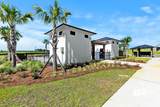
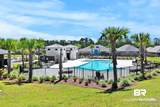
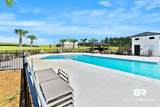
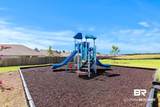
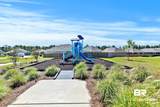
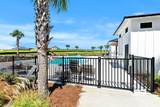
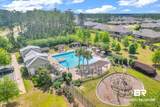
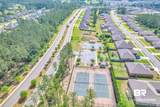
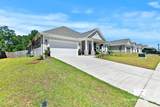
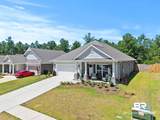
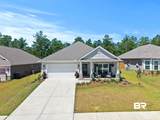
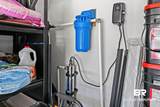
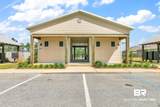
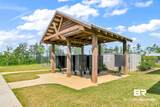
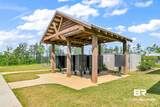
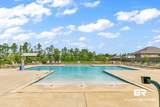
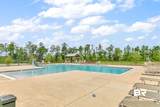
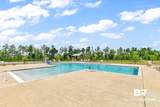
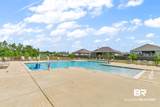
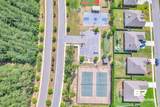
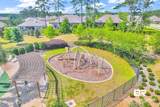
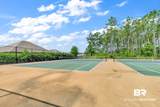
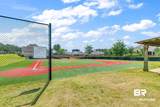
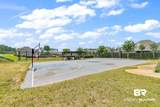
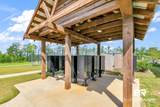
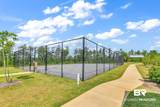
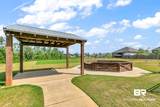
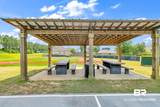
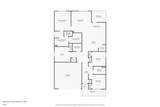
Possible 4.99% assumable VA loan for qualified buyers, plus a golf cart that conveys with the home! Skip the wait for new construction and start enjoying the Stonebridge lifestyle from day one. This 4-bedroom, 2-bath Gold Fortified home is situated at the end of a quiet, low-traffic street and offers a fully fenced, flat backyard backing to woods for added privacy. Inside, the thoughtfully designed split floor plan features two bedrooms and a full bath at the front of the home, a separate fourth bedroom near the garage that works well as a guest room or home office, and a private primary suite overlooking the backyard. The primary bath includes dual vanities, a soaking tub, separate shower, private water closet, and spacious walk-in closet with custom shelving. The kitchen features granite countertops, stainless steel appliances, a gas range, and walk-in pantry with custom shelving. Additional features include luxury vinyl plank flooring with no carpet, granite countertops in both bathrooms, crown molding in the living areas, tray ceilings, custom lighting, upgraded toilets, a tankless gas water heater, whole-home water filtration system, UV light air purification system, gutters, and custom landscaping. Enjoy the covered front porch or take the included golf cart for a ride to Stonebridge’s extensive neighborhood amenities, including three resort-style pools, tennis and pickleball courts, basketball courts, soccer fields, playgrounds, fishing ponds, bocce ball, a whiffle ball field, and miles of sidewalks. With a Gold Fortified designation, numerous upgrades, a private wooded backdrop, included golf cart, and a possible 4.99% assumable VA loan for qualified buyers, this move-in-ready home offers an opportunity to enjoy everything Stonebridge has to offer. VA loan assumption is subject to buyer qualification, lender/servicer approval, applicable VA requirements, and verification of current loan terms. Buyer to verify all information during due diligence.
-
4BEDS
-
0.21ACRES
-
2BATHS
-
01/2 BATHS
-
1,853SQFT
-
$200$/SQFT
School Information
Description
Possible 4.99% assumable VA loan for qualified buyers, plus a golf cart that conveys with the home! Skip the wait for new construction and start enjoying the Stonebridge lifestyle from day one. This 4-bedroom, 2-bath Gold Fortified home is situated at the end of a quiet, low-traffic street and offers a fully fenced, flat backyard backing to woods for added privacy. Inside, the thoughtfully designed split floor plan features two bedrooms and a full bath at the front of the home, a separate fourth bedroom near the garage that works well as a guest room or home office, and a private primary suite overlooking the backyard. The primary bath includes dual vanities, a soaking tub, separate shower, private water closet, and spacious walk-in closet with custom shelving. The kitchen features granite countertops, stainless steel appliances, a gas range, and walk-in pantry with custom shelving. Additional features include luxury vinyl plank flooring with no carpet, granite countertops in both bathrooms, crown molding in the living areas, tray ceilings, custom lighting, upgraded toilets, a tankless gas water heater, whole-home water filtration system, UV light air purification system, gutters, and custom landscaping. Enjoy the covered front porch or take the included golf cart for a ride to Stonebridge’s extensive neighborhood amenities, including three resort-style pools, tennis and pickleball courts, basketball courts, soccer fields, playgrounds, fishing ponds, bocce ball, a whiffle ball field, and miles of sidewalks. With a Gold Fortified designation, numerous upgrades, a private wooded backdrop, included golf cart, and a possible 4.99% assumable VA loan for qualified buyers, this move-in-ready home offers an opportunity to enjoy everything Stonebridge has to offer. VA loan assumption is subject to buyer qualification, lender/servicer approval, applicable VA requirements, and verification of current loan terms. Buyer to verify all information during due diligence.
Listing information © 2026 Baldwin County Association of REALTORS® MLS. IDX information is provided exclusively for consumers' personal, non-commercial use and may not be used for any purpose other than to identify prospective properties consumers may be interested in purchasing. Data is deemed reliable but is not guaranteed accurate by the MLS or The Market Real Estate Co. Data last updated 2026-11-13T00:27:45.53.
 Listing provided by Elite Real Estate Solutions, LLC: PHONE: 951-403-3075. Listing information © 2026 Baldwin County Association of REALTORS® MLS.