



Description
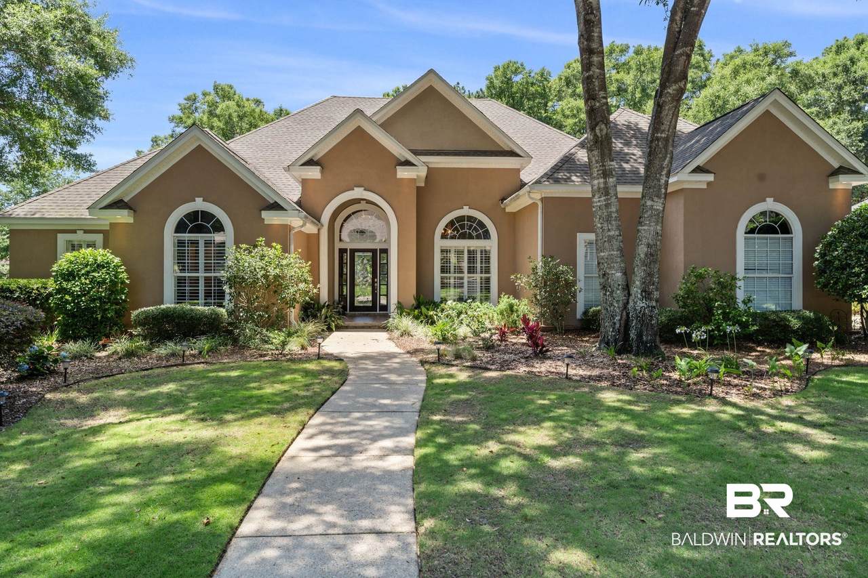
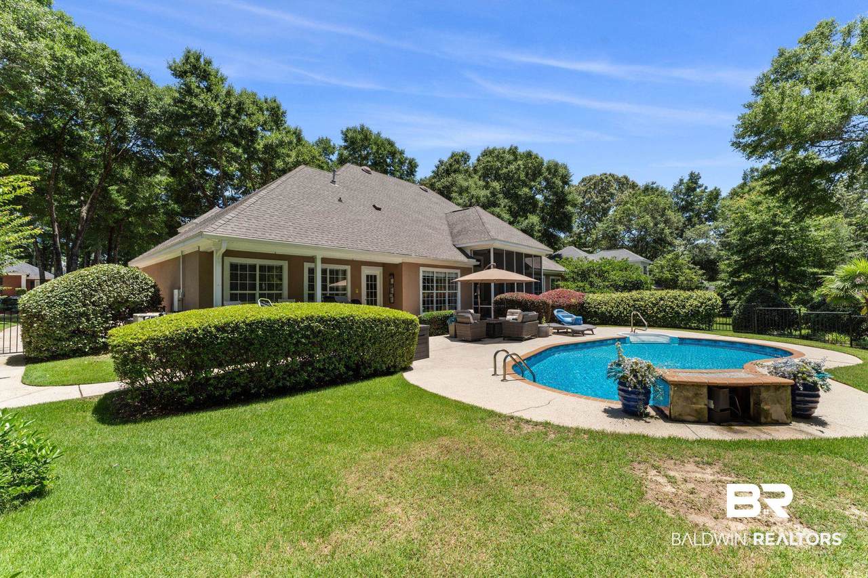
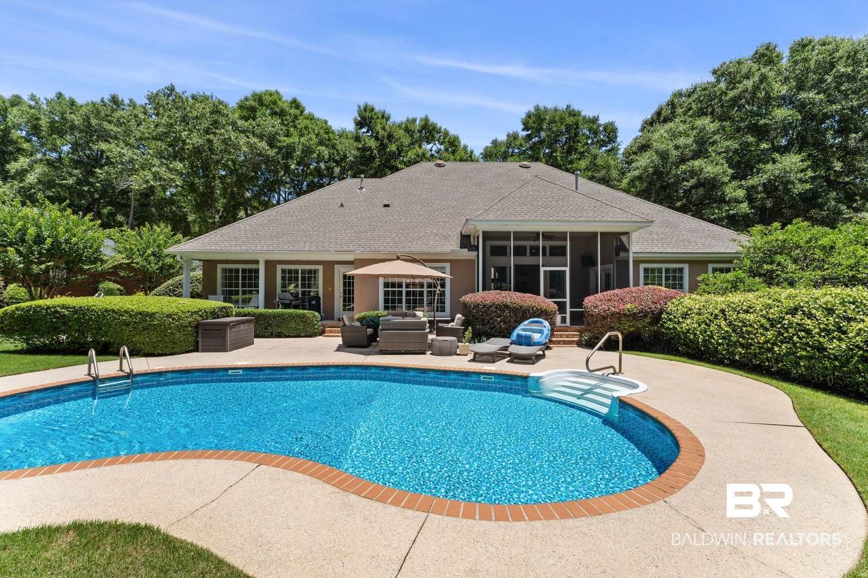
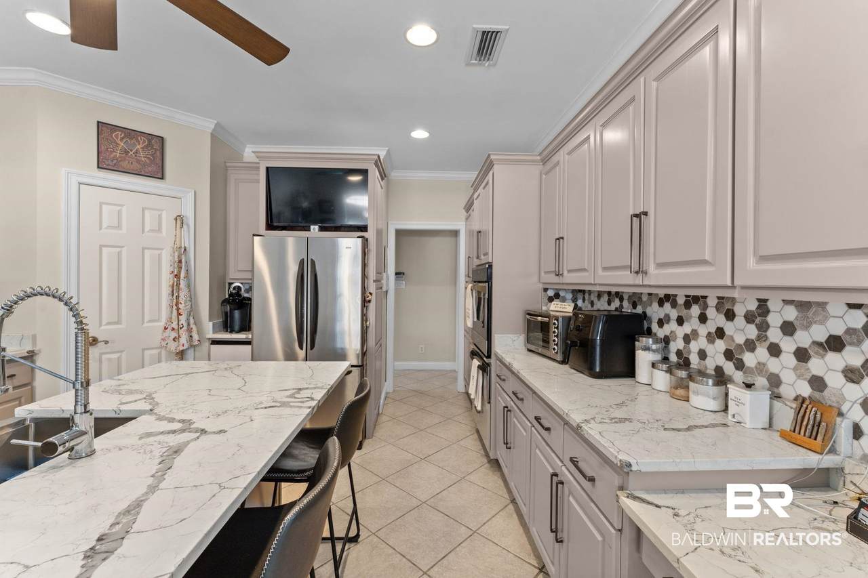
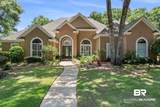
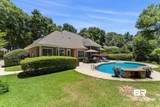
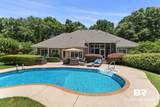
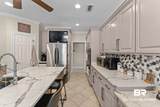
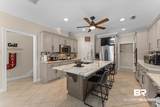
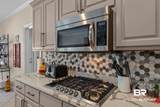
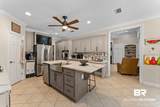
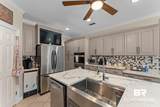
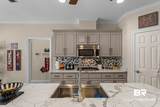
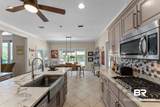
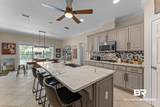
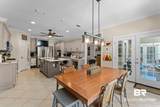
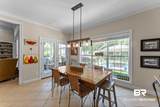
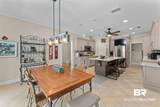
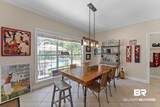
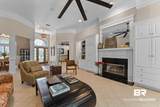
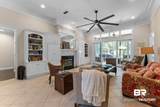
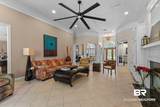
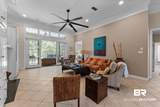
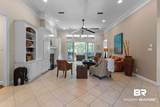
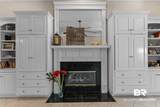
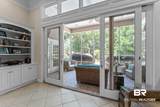
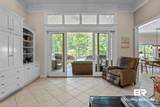
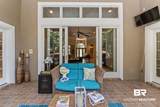
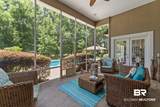
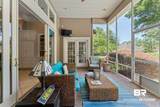
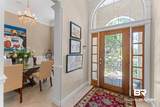
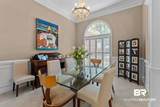
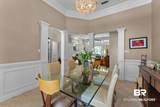
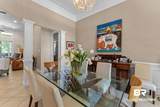
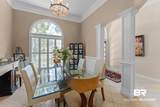
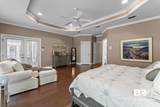
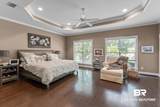
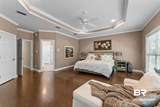
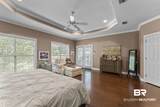
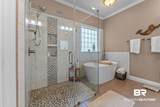
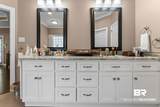
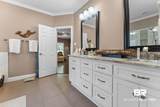
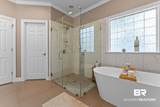
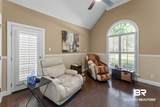
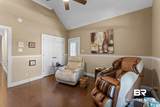
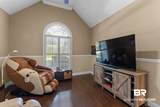
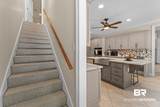
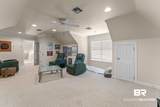
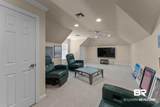
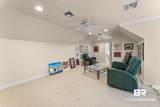
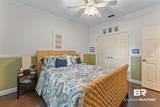
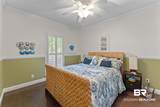
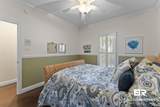
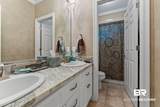
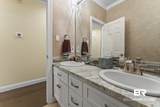
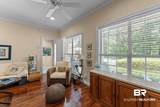
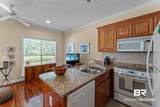
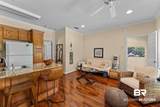
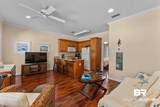
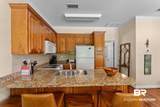
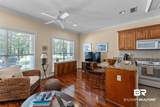
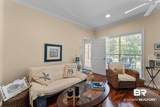
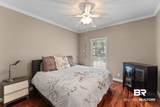
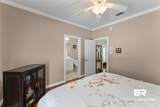
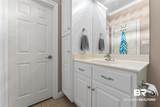
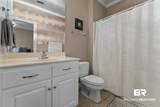
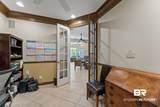
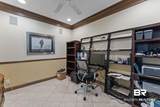
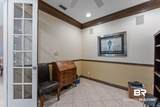
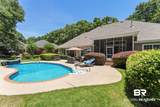
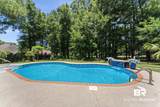
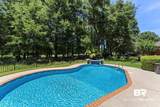
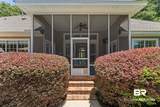
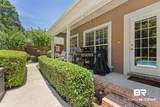
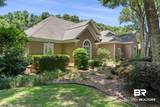
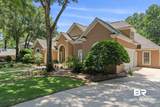
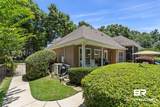
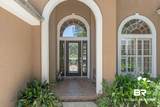
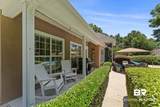
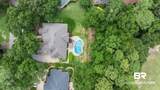
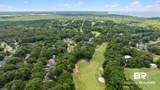
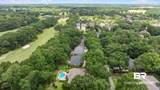
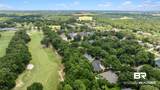
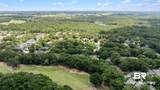
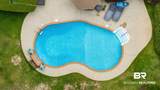
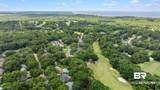
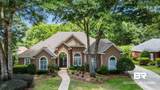
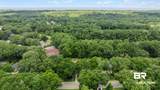
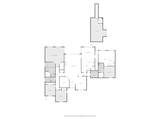
BACK ON THE MARKET! Nestled among mature trees and overlooking the 9th fairway, this exceptional home offers a rare combination of privacy, luxury, and thoughtful updates. Designed for both comfortable everyday living and effortless entertaining, the home features soaring ceilings, extensive crown molding, custom built-ins, abundant natural light, and beautifully maintained living spaces throughout. The renovated kitchen (2021) opens seamlessly to the main living areas and a spacious screened porch overlooking the pool and golf serene golf course setting, making entertaining effortless. A gas fireplace anchors the living room, while the private primary suite serves as a true retreat & features a beautifully renovated spa-inspired bath completed in 2021. A large bonus room provides flexible space for a media room, theater, game room, playroom, or additional living area. One of the home's most unique features is the private guest apartment/suite with direct access to the backyard, allowing guests to come and go without entering the main living area. Complete with its own living area, kitchen, bedroom, and full bath, this flexible space is perfect for extended family, out-of-town guests, college-aged children returning home, or a live-in caregiver. Outdoor living is equally impressive with a pool featuring a heat pump system for heating and cooling that allows the water to be heated or cooled for year-round enjoyment, a screened porch, and beautifully landscaped grounds. The beautifully landscaped grounds are supported by two irrigation meters, while the screened porch provides the perfect place to relax and enjoy the peaceful golf course views. Additional updates include all new windows (2018), Bronze Fortified roof (2022), two HVAC systems replaced (2022), new garage door, two water heaters, and a 21kW Generac natural gas whole-house generator, new pool liner (2023). Check out the virtual tour in the listing. Buyer to verify all information during due diligence.
-
4BEDS
-
N/AACRES
-
3BATHS
-
01/2 BATHS
-
3,574SQFT
-
$238$/SQFT
School Information
Description
BACK ON THE MARKET! Nestled among mature trees and overlooking the 9th fairway, this exceptional home offers a rare combination of privacy, luxury, and thoughtful updates. Designed for both comfortable everyday living and effortless entertaining, the home features soaring ceilings, extensive crown molding, custom built-ins, abundant natural light, and beautifully maintained living spaces throughout. The renovated kitchen (2021) opens seamlessly to the main living areas and a spacious screened porch overlooking the pool and golf serene golf course setting, making entertaining effortless. A gas fireplace anchors the living room, while the private primary suite serves as a true retreat & features a beautifully renovated spa-inspired bath completed in 2021. A large bonus room provides flexible space for a media room, theater, game room, playroom, or additional living area. One of the home's most unique features is the private guest apartment/suite with direct access to the backyard, allowing guests to come and go without entering the main living area. Complete with its own living area, kitchen, bedroom, and full bath, this flexible space is perfect for extended family, out-of-town guests, college-aged children returning home, or a live-in caregiver. Outdoor living is equally impressive with a pool featuring a heat pump system for heating and cooling that allows the water to be heated or cooled for year-round enjoyment, a screened porch, and beautifully landscaped grounds. The beautifully landscaped grounds are supported by two irrigation meters, while the screened porch provides the perfect place to relax and enjoy the peaceful golf course views. Additional updates include all new windows (2018), Bronze Fortified roof (2022), two HVAC systems replaced (2022), new garage door, two water heaters, and a 21kW Generac natural gas whole-house generator, new pool liner (2023). Check out the virtual tour in the listing. Buyer to verify all information during due diligence.
Listing information © 2026 Baldwin County Association of REALTORS® MLS. IDX information is provided exclusively for consumers' personal, non-commercial use and may not be used for any purpose other than to identify prospective properties consumers may be interested in purchasing. Data is deemed reliable but is not guaranteed accurate by the MLS or The Market Real Estate Co. Data last updated 2026-11-19T00:27:41.687.
 Listing provided by Exit Realty Lyon & Associates, Inc., Fairhope: PHONE: 251-422-4698. Listing information © 2026 Baldwin County Association of REALTORS® MLS.