








Description
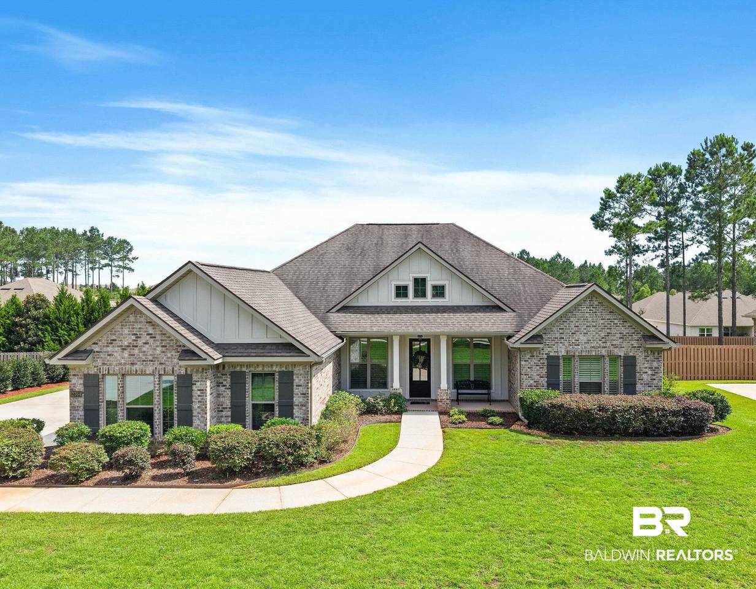
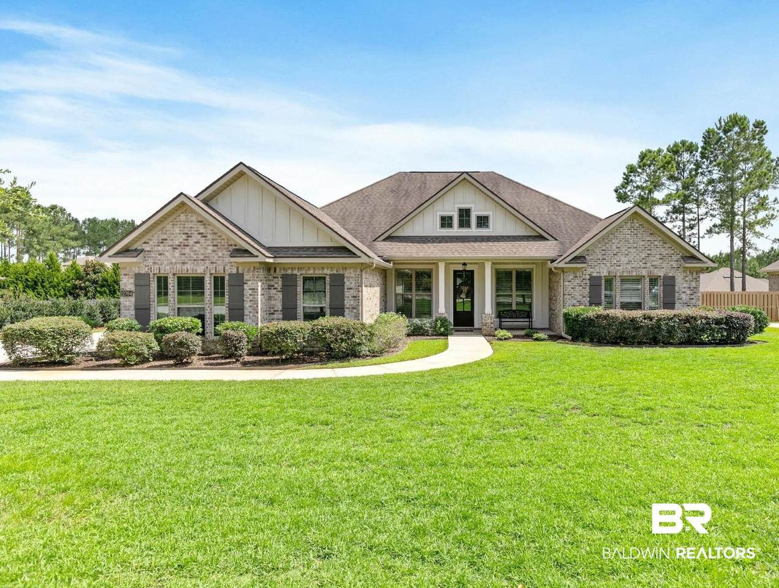
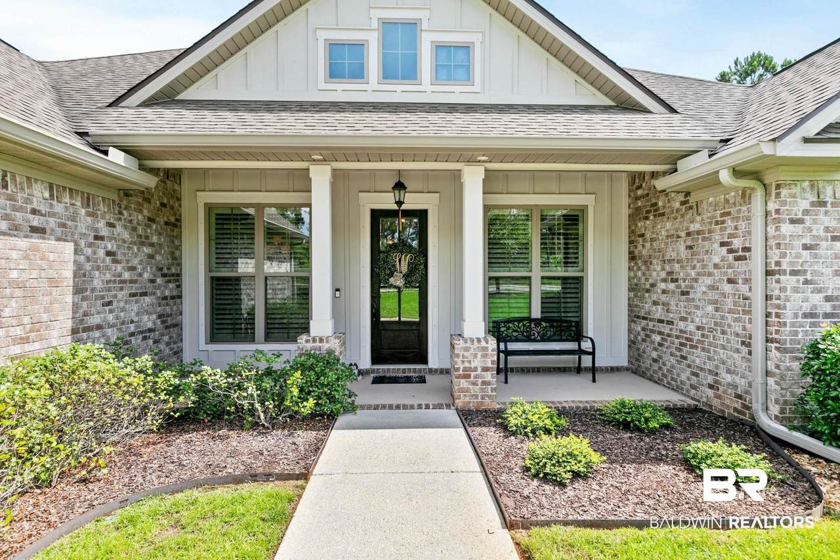
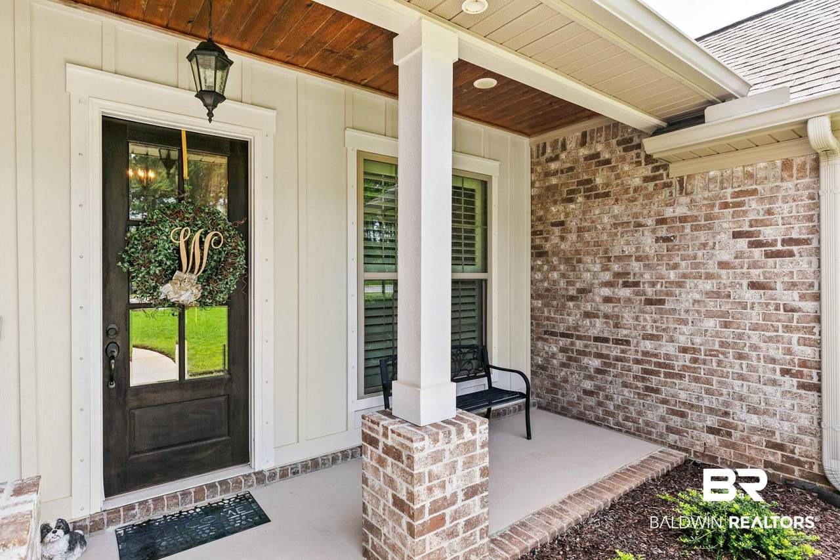
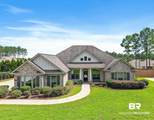
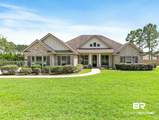
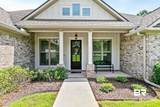
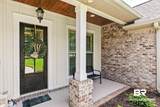
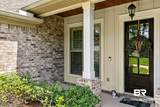
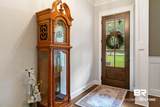
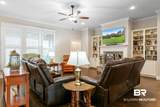
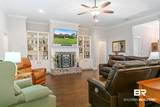
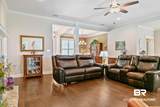
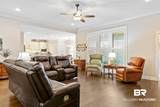
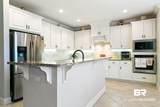
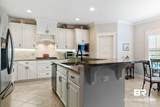
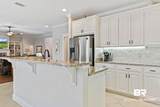
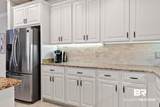
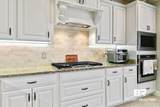
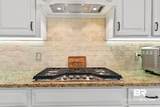
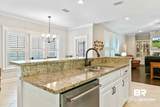
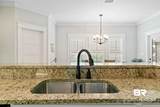
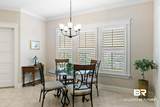
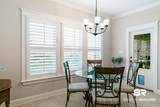
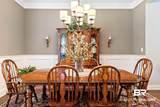
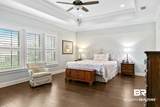
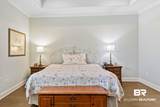
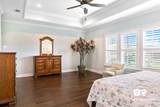
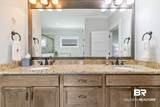
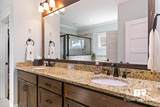
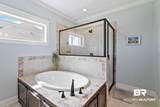
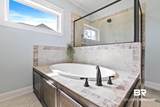
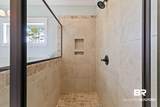
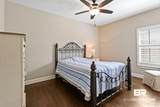
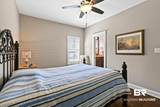
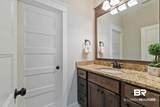
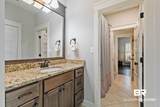
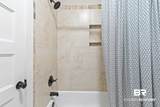
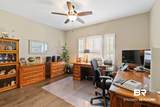
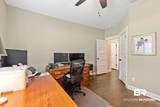
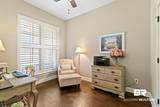
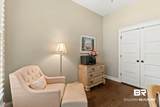
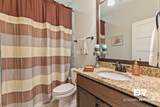
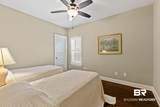
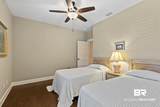
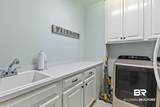
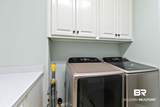
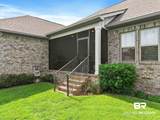
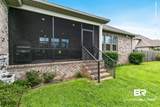
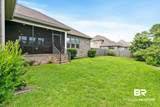
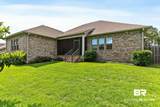
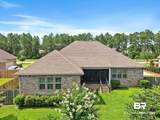
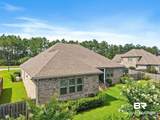
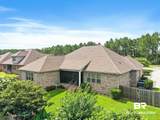
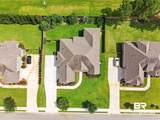
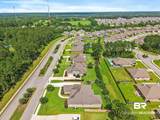
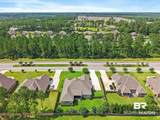
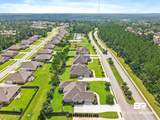
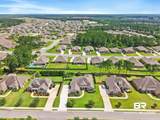
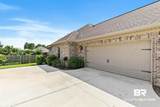
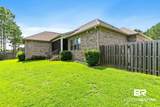
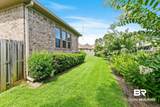
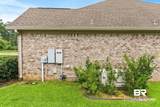
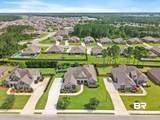
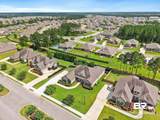
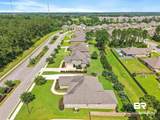
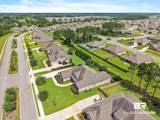
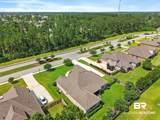
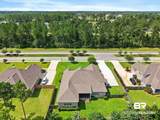
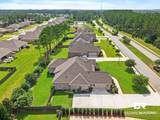
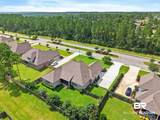
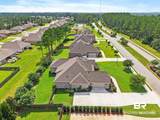
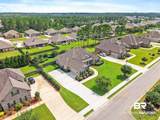
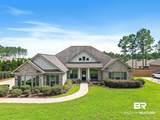
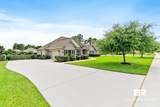
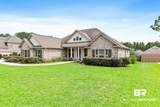
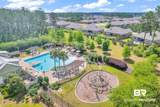
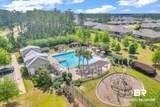
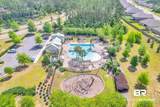
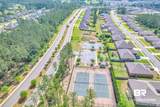
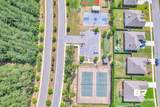
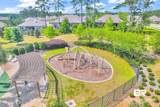
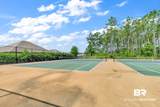
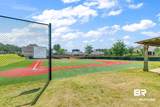
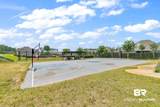
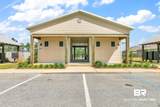
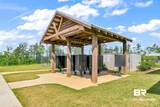
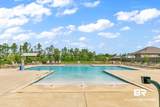
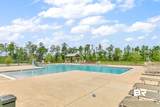
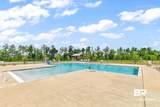
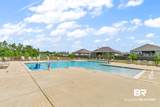
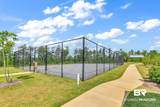
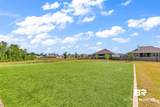
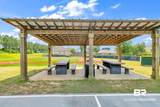
MOTIVATED! QUICK MOVE IN AVAILABLE. Better than new, this Fortified brick home offers over 3,000 square feet, 5 bedrooms, 3 bathrooms, and a great layout in the highly desirable Stonebridge community. The spacious living room features wood flooring, a gas fireplace, plenty of natural light, and plantation shutters. The kitchen includes white cabinets, granite countertops, stainless steel appliances, a gas range, and a large walk-in pantry. The oversized primary suite has wood flooring, a ceiling fan, plantation shutters, and an ensuite bath with dual granite vanities, a soaking tub, separate tiled shower, and a large walk-in closet. Bedrooms two and three share a Jack-and-Jill bathroom, while bedroom four works perfectly as a home office or additional bedroom. The fifth bedroom is tucked away with a nearby full bath, making it ideal for guests or multi-generational living. The oversized laundry room offers built-in cabinets, a utility sink, and enough space for an extra refrigerator or freezer. Step outside to the screened-in back porch overlooking a beautifully landscaped, fully fenced backyard that offers plenty of privacy. Additional features include plantation shutters throughout, a whole-home generator, front and backyard irrigation, gutters, and a two-car garage. Conveniently located just four homes from the Ibis amenities, you'll enjoy easy access to one of Stonebridge's community pools, playground, basketball court, and soccer field. Residents also enjoy tennis and pickleball courts, additional pools, sidewalks, and community events throughout the year. This move-in-ready home is ready for its next owners! Buyer to verify all information during due diligence.
-
5BEDS
-
0.34ACRES
-
3BATHS
-
01/2 BATHS
-
3,018SQFT
-
$195$/SQFT
School Information
Description
MOTIVATED! QUICK MOVE IN AVAILABLE. Better than new, this Fortified brick home offers over 3,000 square feet, 5 bedrooms, 3 bathrooms, and a great layout in the highly desirable Stonebridge community. The spacious living room features wood flooring, a gas fireplace, plenty of natural light, and plantation shutters. The kitchen includes white cabinets, granite countertops, stainless steel appliances, a gas range, and a large walk-in pantry. The oversized primary suite has wood flooring, a ceiling fan, plantation shutters, and an ensuite bath with dual granite vanities, a soaking tub, separate tiled shower, and a large walk-in closet. Bedrooms two and three share a Jack-and-Jill bathroom, while bedroom four works perfectly as a home office or additional bedroom. The fifth bedroom is tucked away with a nearby full bath, making it ideal for guests or multi-generational living. The oversized laundry room offers built-in cabinets, a utility sink, and enough space for an extra refrigerator or freezer. Step outside to the screened-in back porch overlooking a beautifully landscaped, fully fenced backyard that offers plenty of privacy. Additional features include plantation shutters throughout, a whole-home generator, front and backyard irrigation, gutters, and a two-car garage. Conveniently located just four homes from the Ibis amenities, you'll enjoy easy access to one of Stonebridge's community pools, playground, basketball court, and soccer field. Residents also enjoy tennis and pickleball courts, additional pools, sidewalks, and community events throughout the year. This move-in-ready home is ready for its next owners! Buyer to verify all information during due diligence.
Listing information © 2026 Baldwin County Association of REALTORS® MLS. IDX information is provided exclusively for consumers' personal, non-commercial use and may not be used for any purpose other than to identify prospective properties consumers may be interested in purchasing. Data is deemed reliable but is not guaranteed accurate by the MLS or The Market Real Estate Co. Data last updated 2026-11-17T15:27:43.653.
 Listing provided by Elite Real Estate Solutions, LLC: 251-517-0488. Listing information © 2026 Baldwin County Association of REALTORS® MLS.