


Skip To Content

126 Cloverwood Drive SW

Huntsville, AL 35824
  • $298,900
  • STATUS: Active Under Contract
  • ON SITE: 175 Days
  • MLS #: 21919005
Under Contract
UPDATED: 6 min ago
$298,900
  • 3
    BEDS
  • 0
    ACRES
  • 2
    BATHS
  • 1
    1/2 BATHS
  • 2,076
    SQFT
  • $144
    $/SQFT
Neighborhood:
Type:
Single-Family Home
Built:
2002
County:
Area:

School Information

Elementary School:
Middle School:
High School:

Description

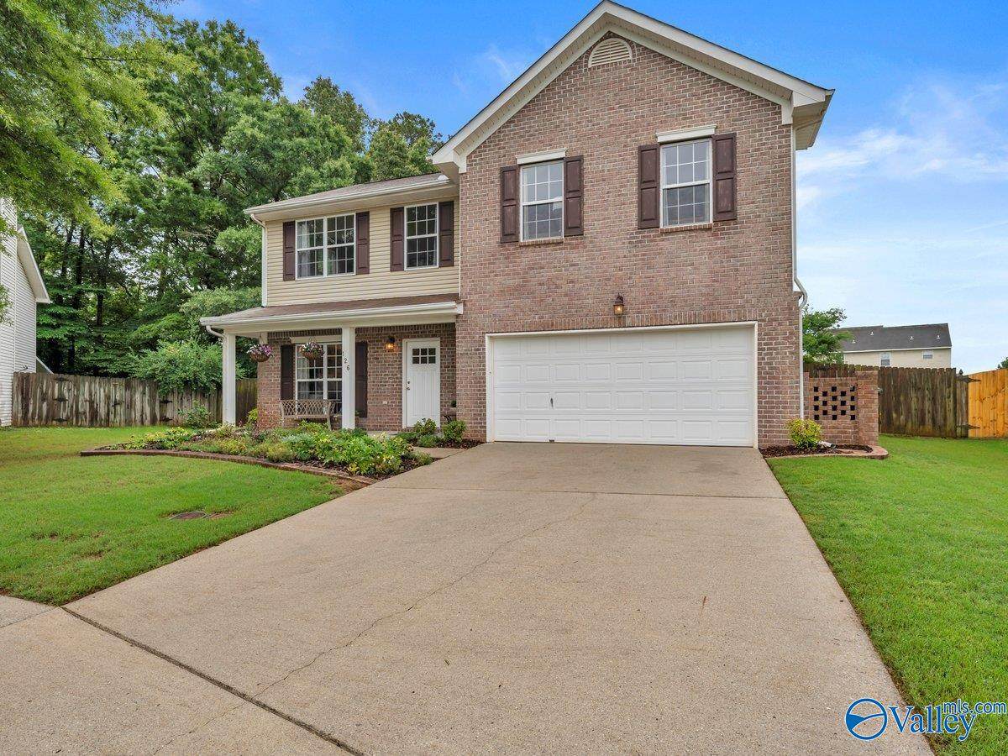
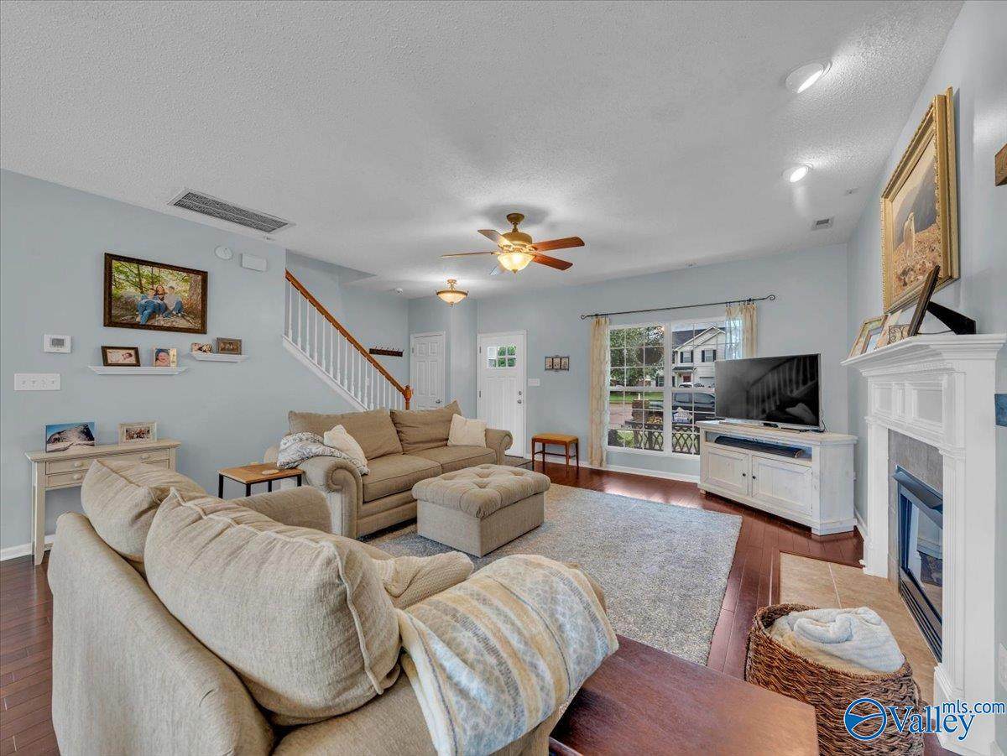
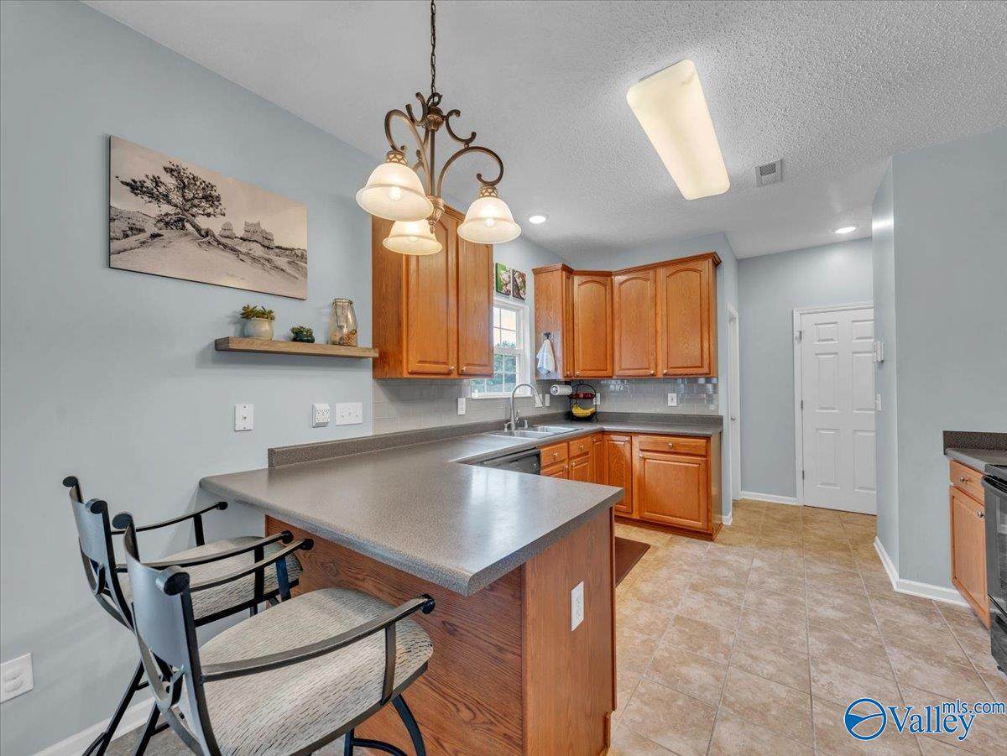
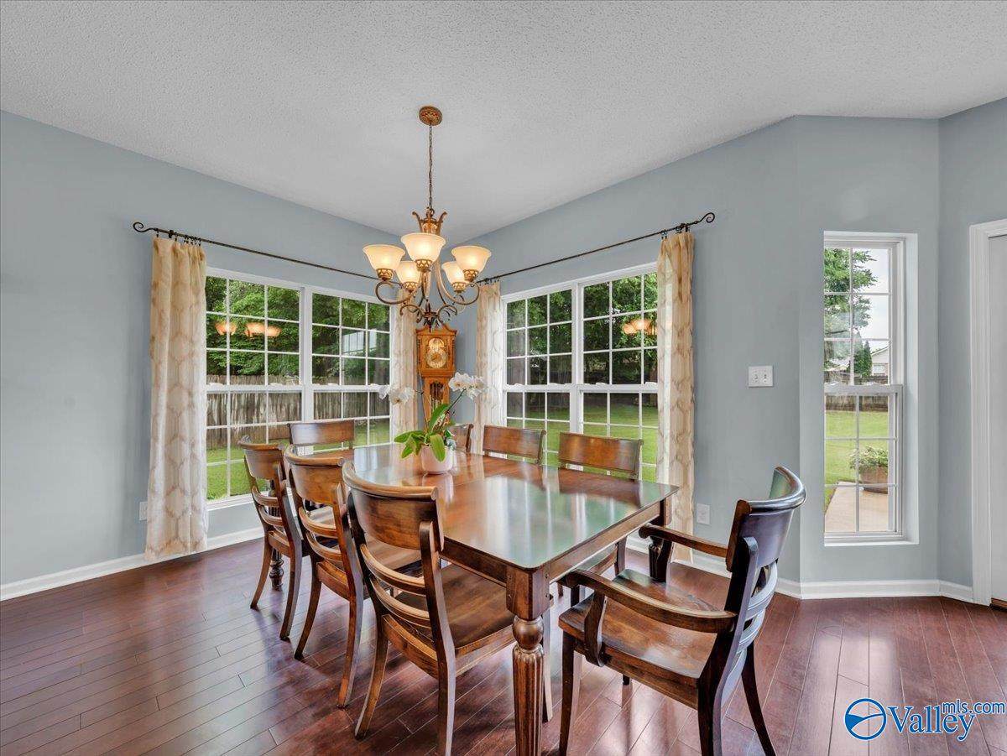
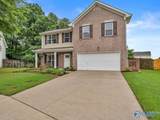
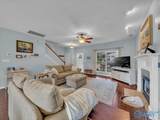
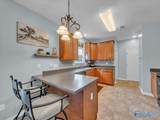
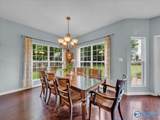
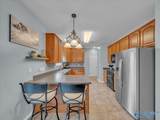
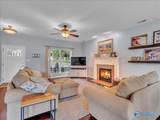
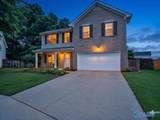
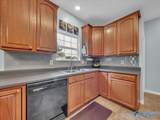
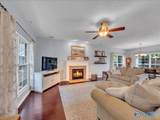
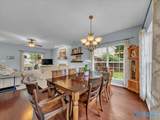
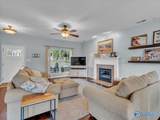
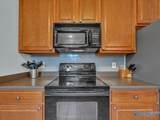
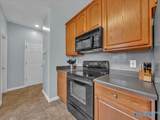
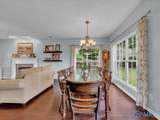
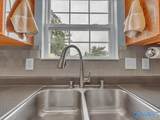
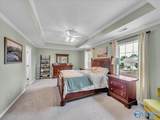
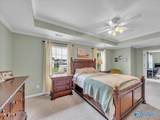
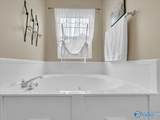
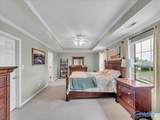
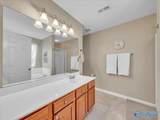
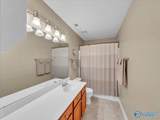
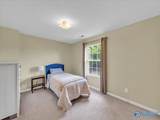
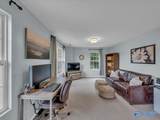
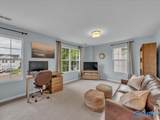
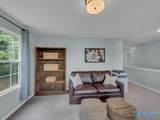
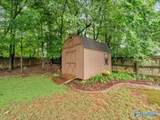
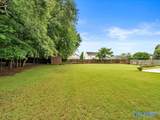
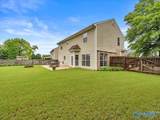
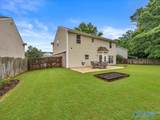
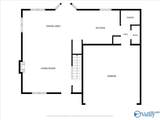
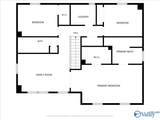
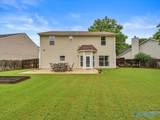
VERY AFFORDABLE ONE OWNER family home convenient to shopping, all the restaurants at town madison and minutes to Redstone Arsenal! This one has been well loved and cared for by the ORIGINAL OWNER. large living/dining combination features a gas log fireplace, eat in kitchen w/tile backsplash and LARGE pantry, spacious master suite with large bath with whirlpool and separate shower, loft upstairs makes great second den or flex space, privacy fenced yard - one of the LARGEST YARDS in the area and on a quiet cul-de-sac, don't miss out on this one!!!! POSSIBLE LENDER CREDIT TOWARD CLOSING COSTS!

Monthly Payment Calculator


ValleyMLS logo © 2026 ValleyMLS. All information provided is deemed reliable but is not guaranteed accurate by the MLS or The Market Real Estate Co and should be independently verified. Listings marked with the ValleyMLS logo are provided courtesy of the ValleyMLS IDX Database. IDX information is provided exclusively for consumers' personal, non-commercial use and may not be used for any purpose other than to identify prospective properties consumers may be interested in purchasing. Data last updated 2026-11-16T17:39:11.5.
www.your225market.com/homes/176830203
Print Image

126 Cloverwood Drive SW Huntsville, AL 35824

  • Price: $298,900
  • Status: Active Under Contract
  • On Site: 175 Days
  • Updated: 6 min ago
  • MLS #: 21919005
3
Beds
2
Baths
1
½ Baths
0
Acres
2,076
SQFT
$144
$/SQFT
2002
Built
Neighborhood:
Shadow Creek
County:
Madison
Area:
Madison
Elementary School:
Williams
Middle School:
Williams
High School:
Columbia High
Property Description
VERY AFFORDABLE ONE OWNER family home convenient to shopping, all the restaurants at town madison and minutes to Redstone Arsenal! This one has been well loved and cared for by the ORIGINAL OWNER. large living/dining combination features a gas log fireplace, eat in kitchen w/tile backsplash and LARGE pantry, spacious master suite with large bath with whirlpool and separate shower, loft upstairs makes great second den or flex space, privacy fenced yard - one of the LARGEST YARDS in the area and on a quiet cul-de-sac, don't miss out on this one!!!! POSSIBLE LENDER CREDIT TOWARD CLOSING COSTS!
Exterior Features

Construction Materials Brick Exterior Features Rain Gutters Foundation Details Slab Garage Dimensions 401 Parking Features ConcreteDrivewayGarage Faces FrontTwo Car Garage Patio And Porch Features Front PorchPatio

Interior Features

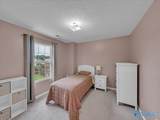
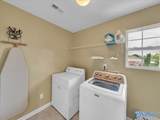
Above Grade Finished Area 1220 Appliances DishwasherMicrowaveRange/Oven Below Grade Finished Area 0 Cooling Dual Fireplaces Total 1 Heating Central Levels Two Main Level Bedrooms 0 Other Level Bedrooms 0 Rooms Master BedroomLiving RoomBedroom 2Dining RoomBedroom 3KitchenLaundryLoft Second Level Bedrooms 3 Separate Shower YN Yes Whirlpool YN Yes

Property Features

Approximate Age 21-25 Years Association YN No Auction YN No Community Features Gated Fencing Privacy For Sale Or Rent For Sale Listing Terms CashConventionalFHAVA Loan Lot Features Cul-De-Sac Occupant Type Tenant Property Sub Type Single Family Residence Road Surface Type Concrete Sewer Public Sewer Sold As Is YN No Tax Annual Amount 1469 Tax Year 2025

Listing provided by Flo Burkholder Realty, Inc.: 256-533-4040.


ValleyMLS logo © 2026 ValleyMLS. All information provided is deemed reliable but is not guaranteed accurate by the MLS or The Market Real Estate Co and should be independently verified. Listings marked with the ValleyMLS logo are provided courtesy of the ValleyMLS IDX Database. IDX information is provided exclusively for consumers' personal, non-commercial use and may not be used for any purpose other than to identify prospective properties consumers may be interested in purchasing. Data last updated 2026-11-16T17:39:11.5.
 
https://bt-photos.global.ssl.fastly.net/nalmls/orig_boomver_11_21919005-2.jpg https://bt-photos.global.ssl.fastly.net/nalmls/orig_boomver_11_21919005-2.jpg https://bt-photos.global.ssl.fastly.net/nalmls/orig_boomver_11_21919005-2.jpg
Logo
The Market Real Estate Co
4983 Bluebonnet Blvd., Suite A
Baton Rouge LA, 70809