Skip To Content

11209 Seaglass Circle

Foley, AL 36535
  • $329,825
  • STATUS: Active
  • ON SITE: 128 Days
  • MLS #: 399051
$329,825
  • 3
    BEDS
  • 0.18
    ACRES
  • 2
    BATHS
  • 0
    1/2 BATHS
  • 1,682
    SQFT
  • $196
    $/SQFT
Neighborhood:
Type:
Single-Family Home
Built:
2026
County:
Area:

School Information

Middle School:
High School:

Description

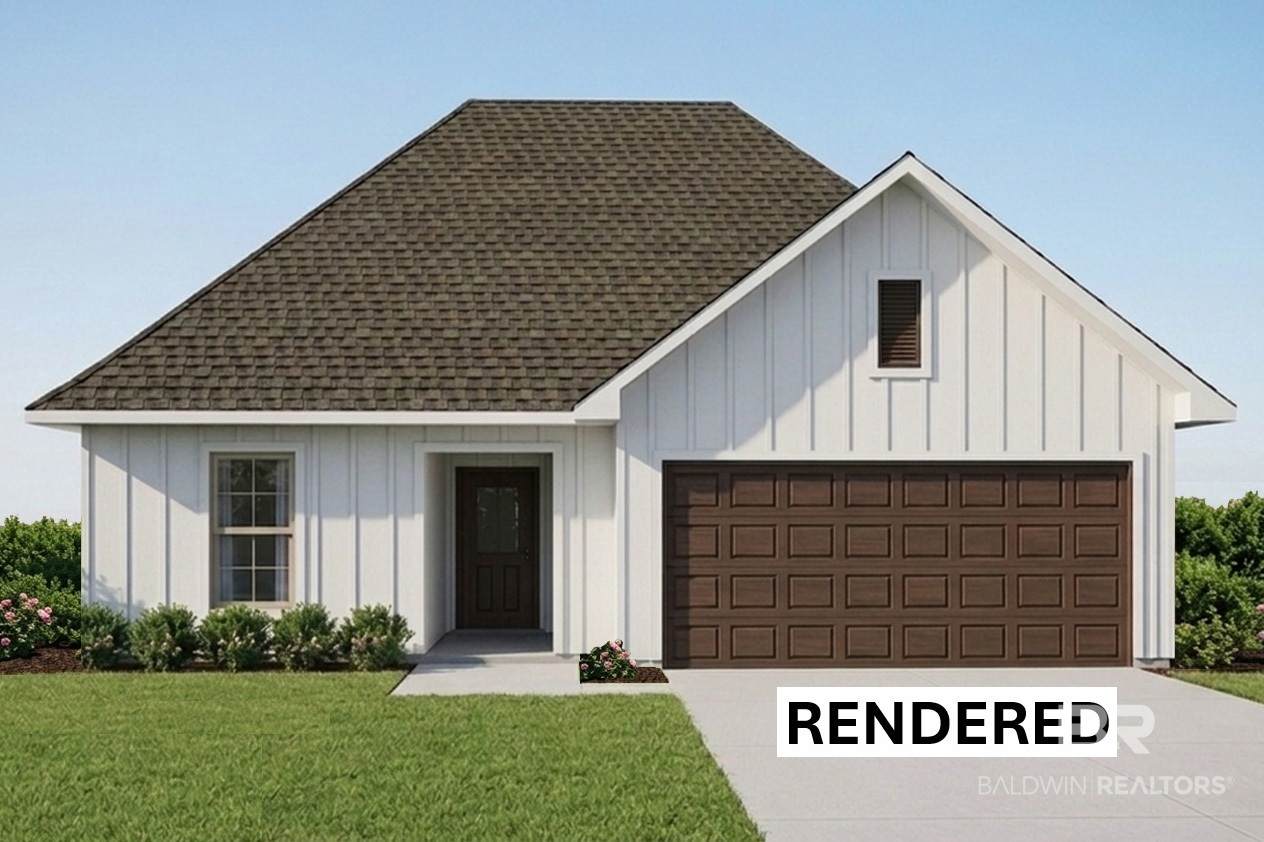
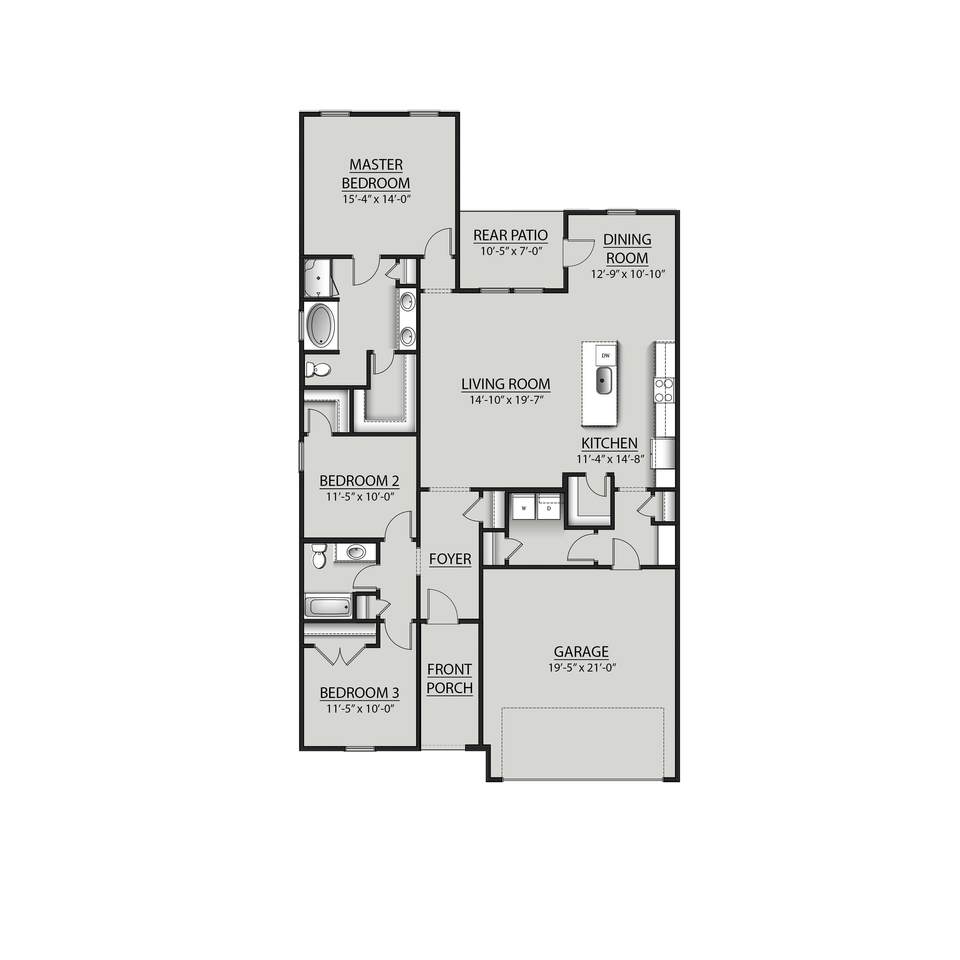
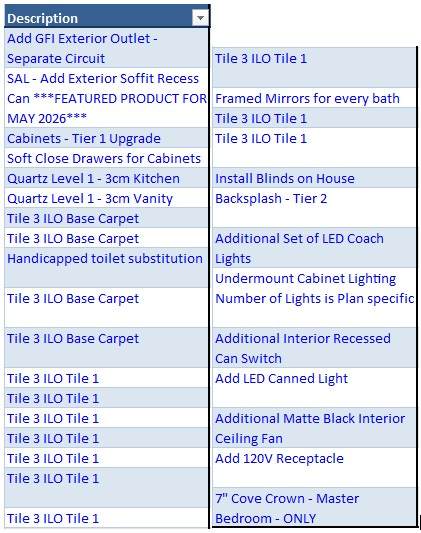
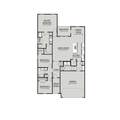
Awesome builder rate plus FREE window blinds! Restrictions apply. The NOVATO IV G in Driftwood Lakes community offers a 3 bedroom, 2 full bathroom, open design. Upgrades for this home include crown molding in master bedroom, undermount cabinet lighting, LED coach lights on each side of the garage, upgraded kitchen backsplash, blinds for the windows, wood look ceramic tile flooring throughout, framed mirrors in all bathrooms, quartz countertops, upgraded cabinets with soft close doors and drawers, and more! Special Features: double vanity, garden tub, separate shower, and walk-in closet in master bathroom, walk-in closet in bedroom 2, kitchen island, walk-in pantry, boot bench at garage entry, covered porches, undermount sinks, cabinet hardware, LED lighting, ceiling fans in living room and master bedroom, smart connect WIFI thermostat, seasonal landscape package, architectural 30-year shingles, and more! Energy Efficient Features: water heater, electric kitchen appliance package, vinyl low E windows and more! Energy Star Partner. Gold Fortified Certified Home. Estimated completion October 2026. Buyer to verify all information during due diligence.

Monthly Payment Calculator


Listing information © 2026 Baldwin County Association of REALTORS® MLS. IDX information is provided exclusively for consumers' personal, non-commercial use and may not be used for any purpose other than to identify prospective properties consumers may be interested in purchasing. Data is deemed reliable but is not guaranteed accurate by the MLS or The Market Real Estate Co. Data last updated 2026-11-13T00:27:45.53.

www.your225market.com/homes/178534519
Print Image

11209 Seaglass Circle Foley, AL 36535

  • Price: $329,825
  • Status: Active
  • On Site: 128 Days
  • MLS #: 399051
3
Beds
2
Baths
0
½ Baths
0.18
Acres
1,682
SQFT
$196
$/SQFT
2026
Built
Neighborhood:
Driftwoodlakes
County:
Baldwin
Area:
Foley
Elementary School:
Florence B Mathis Elementary Sch
Middle School:
Foley Middle
High School:
Foley High
Property Description
Awesome builder rate plus FREE window blinds! Restrictions apply. The NOVATO IV G in Driftwood Lakes community offers a 3 bedroom, 2 full bathroom, open design. Upgrades for this home include crown molding in master bedroom, undermount cabinet lighting, LED coach lights on each side of the garage, upgraded kitchen backsplash, blinds for the windows, wood look ceramic tile flooring throughout, framed mirrors in all bathrooms, quartz countertops, upgraded cabinets with soft close doors and drawers, and more! Special Features: double vanity, garden tub, separate shower, and walk-in closet in master bathroom, walk-in closet in bedroom 2, kitchen island, walk-in pantry, boot bench at garage entry, covered porches, undermount sinks, cabinet hardware, LED lighting, ceiling fans in living room and master bedroom, smart connect WIFI thermostat, seasonal landscape package, architectural 30-year shingles, and more! Energy Efficient Features: water heater, electric kitchen appliance package, vinyl low E windows and more! Energy Star Partner. Gold Fortified Certified Home. Estimated completion October 2026. Buyer to verify all information during due diligence.
Exterior Features

Architectural Style Traditional Boat Facilities None Construction Foundation SlabWoodFrameFortifiedGold Exterior Finish Hardboard Garage Carport Dimension 19x21 Garage YN Yes Parking Features AttachedDouble GarageGarage Door Opener Patio And Porch Features Front PorchCovered Patio Pool Features None Roof Dimensional View None/Not Applicable View YN No Window Features Window Treatments

Interior Features

Appliances DisposalMicrowaveDishwasherElectric RangeSmoke DetectorOther/See Remarks Cooling Electric Cooling YN Yes Dining Area BreakfastBarDiningKitchenCombo Elevators Total 0 Energy Saving Features RidgeVentCeilingFansExtraInsulationOtherSeeRemarksDoublePaneWindowsEnergyEfficAppliances Fireplace Features No Fireplace Fireplace YN No Fireplaces Total 0 Flooring Tile Furnished Unfurnished Heating Heat PumpCentralElectric Heating Cooling HeatPumpCentralHeatCentralElectricCentralElectricCool Heating YN Yes Interior Features En SuiteCeiling Fan(s)High CeilingsTermite Contract Interior Stories One Living Room Group LivingRoom Number Of Fireplaces 0 Other Rooms FoyerLivingRoomUtilityRoomInside Primary Bed Bath GardenTubDoubleVanityWalkInClosetSeparateShowerOtherSeeRemarks

Property Features

Additional Amenity Fees 0 Additional Parcels YN No Association Fee 735 Association Fee Frequency Annually Association Fee Includes Common Area InsuranceAssociation ManagementCommon Area Maintenance Association YN Yes Community Amenities MoreThanTwoPetsAllowed Community Features More Than Two Pets Allowed Construction Status UnderConstruction Current Financing VAFHAConventionalCash Green Verification YN No Home Warranty YN Yes Lot Features LevelInside LotSubdivisionLess Than 1 AcreOther/See Remarks Ownership Type Whole Full Power Production YN No Property Amenities EnSuitePorchFrontCeilingFansCoveredPatioHighCeilingsTermiteContractOtherSeeRemarksWindowTreatmentsAutomaticGarageDoorCarbonMonoxideDetector Property Sub Type Residential Detached Property Tax NEW Rentals Allowed No Sale Rent ForSale Security Features Carbon Monoxide Detector(s) Special Listing Conditions Other/See Remarks Utilities Baldwin EMCRiviera UtilitiesWater Heater Electric Water Property Type NoWaterfront Waterfront Features No Waterfront Zoning Types SingleFamily

Listing provided by DSLD Homes Gulf Coast,LLC-Baldwin Branch: 251-370-9581. Listing information © 2026 Baldwin County Association of REALTORS® MLS.


Listing information © 2026 Baldwin County Association of REALTORS® MLS. IDX information is provided exclusively for consumers' personal, non-commercial use and may not be used for any purpose other than to identify prospective properties consumers may be interested in purchasing. Data is deemed reliable but is not guaranteed accurate by the MLS or The Market Real Estate Co. Data last updated 2026-11-13T00:27:45.53.
 
https://bt-photos.global.ssl.fastly.net/baldwin/1280_boomver_2_399051-2.jpg https://bt-photos.global.ssl.fastly.net/baldwin/1280_boomver_2_399051-2.jpg
Logo
The Market Real Estate Co
4983 Bluebonnet Blvd., Suite A
Baton Rouge LA, 70809