Skip To Content

11194 Percy Drive

Tanner, AL 35671
  • $317,500
  • STATUS: Active
  • ON SITE: 173 Days
  • MLS #: 21919090
UPDATED: 2 min ago
$317,500
  • 3
    BEDS
  • 0.43
    ACRES
  • 2
    BATHS
  • 0
    1/2 BATHS
  • 1,581
    SQFT
  • $201
    $/SQFT
Neighborhood:
Type:
Single-Family Home
County:
Area:

School Information

Elementary School:
Middle School:
High School:

Description

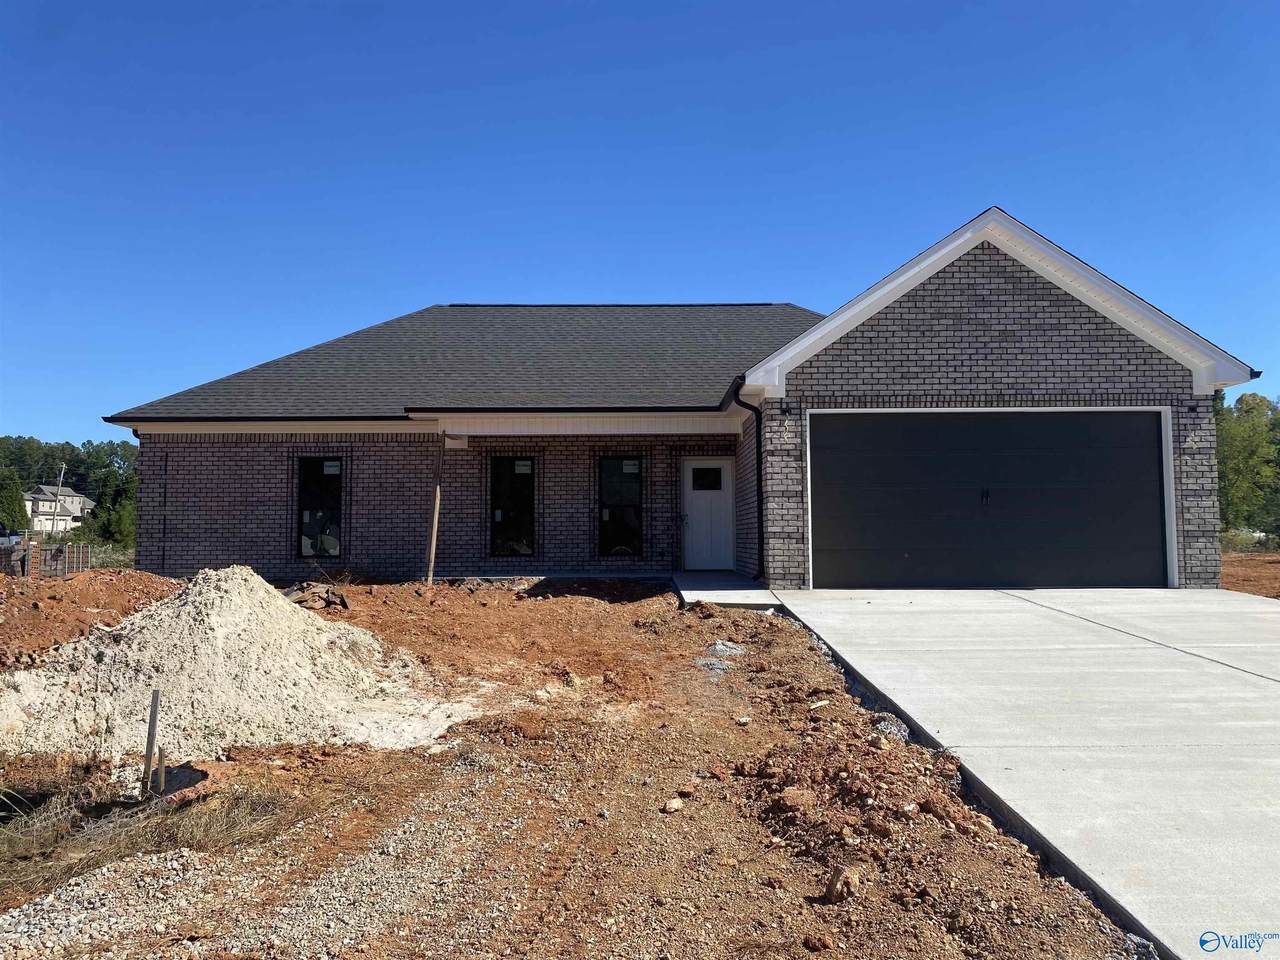
Under Construction-Step inside to this stylish and functional open concept home situated on 0.43 acre lot near the end of cul-de-sac. This home is designed for seamless entertaining and relaxation. The kitchen features stainless steel appliances and granite countertops throughout the home. Enjoy the easy maintenance of LVP in every room and large closets in all the bedrooms. The primary suite has its own private bathroom. Enjoy the spacious backyard on the large covered patio. This home is conveniently located with an easy commute to town, I65 and I565 while not giving up the balance between convenience and seclusion.

Monthly Payment Calculator


ValleyMLS logo © 2026 ValleyMLS. All information provided is deemed reliable but is not guaranteed accurate by the MLS or The Market Real Estate Co and should be independently verified. Listings marked with the ValleyMLS logo are provided courtesy of the ValleyMLS IDX Database. IDX information is provided exclusively for consumers' personal, non-commercial use and may not be used for any purpose other than to identify prospective properties consumers may be interested in purchasing. Data last updated 2026-11-16T17:39:11.5.
www.your225market.com/homes/176867632
Print Image

11194 Percy Drive Tanner, AL 35671

  • Price: $317,500
  • Status: Active
  • On Site: 173 Days
  • Updated: 2 min ago
  • MLS #: 21919090
3
Beds
2
Baths
0
½ Baths
0.43
Acres
1,581
SQFT
$201
$/SQFT
Neighborhood:
Ansley Place
County:
Limestone
Area:
Limestone
Elementary School:
Tanner
Middle School:
Tanner (1-12)
High School:
Tanner
Property Description
Under Construction-Step inside to this stylish and functional open concept home situated on 0.43 acre lot near the end of cul-de-sac. This home is designed for seamless entertaining and relaxation. The kitchen features stainless steel appliances and granite countertops throughout the home. Enjoy the easy maintenance of LVP in every room and large closets in all the bedrooms. The primary suite has its own private bathroom. Enjoy the spacious backyard on the large covered patio. This home is conveniently located with an easy commute to town, I65 and I565 while not giving up the balance between convenience and seclusion.
Exterior Features

Architectural Style Ranch Construction Materials Brick Exterior Features Rain Gutters Foundation Details Slab Parking Features Two Car GarageAttachedGarageGarage Door OpenerConcreteDriveway Patio And Porch Features CoveredPatioFront Porch

Interior Features

Above Grade Finished Area 0 Appliances Range/OvenDishwasherMicrowaveElectric Water Heater Below Grade Finished Area 0 Cooling Central AirElectric Heating CentralElectric Main Level Bedrooms 3 Rooms Master BedroomLiving RoomBedroom 2Dining RoomBedroom 3Kitchen Second Level Bedrooms 0

Property Features

Association YN No Auction YN No Community Features Gated For Sale Or Rent For Sale Listing Terms CashConventionalFHARural Development TargetVA Loan Lot Features Cul-De-Sac Occupant Type Vacant Property Condition Under Construction Property Sub Type Single Family Residence Road Surface Type Concrete Sewer Sand FiltrationSeptic Tank Sold As Is YN No Water Source Public

Listing provided by Leading Edge: 256-489-2602.


ValleyMLS logo © 2026 ValleyMLS. All information provided is deemed reliable but is not guaranteed accurate by the MLS or The Market Real Estate Co and should be independently verified. Listings marked with the ValleyMLS logo are provided courtesy of the ValleyMLS IDX Database. IDX information is provided exclusively for consumers' personal, non-commercial use and may not be used for any purpose other than to identify prospective properties consumers may be interested in purchasing. Data last updated 2026-11-16T17:39:11.5.
 
Logo
The Market Real Estate Co
4983 Bluebonnet Blvd., Suite A
Baton Rouge LA, 70809