Skip To Content

103 Old Picket Circle

Meridianville, AL 35759
  • $378,990
  • STATUS: Active
  • ON SITE: 164 Days
  • MLS #: 21920132
Price Reduced
UPDATED: 78 min ago
$378,990
  • 4
    BEDS
  • 0.49
    ACRES
  • 3
    BATHS
  • 0
    1/2 BATHS
  • 2,560
    SQFT
  • $148
    $/SQFT
Neighborhood:
Type:
Single-Family Home
Built:
2014
County:
Area:

School Information

Elementary School:
Middle School:
High School:

Description

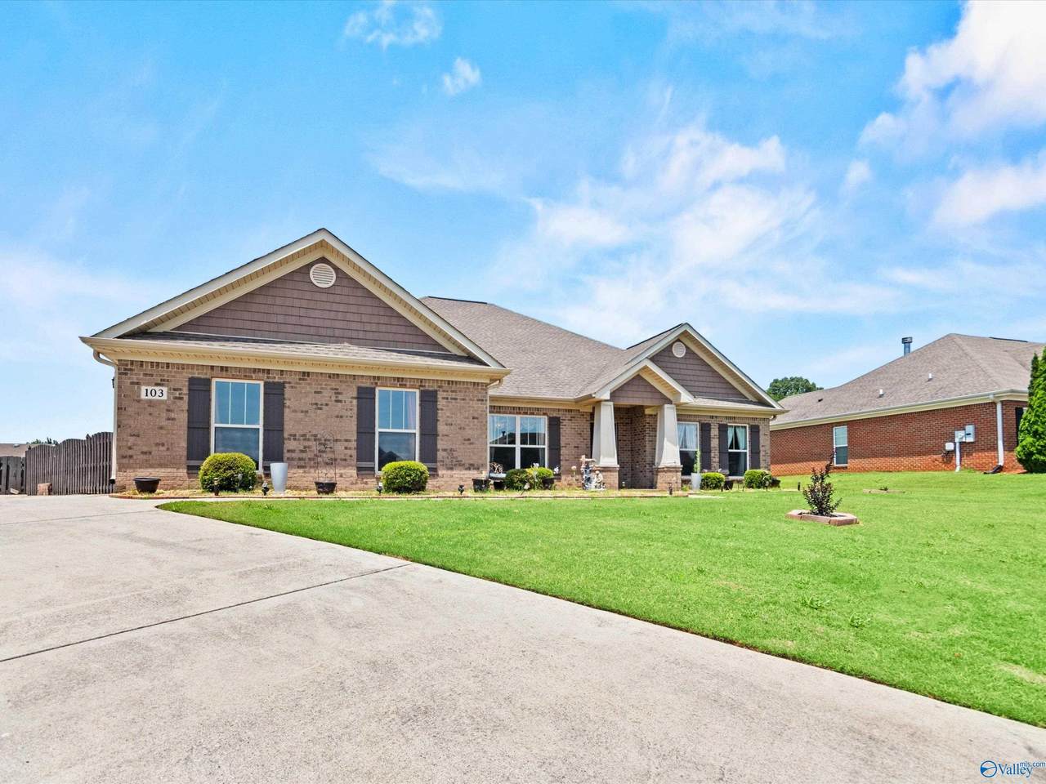
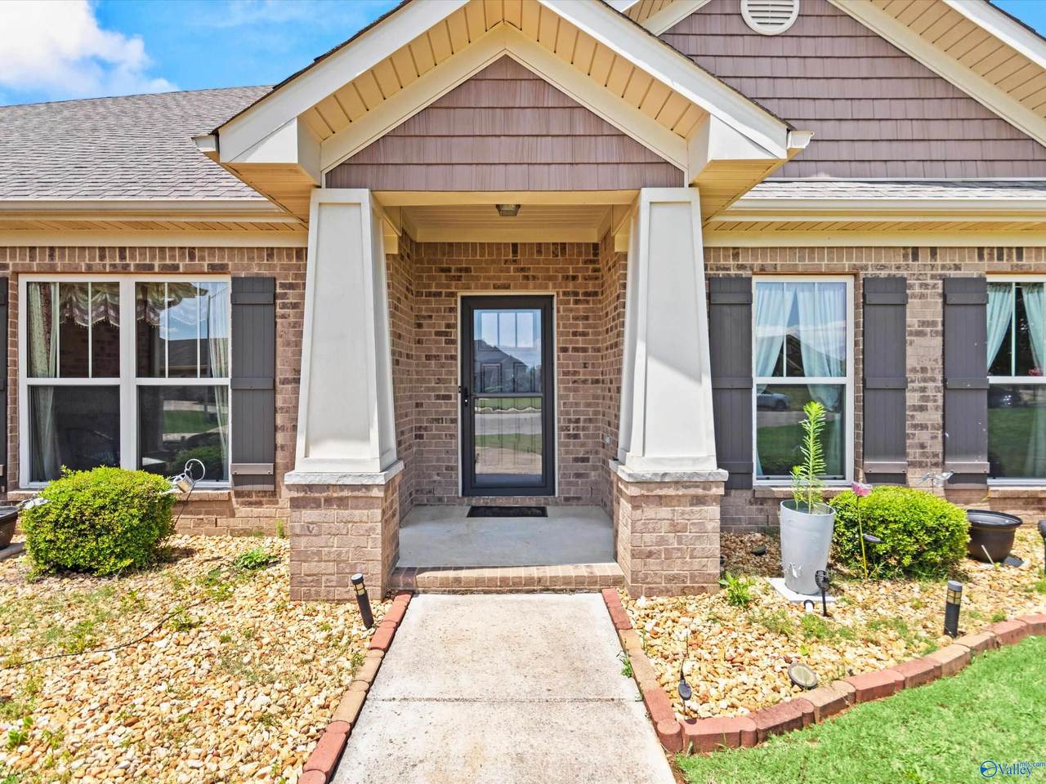
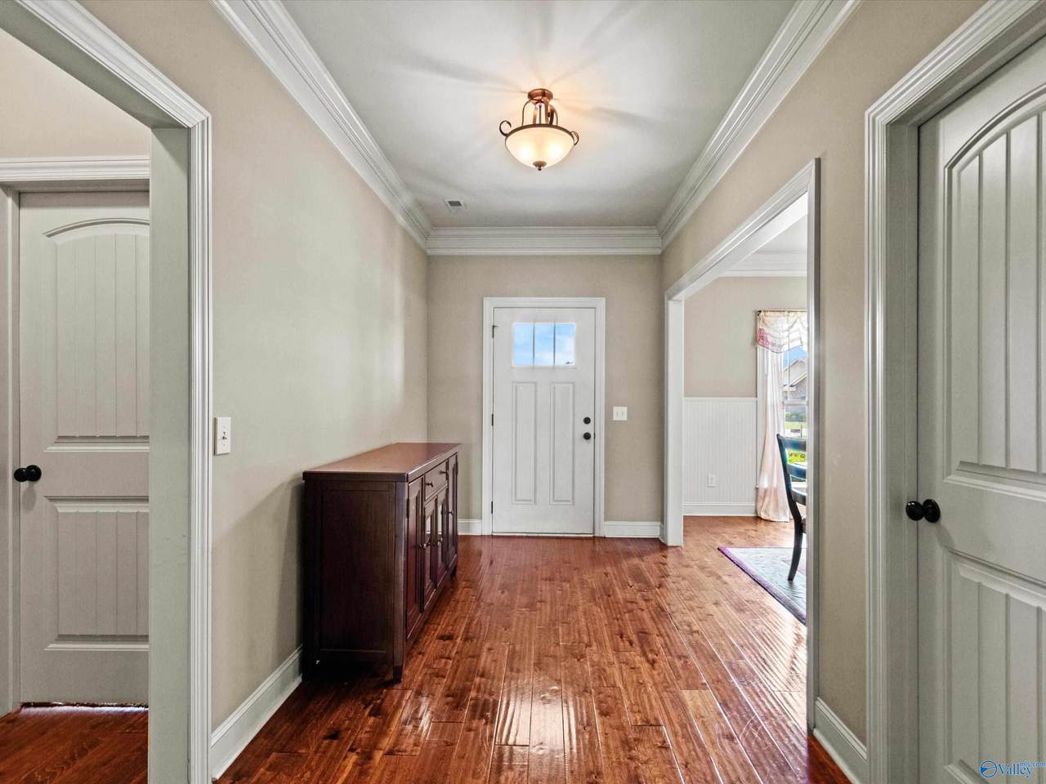
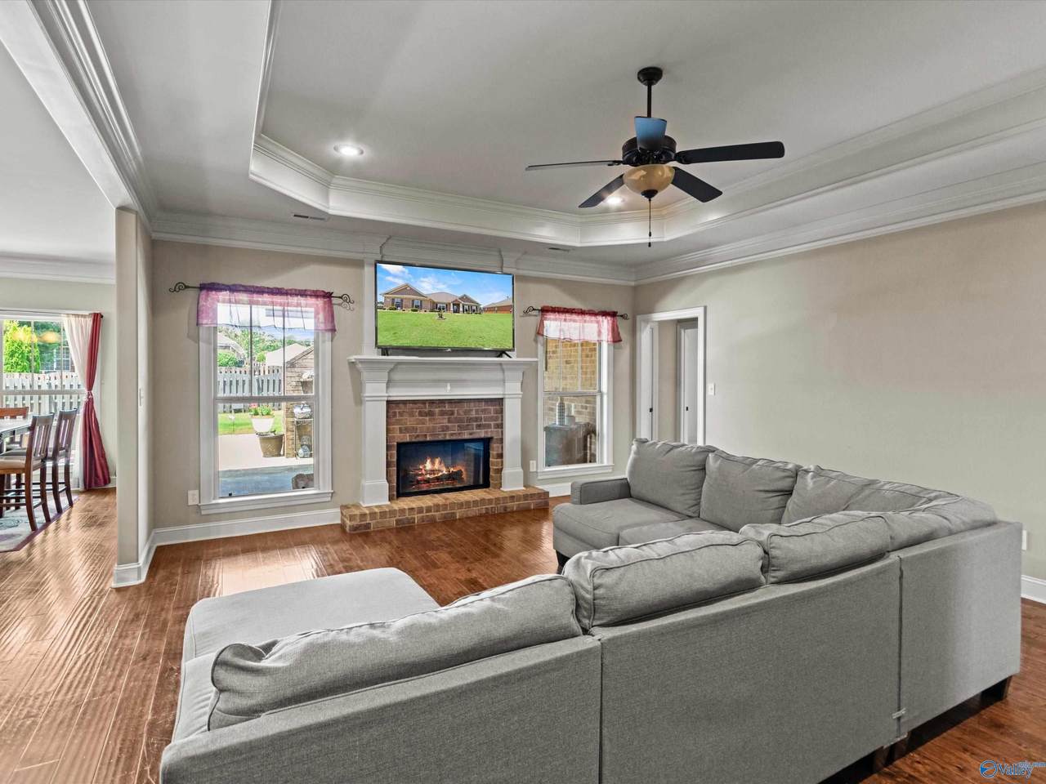
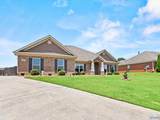
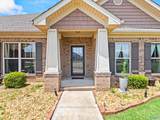
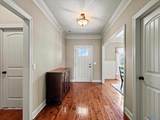
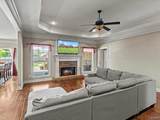
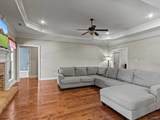
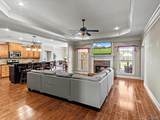
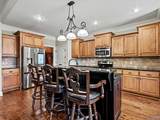
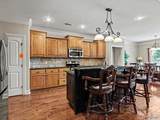
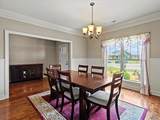
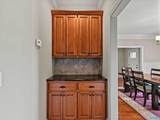
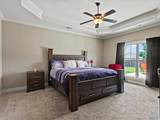
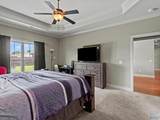
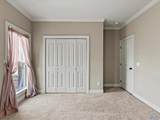
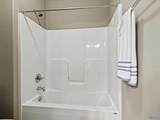
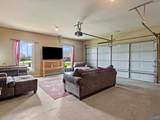
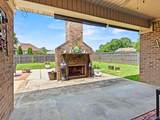
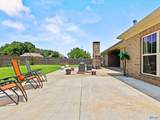
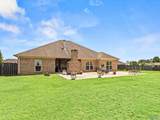
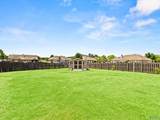
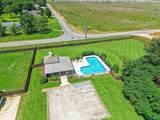
$10,000 SELLER CONCESSION *Eligible for 100% Financing*This FULL BRICK residence offers 4 BEDROOMS, 3 BATHS and over 2,500 SQ. FT. of thoughtfully designed living space. The OPEN CONCEPT layout seamlessly connects the living, dining, and kitchen areas, while an FORMAL DINING ROOM and spacious eat-in kitchen AND LARGE ISLAND provide the perfect setting for both everyday meals and special gatherings. Cozy evenings by the INDOOR FIREPLACE or unwind outdoors on the COVERED PATIO featuring a SECOND FIREPLACE. Situated on a rare HALF ACRE, CUL-DE-SAC the backyard offers space, privacy, and room to entertain, play, or simply relax. An OUTDOOR STORAGE BUILDING for tools, equipment or hobbies.

Monthly Payment Calculator


ValleyMLS logo © 2026 ValleyMLS. All information provided is deemed reliable but is not guaranteed accurate by the MLS or The Market Real Estate Co and should be independently verified. Listings marked with the ValleyMLS logo are provided courtesy of the ValleyMLS IDX Database. IDX information is provided exclusively for consumers' personal, non-commercial use and may not be used for any purpose other than to identify prospective properties consumers may be interested in purchasing. Data last updated 2026-11-17T10:45:19.727.
www.your225market.com/homes/177354829
Print Image

103 Old Picket Circle Meridianville, AL 35759

  • Price: $378,990
  • Status: Active
  • On Site: 164 Days
  • Updated: 78 min ago
  • MLS #: 21920132
4
Beds
3
Baths
0
½ Baths
0.49
Acres
2,560
SQFT
$148
$/SQFT
2014
Built
Neighborhood:
Shoal Creek
County:
Madison
Area:
Madison
Elementary School:
Lynn Fanning
Middle School:
Meridianville
High School:
Hazel Green
Property Description
$10,000 SELLER CONCESSION *Eligible for 100% Financing*This FULL BRICK residence offers 4 BEDROOMS, 3 BATHS and over 2,500 SQ. FT. of thoughtfully designed living space. The OPEN CONCEPT layout seamlessly connects the living, dining, and kitchen areas, while an FORMAL DINING ROOM and spacious eat-in kitchen AND LARGE ISLAND provide the perfect setting for both everyday meals and special gatherings. Cozy evenings by the INDOOR FIREPLACE or unwind outdoors on the COVERED PATIO featuring a SECOND FIREPLACE. Situated on a rare HALF ACRE, CUL-DE-SAC the backyard offers space, privacy, and room to entertain, play, or simply relax. An OUTDOOR STORAGE BUILDING for tools, equipment or hobbies.
Exterior Features

Architectural Style Ranch Construction Materials Brick Foundation Details Slab Parking Features Two Car GarageAttachedGarageGarage Door OpenerGarage Faces Side

Interior Features

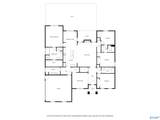
Above Grade Finished Area 0 Below Grade Finished Area 0 Cooling Central Air Fireplaces Total 2 Heating Central Main Level Bedrooms 4 Rooms Master BedroomLiving RoomBedroom 2Dining RoomBedroom 3KitchenBedroom 4Laundry Rooms Total 8 Second Level Bedrooms 0 Separate Shower YN Yes

Property Features

Approximate Age 11-15 Years Association Fee 360 Association Fee Frequency Annually Association Transfer Fee YN No Association YN Yes Auction YN No Community Features Gated For Sale Or Rent For Sale Listing Terms CashConventionalFHAVA Loan Maintenance Fee YN No Occupant Type Tenant Property Sub Type Single Family Residence Sewer Septic Tank Sold As Is YN No Water Source Public

Listing provided by LaunchPoint Realty & Co.: 256-270-3626.


ValleyMLS logo © 2026 ValleyMLS. All information provided is deemed reliable but is not guaranteed accurate by the MLS or The Market Real Estate Co and should be independently verified. Listings marked with the ValleyMLS logo are provided courtesy of the ValleyMLS IDX Database. IDX information is provided exclusively for consumers' personal, non-commercial use and may not be used for any purpose other than to identify prospective properties consumers may be interested in purchasing. Data last updated 2026-11-17T10:45:19.727.
 
https://bt-photos.global.ssl.fastly.net/nalmls/1280_boomver_1_21920132-2.jpg https://bt-photos.global.ssl.fastly.net/nalmls/1280_boomver_1_21920132-2.jpg https://bt-photos.global.ssl.fastly.net/nalmls/1280_boomver_1_21920132-2.jpg
Logo
The Market Real Estate Co
4983 Bluebonnet Blvd., Suite A
Baton Rouge LA, 70809