







Skip To Content

101 Vickery Court

Huntsville, AL 35810
  • $329,900
  • STATUS: Active
  • ON SITE: 182 Days
  • MLS #: 21918305
Price Reduced
UPDATED: 39 min ago
$329,900
  • 4
    BEDS
  • 0
    ACRES
  • 3
    BATHS
  • 0
    1/2 BATHS
  • 2,200
    SQFT
  • $150
    $/SQFT
Neighborhood:
Type:
Single-Family Home
County:
Area:

School Information

Elementary School:
Middle School:
High School:

Description

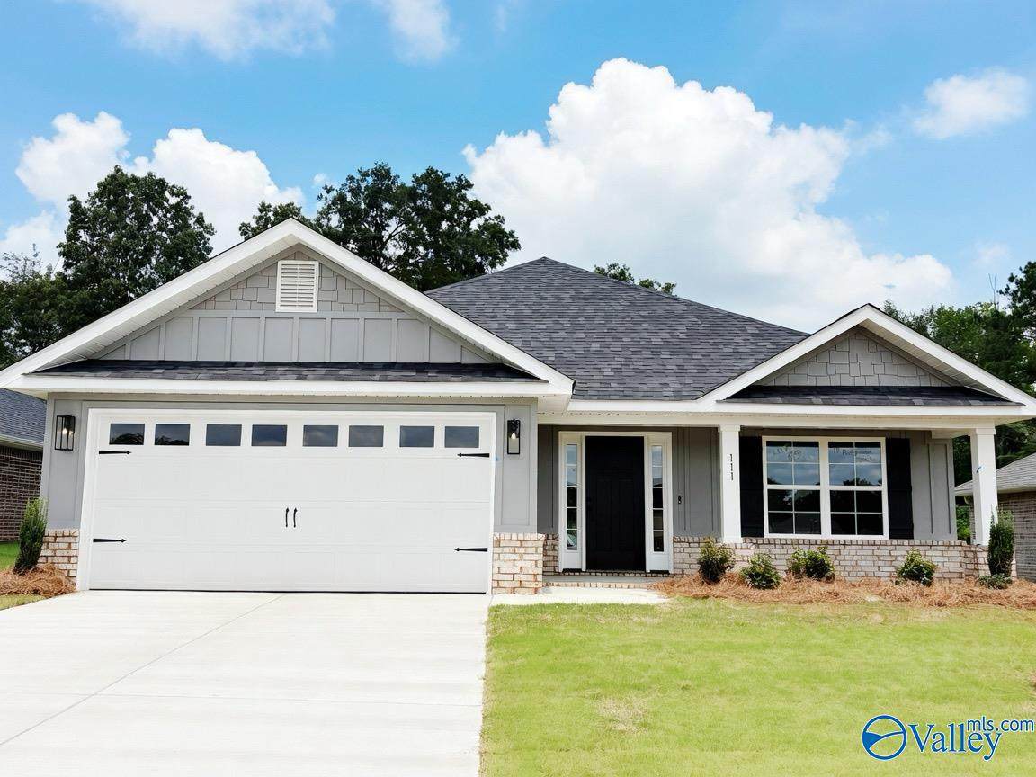
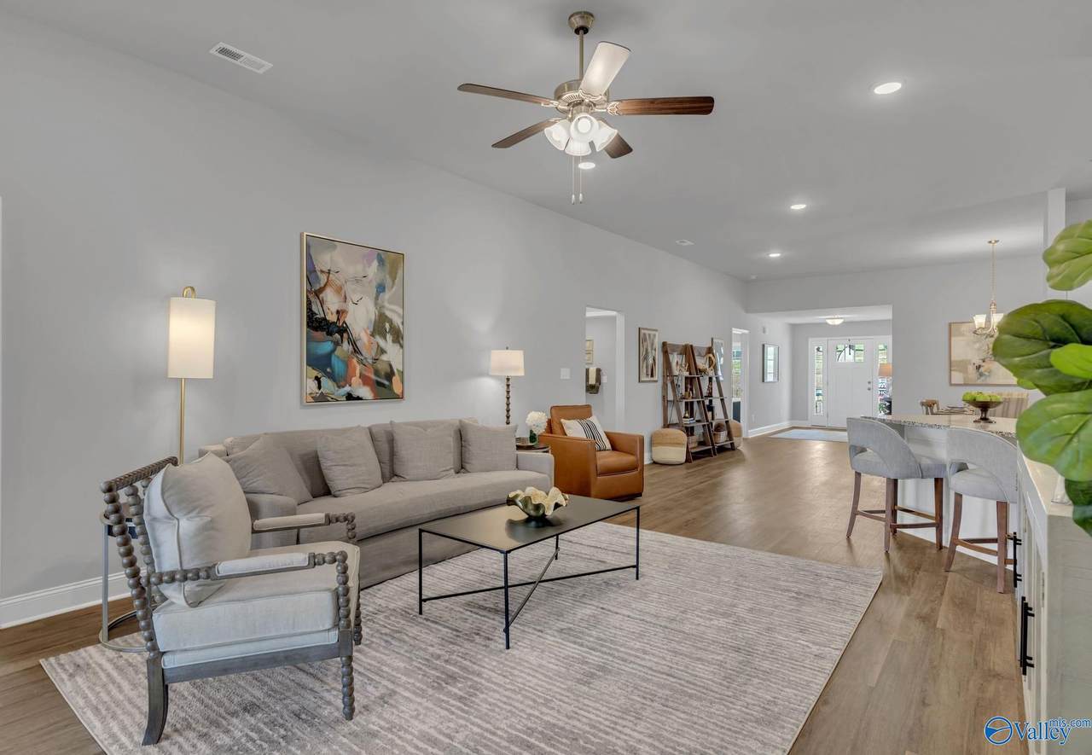
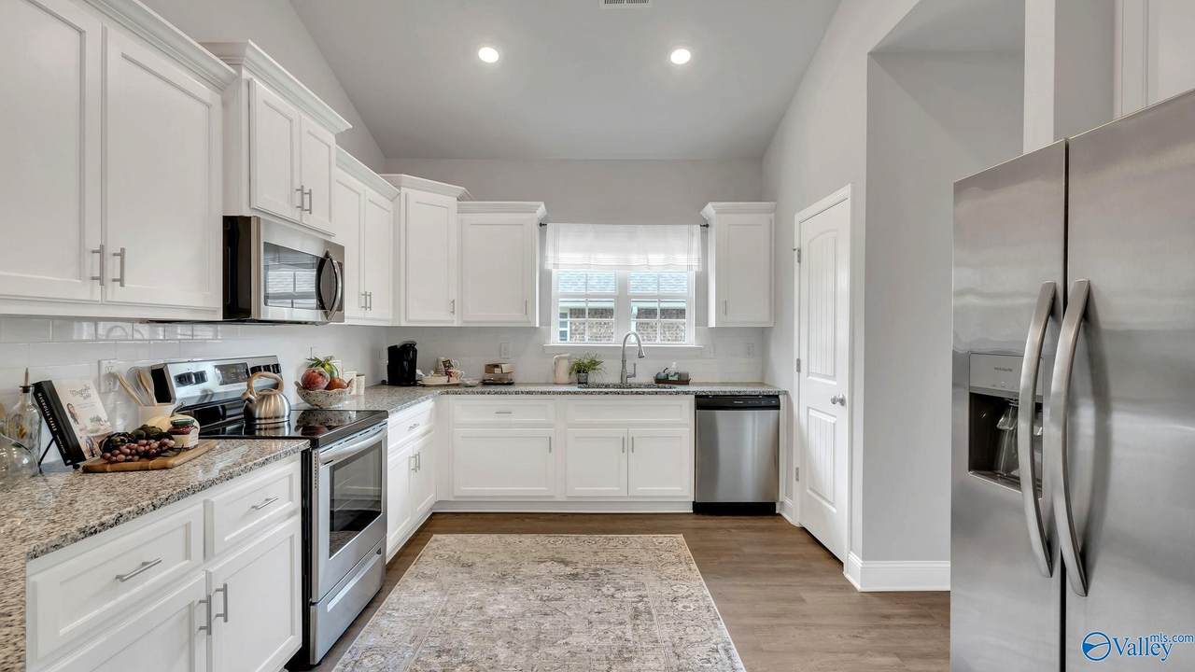
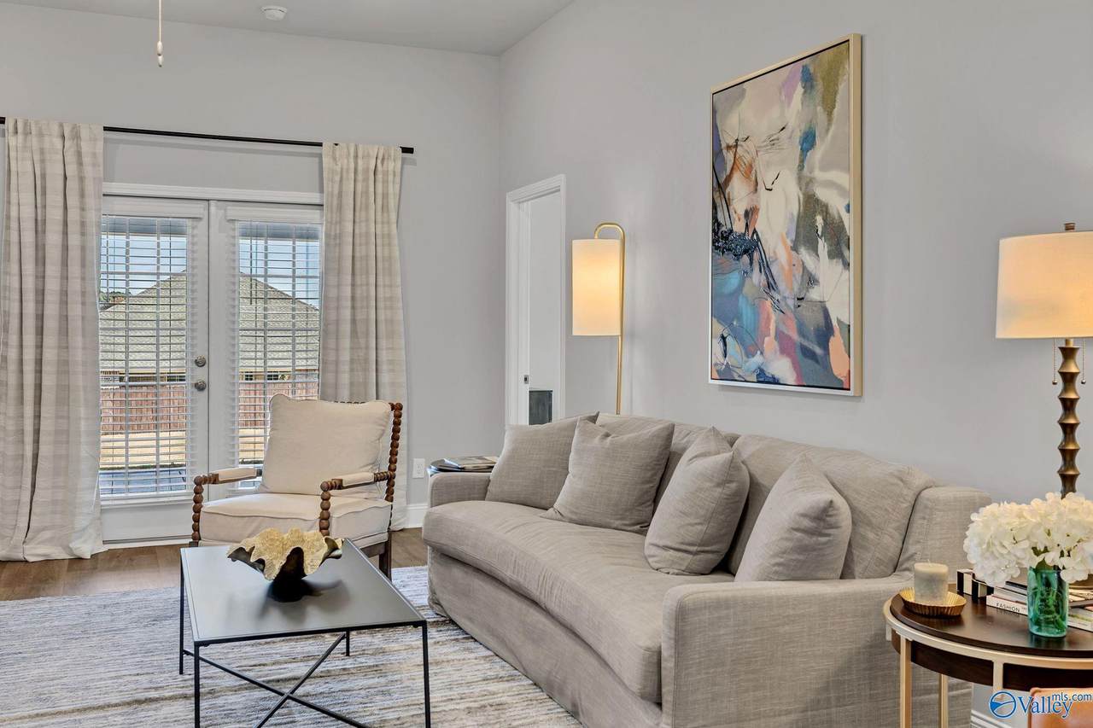
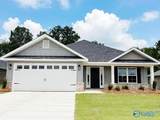
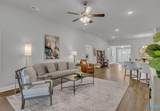
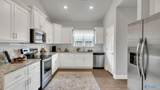
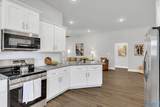
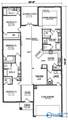
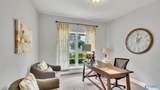
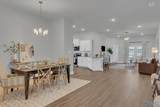
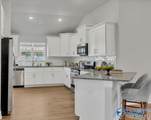
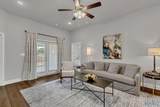
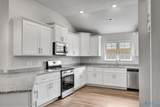
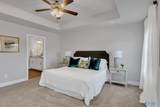
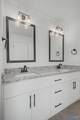
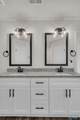
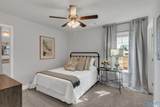
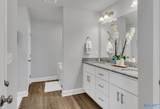
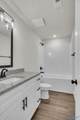
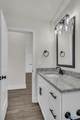
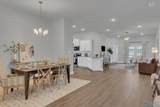
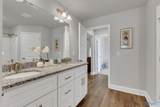
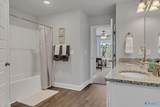
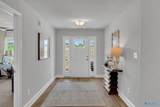
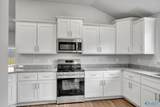
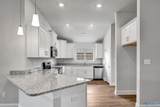
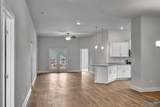
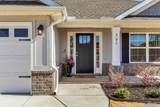
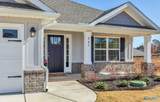
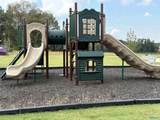
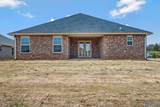
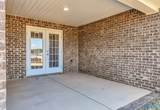
Large CORNER LOT! Amazing NEW 4BR 3BA brick home! You'll love the peaceful country feeling! Features 3 Suites, Dining or Office Space, 4 Walk-In Closets! Spacious King Size private Owners Suite. Beautiful wooded, tree-lined community, serene walking trail, pond, playpark. Excellent location near Hwy 231N, Downtown Huntsville, Medical/Hospital District, Redstone Arsenal, I-565, Toyota Plant, Publix, Food City, New Target/Home Depot dev, Restaurants. Open concept for entertaining, High 10Ft ceiling & LVP in main area! Covered porches for outdoor relaxing! Warranty-Move in ready at 111 Ridgeland Trail-$10,000 Flex Cash Incentive For Closing Costs, Fence, Frig, or Blinds Preferred Lenders

Monthly Payment Calculator


ValleyMLS logo © 2026 ValleyMLS. All information provided is deemed reliable but is not guaranteed accurate by the MLS or The Market Real Estate Co and should be independently verified. Listings marked with the ValleyMLS logo are provided courtesy of the ValleyMLS IDX Database. IDX information is provided exclusively for consumers' personal, non-commercial use and may not be used for any purpose other than to identify prospective properties consumers may be interested in purchasing. Data last updated 2026-11-16T17:39:11.5.
www.your225market.com/homes/176607214
Print Image

101 Vickery Court Huntsville, AL 35810

  • Price: $329,900
  • Status: Active
  • On Site: 182 Days
  • Updated: 39 min ago
  • MLS #: 21918305
4
Beds
3
Baths
0
½ Baths
0
Acres
2,200
SQFT
$150
$/SQFT
Neighborhood:
Village Trails
County:
Madison
Area:
Madison
Elementary School:
Mt Carmel Elementary
Middle School:
Buckhorn
High School:
Buckhorn
Property Description
Large CORNER LOT! Amazing NEW 4BR 3BA brick home! You'll love the peaceful country feeling! Features 3 Suites, Dining or Office Space, 4 Walk-In Closets! Spacious King Size private Owners Suite. Beautiful wooded, tree-lined community, serene walking trail, pond, playpark. Excellent location near Hwy 231N, Downtown Huntsville, Medical/Hospital District, Redstone Arsenal, I-565, Toyota Plant, Publix, Food City, New Target/Home Depot dev, Restaurants. Open concept for entertaining, High 10Ft ceiling & LVP in main area! Covered porches for outdoor relaxing! Warranty-Move in ready at 111 Ridgeland Trail-$10,000 Flex Cash Incentive For Closing Costs, Fence, Frig, or Blinds Preferred Lenders
Exterior Features

Architectural Style Ranch Construction Materials BrickFiber Cement Foundation Details Slab Parking Features Two Car GarageGarage Door OpenerGarage Faces Front Patio And Porch Features CoveredPatioPorch View YN Yes

Interior Features

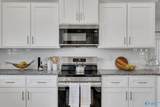
Above Grade Finished Area 0 Appliances Range/OvenDishwasherMicrowave Below Grade Finished Area 0 Cooling Central AirElectric Garden Tub YN No Heating CentralElectric Interior Features Entrance Foyer Main Level Bedrooms 4 Other Level Bedrooms 0 Rooms Master BedroomLiving RoomBedroom 2Dining RoomBedroom 3KitchenBedroom 4Family RoomLaundryBathroom 1Bathroom 2Bathroom 3BathroomMaster Bathroom Rooms Total 8 Second Level Bedrooms 0 Separate Shower YN Yes Whirlpool YN No

Property Features

Association Fee 400 Association Fee Frequency Annually Association Fee Includes Maintenance Grounds Association Transfer Fee YN No Association YN Yes Auction YN No Community Features GatedSidewalksPark For Sale Or Rent For Sale Listing Terms CashConventionalFHAVA Loan Maintenance Fee YN No New Construction YN Yes Occupant Type Vacant Property Condition New Construction Property Sub Type Single Family Residence Road Surface Type Concrete Sewer Private Sewer Sold As Is YN No Utilities Underground Utilities Water Source Public

Listing provided by Adams Homes LLC: 256-772-4413.


ValleyMLS logo © 2026 ValleyMLS. All information provided is deemed reliable but is not guaranteed accurate by the MLS or The Market Real Estate Co and should be independently verified. Listings marked with the ValleyMLS logo are provided courtesy of the ValleyMLS IDX Database. IDX information is provided exclusively for consumers' personal, non-commercial use and may not be used for any purpose other than to identify prospective properties consumers may be interested in purchasing. Data last updated 2026-11-16T17:39:11.5.
 
https://bt-photos.global.ssl.fastly.net/nalmls/1280_boomver_3_21918305-2.jpg https://bt-photos.global.ssl.fastly.net/nalmls/1280_boomver_3_21918305-2.jpg https://bt-photos.global.ssl.fastly.net/nalmls/1280_boomver_3_21918305-2.jpg
Logo
The Market Real Estate Co
4983 Bluebonnet Blvd., Suite A
Baton Rouge LA, 70809