

Skip To Content

1000 Waterhouse Lane

Decatur, AL 35603
  • $328,400
  • STATUS: Active
  • ON SITE: 164 Days
  • MLS #: 21919560
Open House
$328,400
  • 4
    BEDS
  • 0.27
    ACRES
  • 2
    BATHS
  • 0
    1/2 BATHS
  • 1,844
    SQFT
  • $178
    $/SQFT
Neighborhood:
Type:
Single-Family Home
County:
Area:

School Information

Elementary School:
Middle School:
High School:

Description

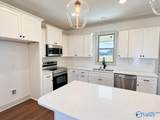
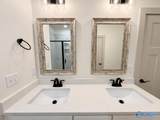
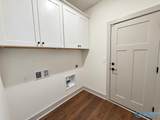
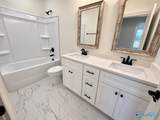
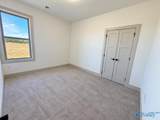
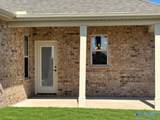
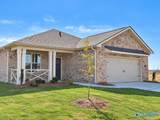
Priceville school district! This open floor plan has lots of great space for entertaining your guests! The cook with love the kitchen with soft close drawers & doors, beautiful pendant lighting over the island, quartz countertops, backsplash, prof faucet and wood pantry shelving! The master suite has a large walk-in closet with built-ins, and you'll love the beautiful tile shower, quartz double vanity, framed mirrors and tile floor! Large living room and dining with crown molding and enjoy having extra storage with all the closets and cabinets in the laundry room! Large, covered patio to enjoy relaxing on overlooking the backyard! Smart home ready! Corner Lot!

Monthly Payment Calculator


ValleyMLS logo © 2026 ValleyMLS. All information provided is deemed reliable but is not guaranteed accurate by the MLS or The Market Real Estate Co and should be independently verified. Listings marked with the ValleyMLS logo are provided courtesy of the ValleyMLS IDX Database. IDX information is provided exclusively for consumers' personal, non-commercial use and may not be used for any purpose other than to identify prospective properties consumers may be interested in purchasing. Data last updated 2026-11-13T00:27:53.73.
www.your225market.com/homes/177074448
Print Image

1000 Waterhouse Lane Decatur, AL 35603

  • Price: $328,400
  • Status: Active
  • On Site: 164 Days
  • MLS #: 21919560
4
Beds
2
Baths
0
½ Baths
0.27
Acres
1,844
SQFT
$178
$/SQFT
Neighborhood:
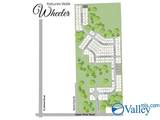
Natures Walk At Wheeler
County:
Morgan
Area:
Morgan
Elementary School:
Priceville
Middle School:
Priceville
High School:
Priceville High School
Property Description
Priceville school district! This open floor plan has lots of great space for entertaining your guests! The cook with love the kitchen with soft close drawers & doors, beautiful pendant lighting over the island, quartz countertops, backsplash, prof faucet and wood pantry shelving! The master suite has a large walk-in closet with built-ins, and you'll love the beautiful tile shower, quartz double vanity, framed mirrors and tile floor! Large living room and dining with crown molding and enjoy having extra storage with all the closets and cabinets in the laundry room! Large, covered patio to enjoy relaxing on overlooking the backyard! Smart home ready! Corner Lot!
Exterior Features

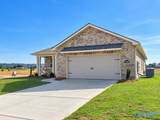
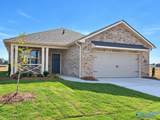
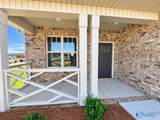
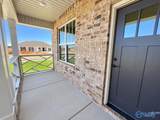
Architectural Style Ranch/1 StoryCraftsman Exterior Features Curb/GuttersSidewalkUndgrnd UtilPark Near ByDrive-ConcreteCorner Lot Foundation Details Slab Levels One Parking Features Garage-Two CarGarage-AttachedGarage Door OpenerDriveway-ConcreteCorner Lot Patio And Porch Features Covered PatioCovered Porch

Interior Features

Appliances RangeDishwasherMicrowaveDisposalTankless Water HeaterSecurity System Cooling Central 1Electric Cooling YN Yes Fireplace Features None Fireplace YN No Fireplaces Total 0 Heating Central 1Electric Heating YN Yes

Property Features

Association Fee 350 Association Fee Frequency Annually Association YN Yes Builder Name BRELAND HOMES LLC Certified Green No City Limits No Maintenance Fee No New Construction YN Yes Number Of Units Unit2 0 Number Of Units Unit3 0 Property Attached YN No Property Condition New Construction Property Sub Type Single Family Residence Saleor Rent For Sale Sewer Public Sewer Total Exp 0 Water Source Public Year Built Renovated 4

Listing provided by Breland Homes LLC: .


ValleyMLS logo © 2026 ValleyMLS. All information provided is deemed reliable but is not guaranteed accurate by the MLS or The Market Real Estate Co and should be independently verified. Listings marked with the ValleyMLS logo are provided courtesy of the ValleyMLS IDX Database. IDX information is provided exclusively for consumers' personal, non-commercial use and may not be used for any purpose other than to identify prospective properties consumers may be interested in purchasing. Data last updated 2026-11-13T00:27:53.73.
 
https://bt-photos.global.ssl.fastly.net/nalmls/orig_boomver_8_21919560-2.jpg https://bt-photos.global.ssl.fastly.net/nalmls/orig_boomver_8_21919560-2.jpg https://bt-photos.global.ssl.fastly.net/nalmls/orig_boomver_8_21919560-2.jpg
Logo
The Market Real Estate Co
4983 Bluebonnet Blvd., Suite A
Baton Rouge LA, 70809