











Skip To Content

10 Angell Street NW

Huntsville, AL 35806
  • $1,069,000
  • STATUS: Active
  • ON SITE: 165 Days
  • MLS #: 21919841
UPDATED: 32 min ago
$1,069,000
  • 4
    BEDS
  • 0
    ACRES
  • 3
    BATHS
  • 1
    1/2 BATHS
  • 2,981
    SQFT
  • $359
    $/SQFT
Neighborhood:
Type:
Single-Family Home
County:
Area:

School Information

Elementary School:
Middle School:
High School:

Description

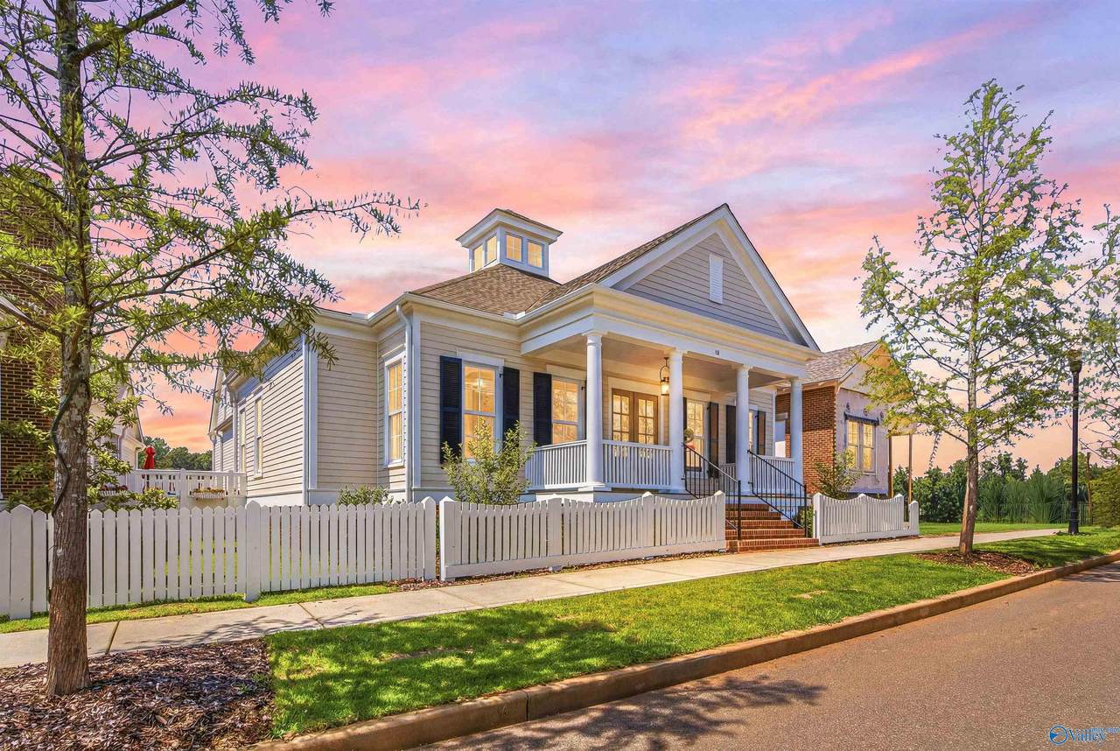
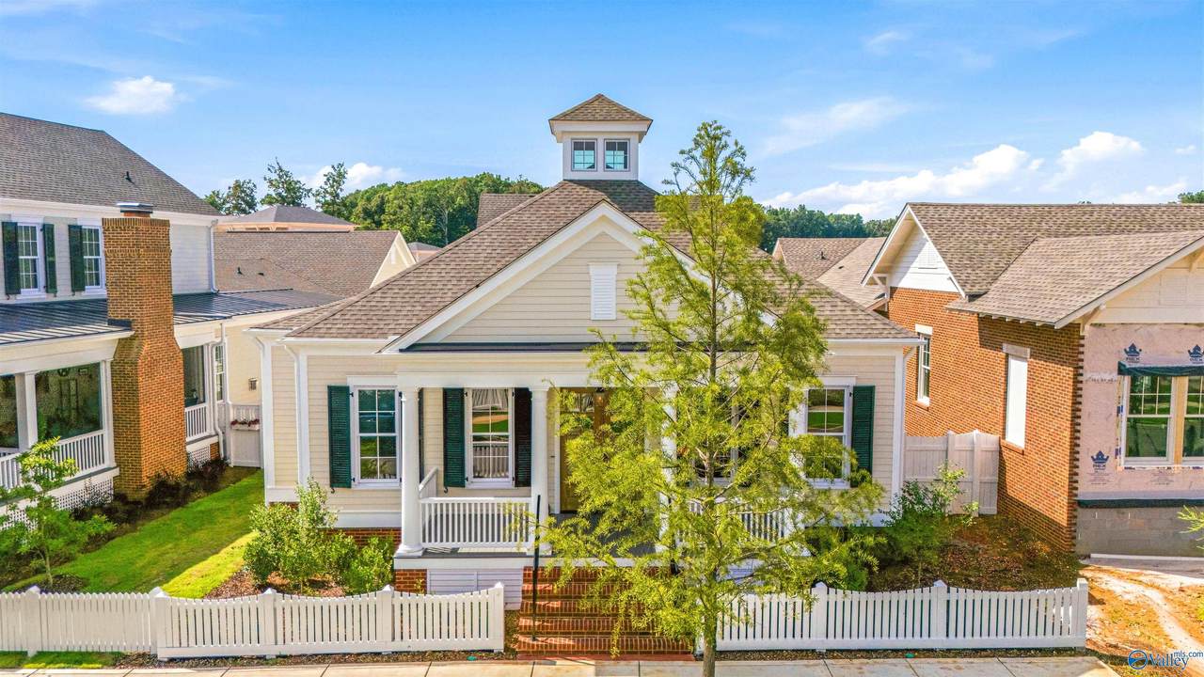
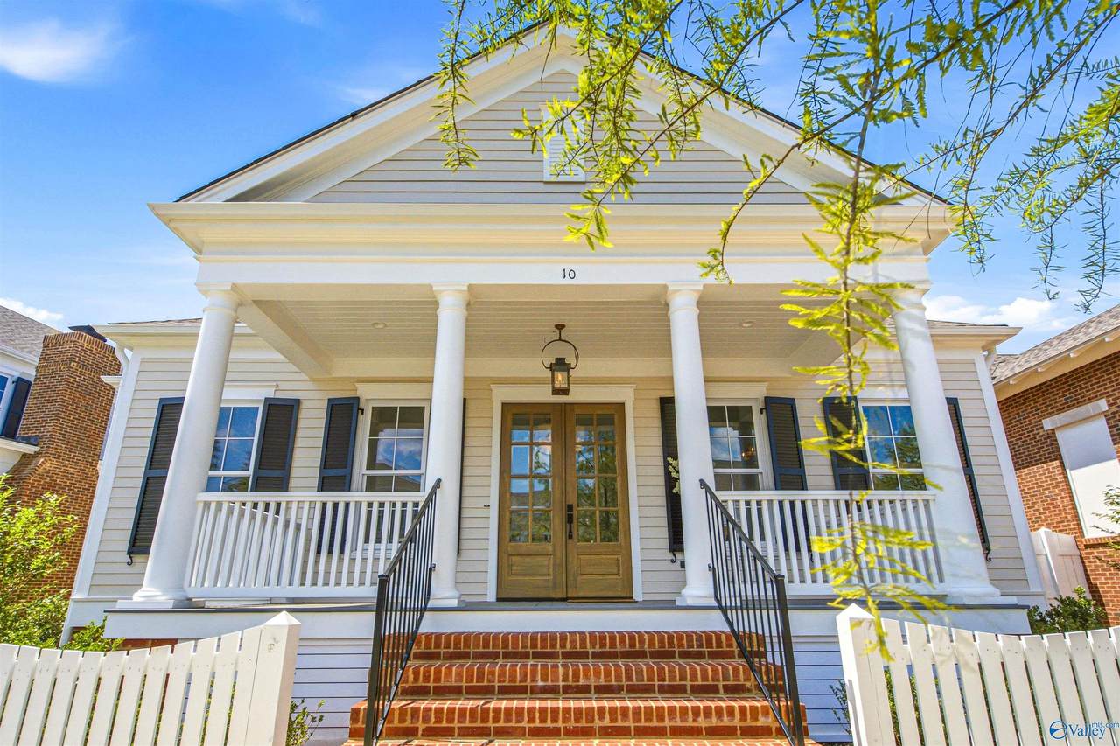
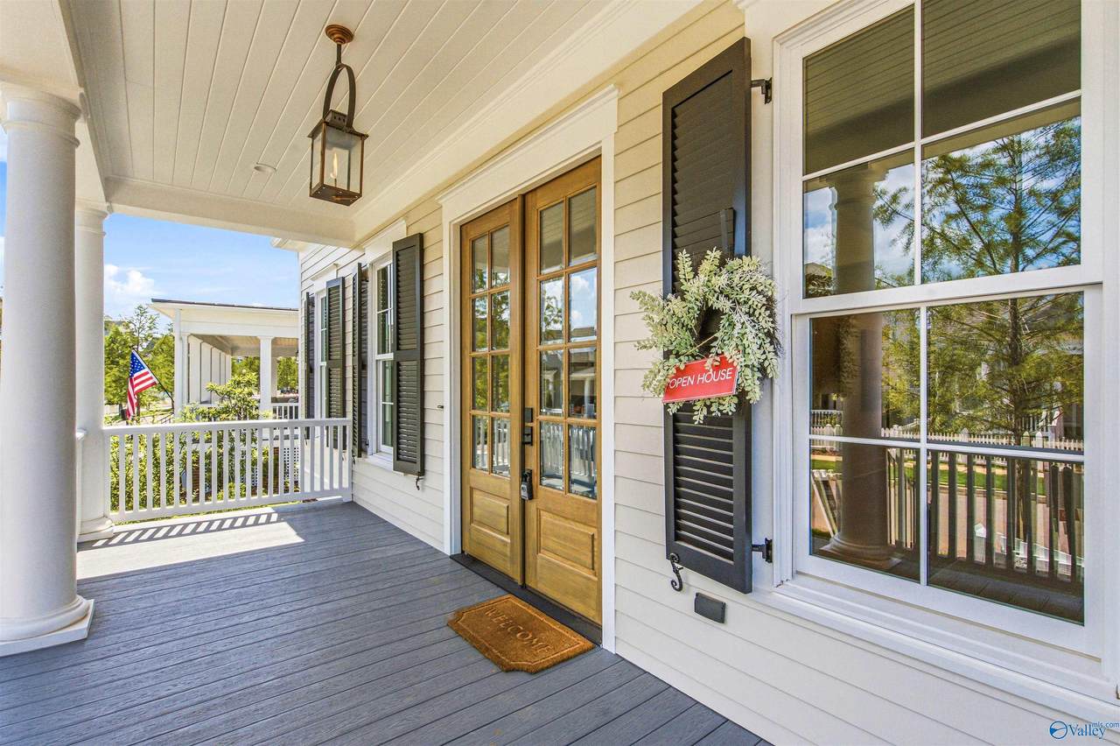
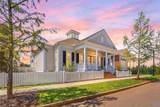
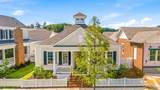
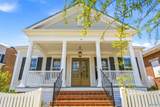
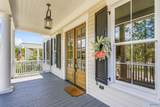
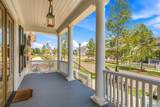
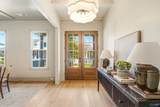
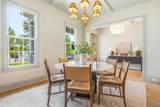
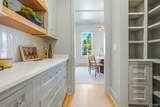
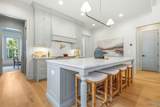
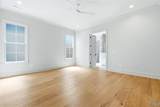
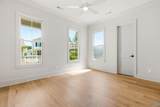
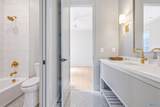
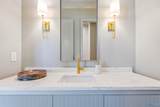
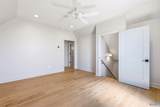
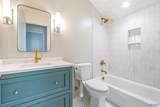
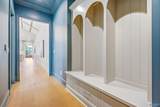
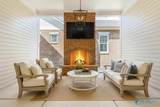
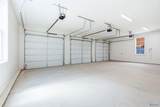
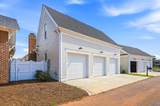
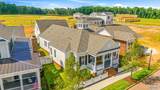
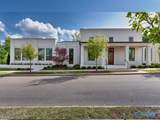
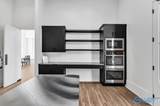
Under Construction-Stately Dawson Manor with 3 bedrooms down; PLUS bedroom & loft over generous 3-car garage. Formal entry flanked by large Dining Room brightly lit with 2 walls of windows with access to Kitchen through Butler's Pantry. Large Kitchen with exceptional counter space, island & Z-line appliances. Wonderful straight-line view from 2nd Dining Space to Living Room which features dramatic fireplace & coffered ceilings. Primary Suite boasts designer details like floor-to-ceiling built-in closet storage, custom inset cabinetry with dual vanities, free standing soaking tub, over-sized tile shower. Smartly placed Drop Zone & Laundry are sure to please!

Monthly Payment Calculator


ValleyMLS logo © 2026 ValleyMLS. All information provided is deemed reliable but is not guaranteed accurate by the MLS or The Market Real Estate Co and should be independently verified. Listings marked with the ValleyMLS logo are provided courtesy of the ValleyMLS IDX Database. IDX information is provided exclusively for consumers' personal, non-commercial use and may not be used for any purpose other than to identify prospective properties consumers may be interested in purchasing. Data last updated 2026-11-16T17:39:11.5.
www.your225market.com/homes/177222255
Print Image

10 Angell Street NW Huntsville, AL 35806

  • Price: $1,069,000
  • Status: Active
  • On Site: 165 Days
  • Updated: 32 min ago
  • MLS #: 21919841
4
Beds
3
Baths
1
½ Baths
0
Acres
2,981
SQFT
$359
$/SQFT
Neighborhood:
Village Of Providence
County:
Madison
Area:
Madison
Elementary School:
Providence Elementary
Middle School:
Williams
High School:
Columbia High
Property Description
Under Construction-Stately Dawson Manor with 3 bedrooms down; PLUS bedroom & loft over generous 3-car garage. Formal entry flanked by large Dining Room brightly lit with 2 walls of windows with access to Kitchen through Butler's Pantry. Large Kitchen with exceptional counter space, island & Z-line appliances. Wonderful straight-line view from 2nd Dining Space to Living Room which features dramatic fireplace & coffered ceilings. Primary Suite boasts designer details like floor-to-ceiling built-in closet storage, custom inset cabinetry with dual vanities, free standing soaking tub, over-sized tile shower. Smartly placed Drop Zone & Laundry are sure to please!
Exterior Features

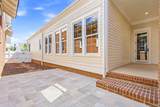
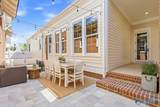
Construction Materials Fiber Cement Exterior Features Rain GuttersSprinkler System Foundation Details Slab Parking Features Three Car GarageAttachedGarageGarage Door OpenerGarage Faces RearAlley AccessConcreteDriveway Patio And Porch Features CoveredPorchFront PorchPatio

Interior Features

Above Grade Finished Area 528 Appliances Tankless Water Heater Below Grade Finished Area 0 Cooling Dual Fireplaces Total 1 Heating Central Levels One and One Half Main Level Bedrooms 3 Rooms Master BedroomLiving RoomBedroom 2Dining RoomBedroom 3KitchenBedroom 4 Rooms Total 8 Second Level Bedrooms 1

Property Features

Association Fee 1925 Association Fee Frequency Annually Association Transfer Fee YN No Association YN Yes Auction YN No Community Features GatedClubhouseDog ParkFitness CenterPlaygroundSidewalksStreet Lights Fencing Privacy For Sale Or Rent For Sale Listing Terms CashConventionalFHAVA Loan Maintenance Fee YN No Occupant Type Vacant Property Condition Under Construction Property Sub Type Single Family Residence Road Surface Type Concrete Sewer Public Sewer Sold As Is YN No Utilities Underground Utilities Water Source Public

Listing provided by Townscape Realty: 256-701-4646.


ValleyMLS logo © 2026 ValleyMLS. All information provided is deemed reliable but is not guaranteed accurate by the MLS or The Market Real Estate Co and should be independently verified. Listings marked with the ValleyMLS logo are provided courtesy of the ValleyMLS IDX Database. IDX information is provided exclusively for consumers' personal, non-commercial use and may not be used for any purpose other than to identify prospective properties consumers may be interested in purchasing. Data last updated 2026-11-16T17:39:11.5.
 
https://bt-photos.global.ssl.fastly.net/nalmls/1280_boomver_5_21919841-2.jpg https://bt-photos.global.ssl.fastly.net/nalmls/1280_boomver_5_21919841-2.jpg https://bt-photos.global.ssl.fastly.net/nalmls/1280_boomver_5_21919841-2.jpg
Logo
The Market Real Estate Co
4983 Bluebonnet Blvd., Suite A
Baton Rouge LA, 70809